You want a modern home with room for the whole family, a layout that keeps everyone comfortable, and easy access to wherever the day takes you. This home gives you everything you’re looking for.
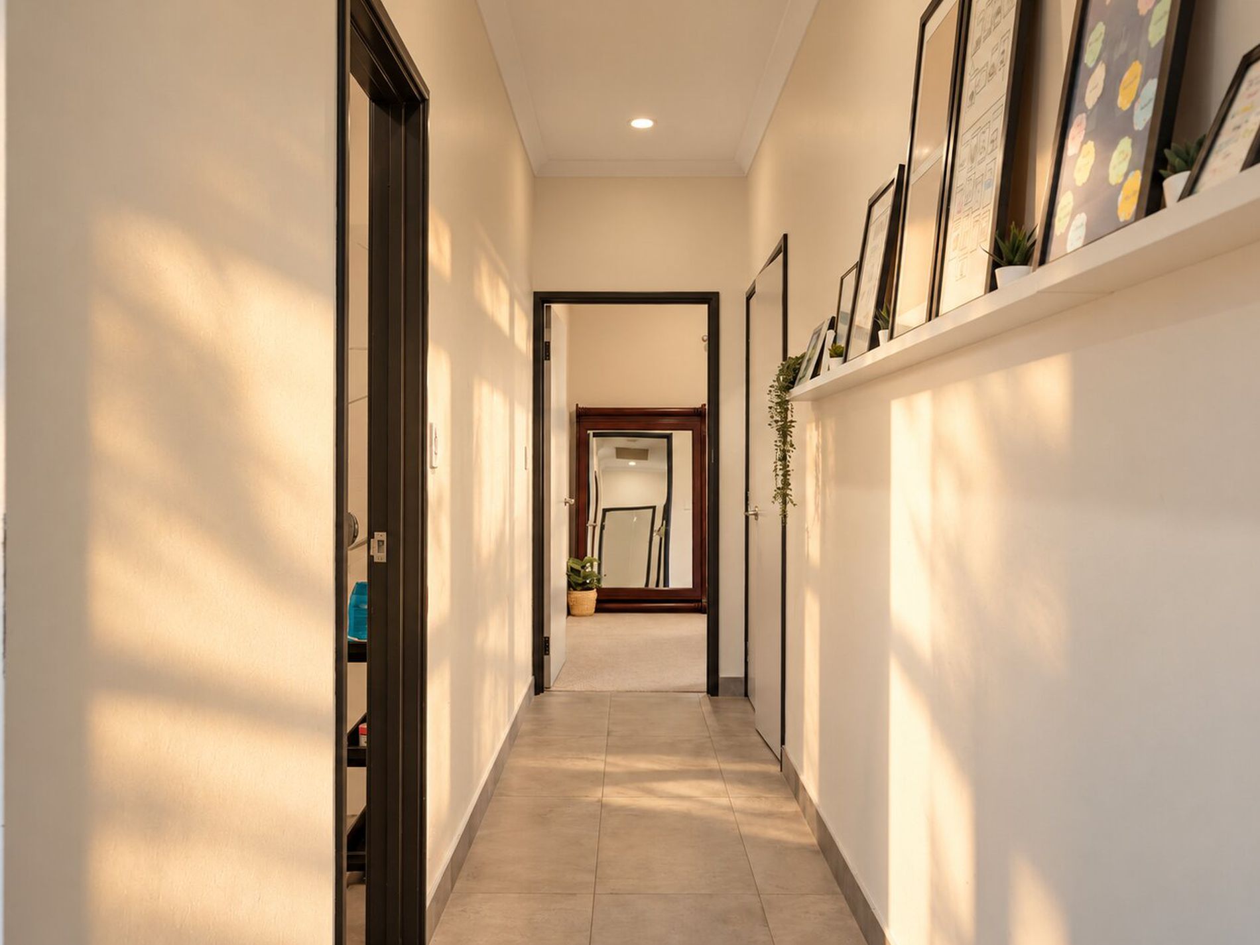
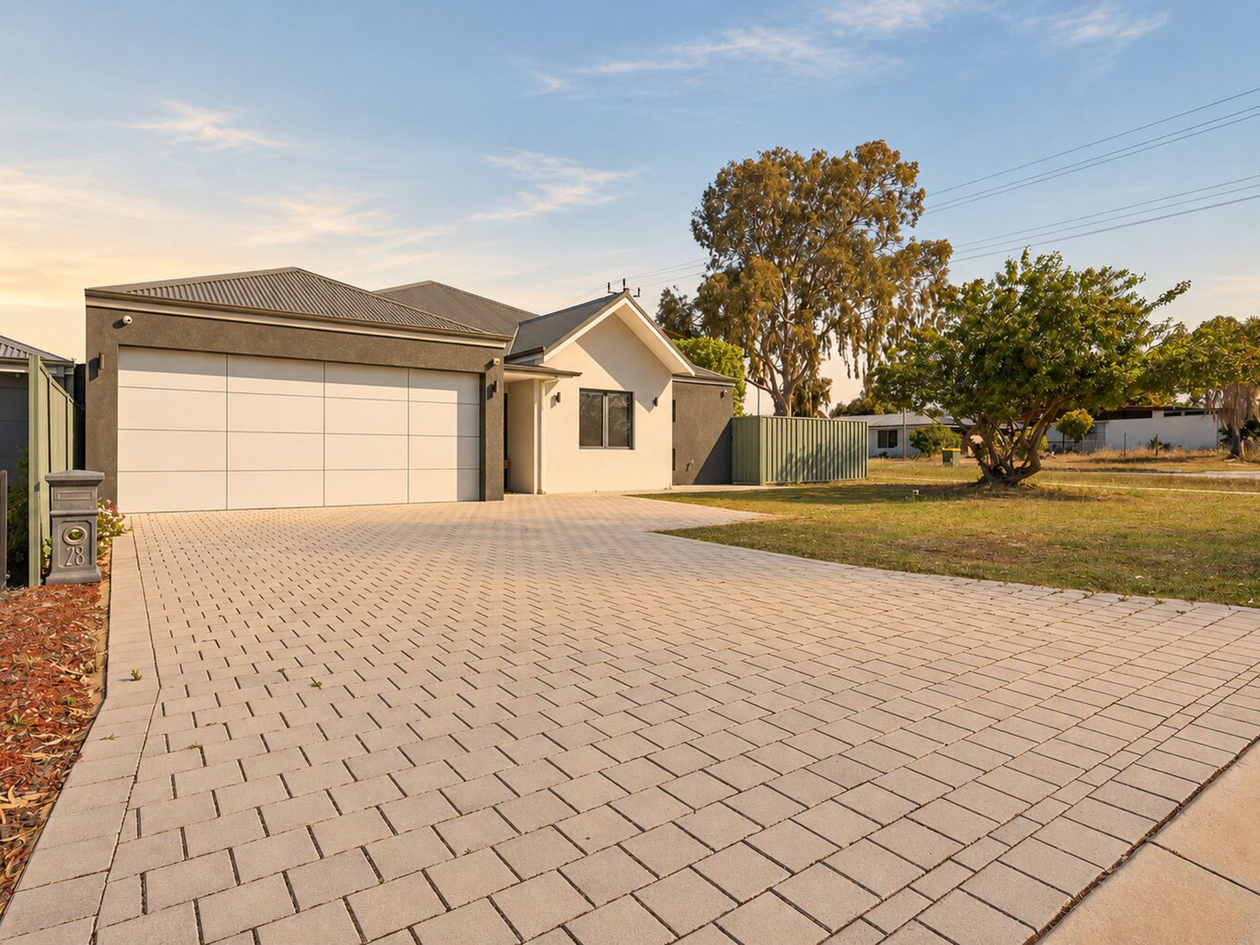
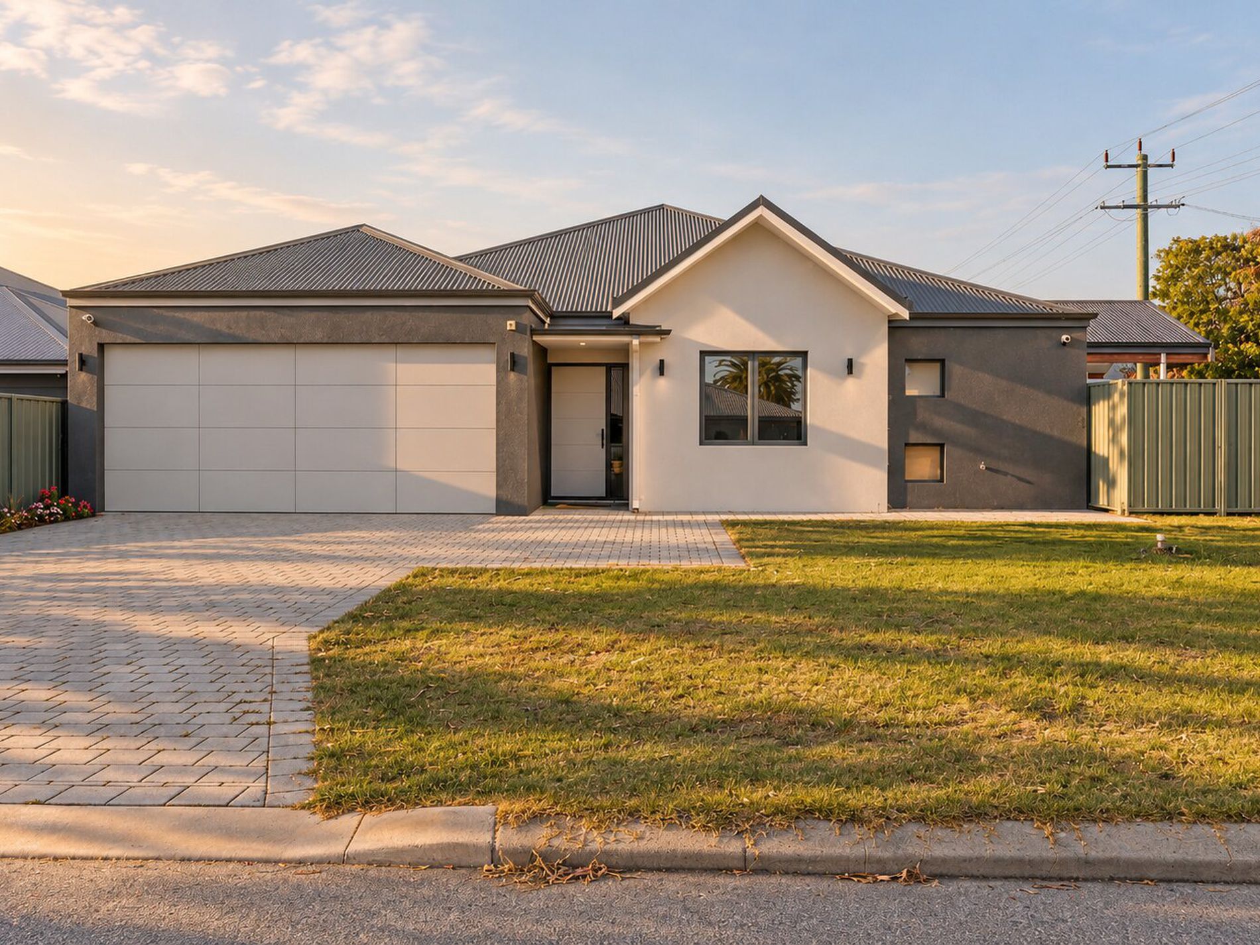
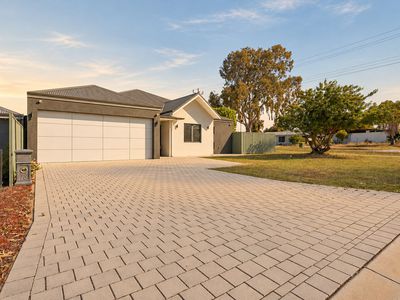
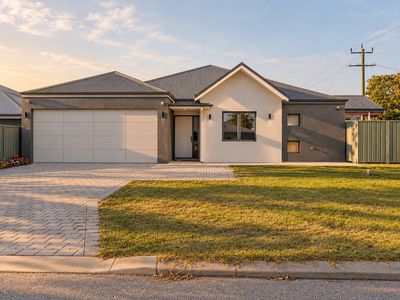
28 Fulman Way is a 4 bedroom, 2 bathroom home (PLUS an additional powder room!) situated on the corner of Fulman Way and Watling Avenue. It offers 171m² of internal living on a 400m² block. The home boasts many coveted features, including a study/theatre room at the front of the home, a spacious double garage, high ceilings run throughout, and clean, contemporary finishes which give every room a bright, open feel.
The 2021 build has been well looked after by its current owners and presents beautifully, so you can unpack and start living from day one.
ROOM FOR EVERYONE
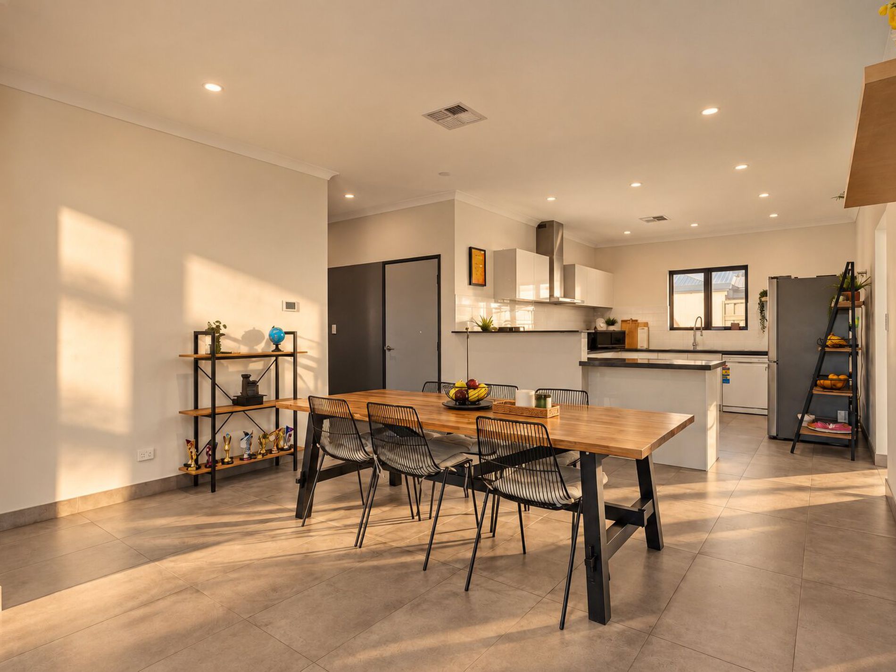
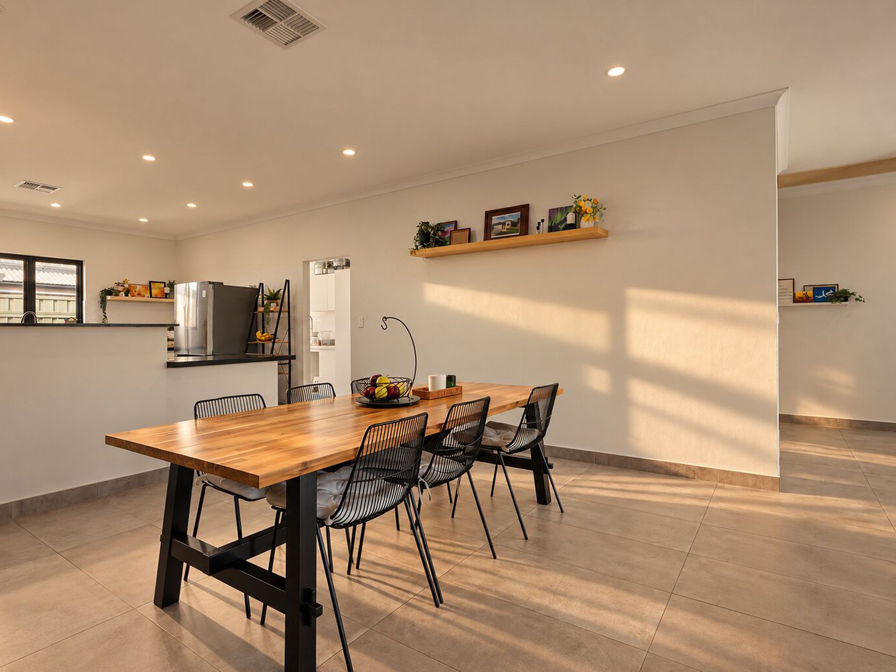
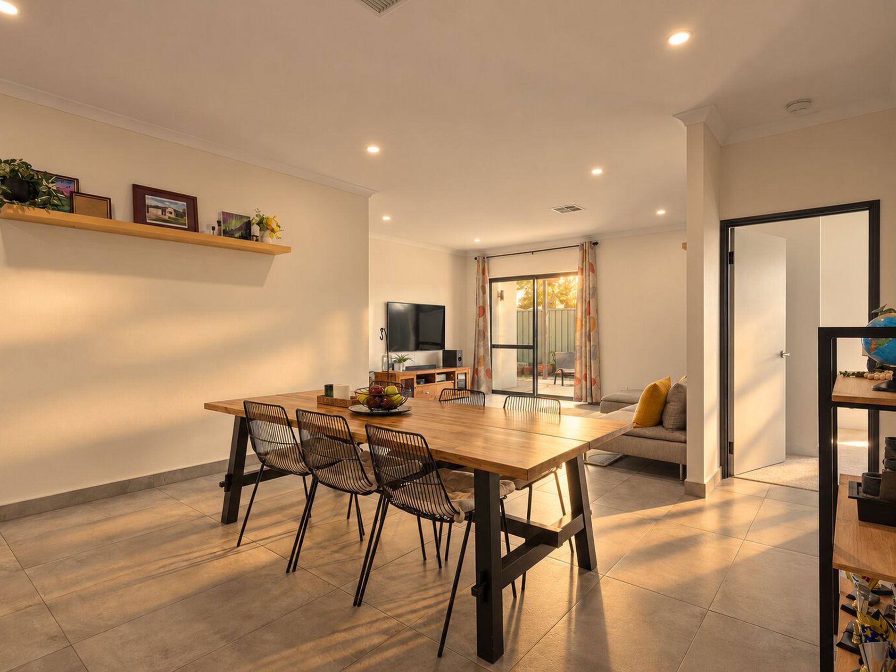
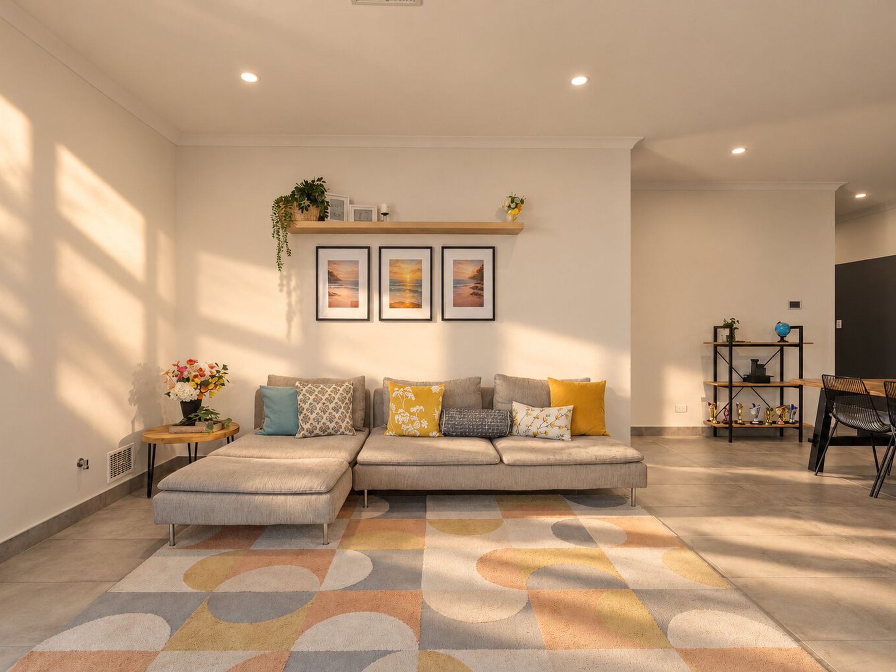
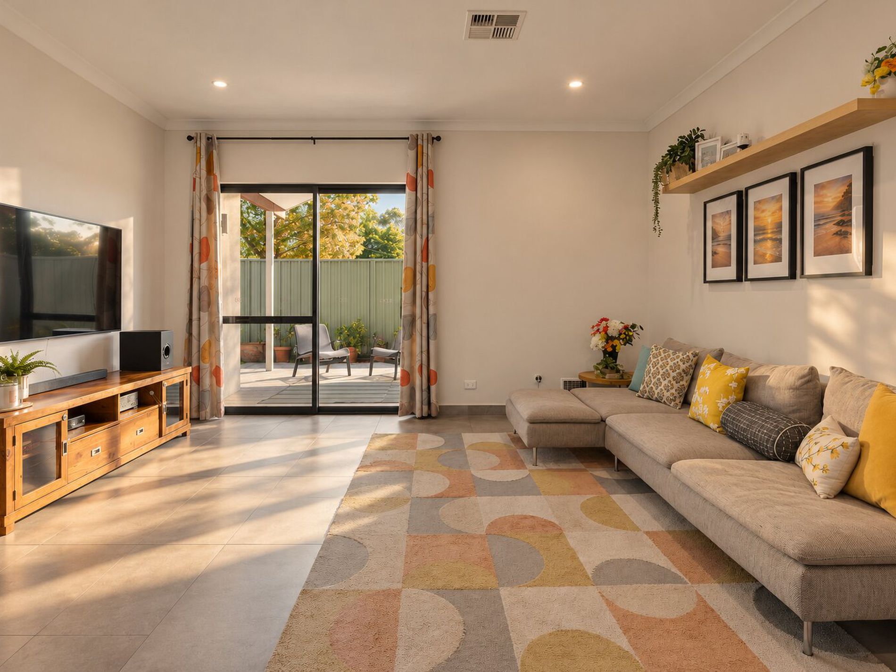
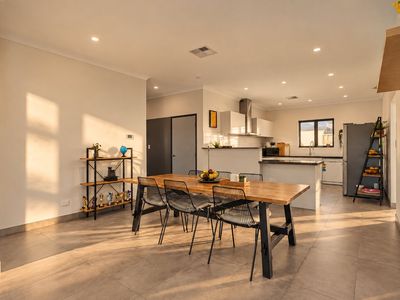
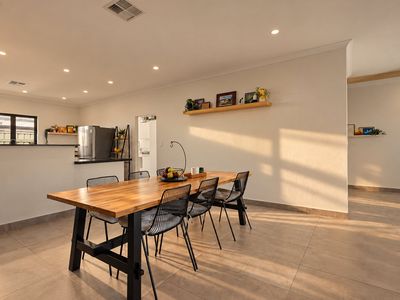
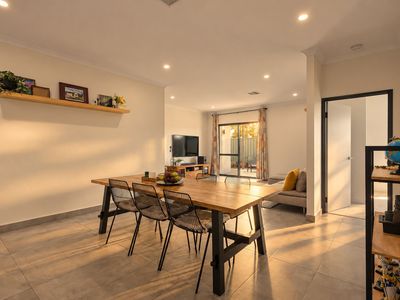
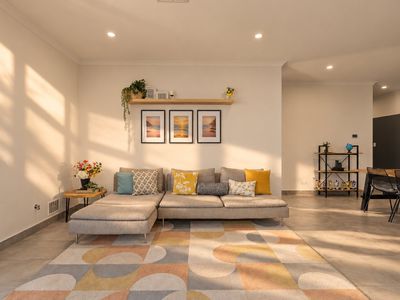
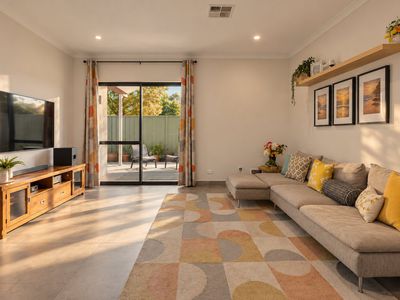
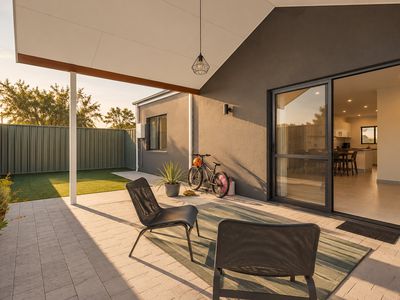
The large open-plan kitchen, living and dining area is the hub of the home. Large-format tiles, downlights and high ceilings make the space feel light and generous, and there’s plenty of room for a big dining table and a full-size lounge. When it’s time to head outside, the sliding door opens straight onto the alfresco.
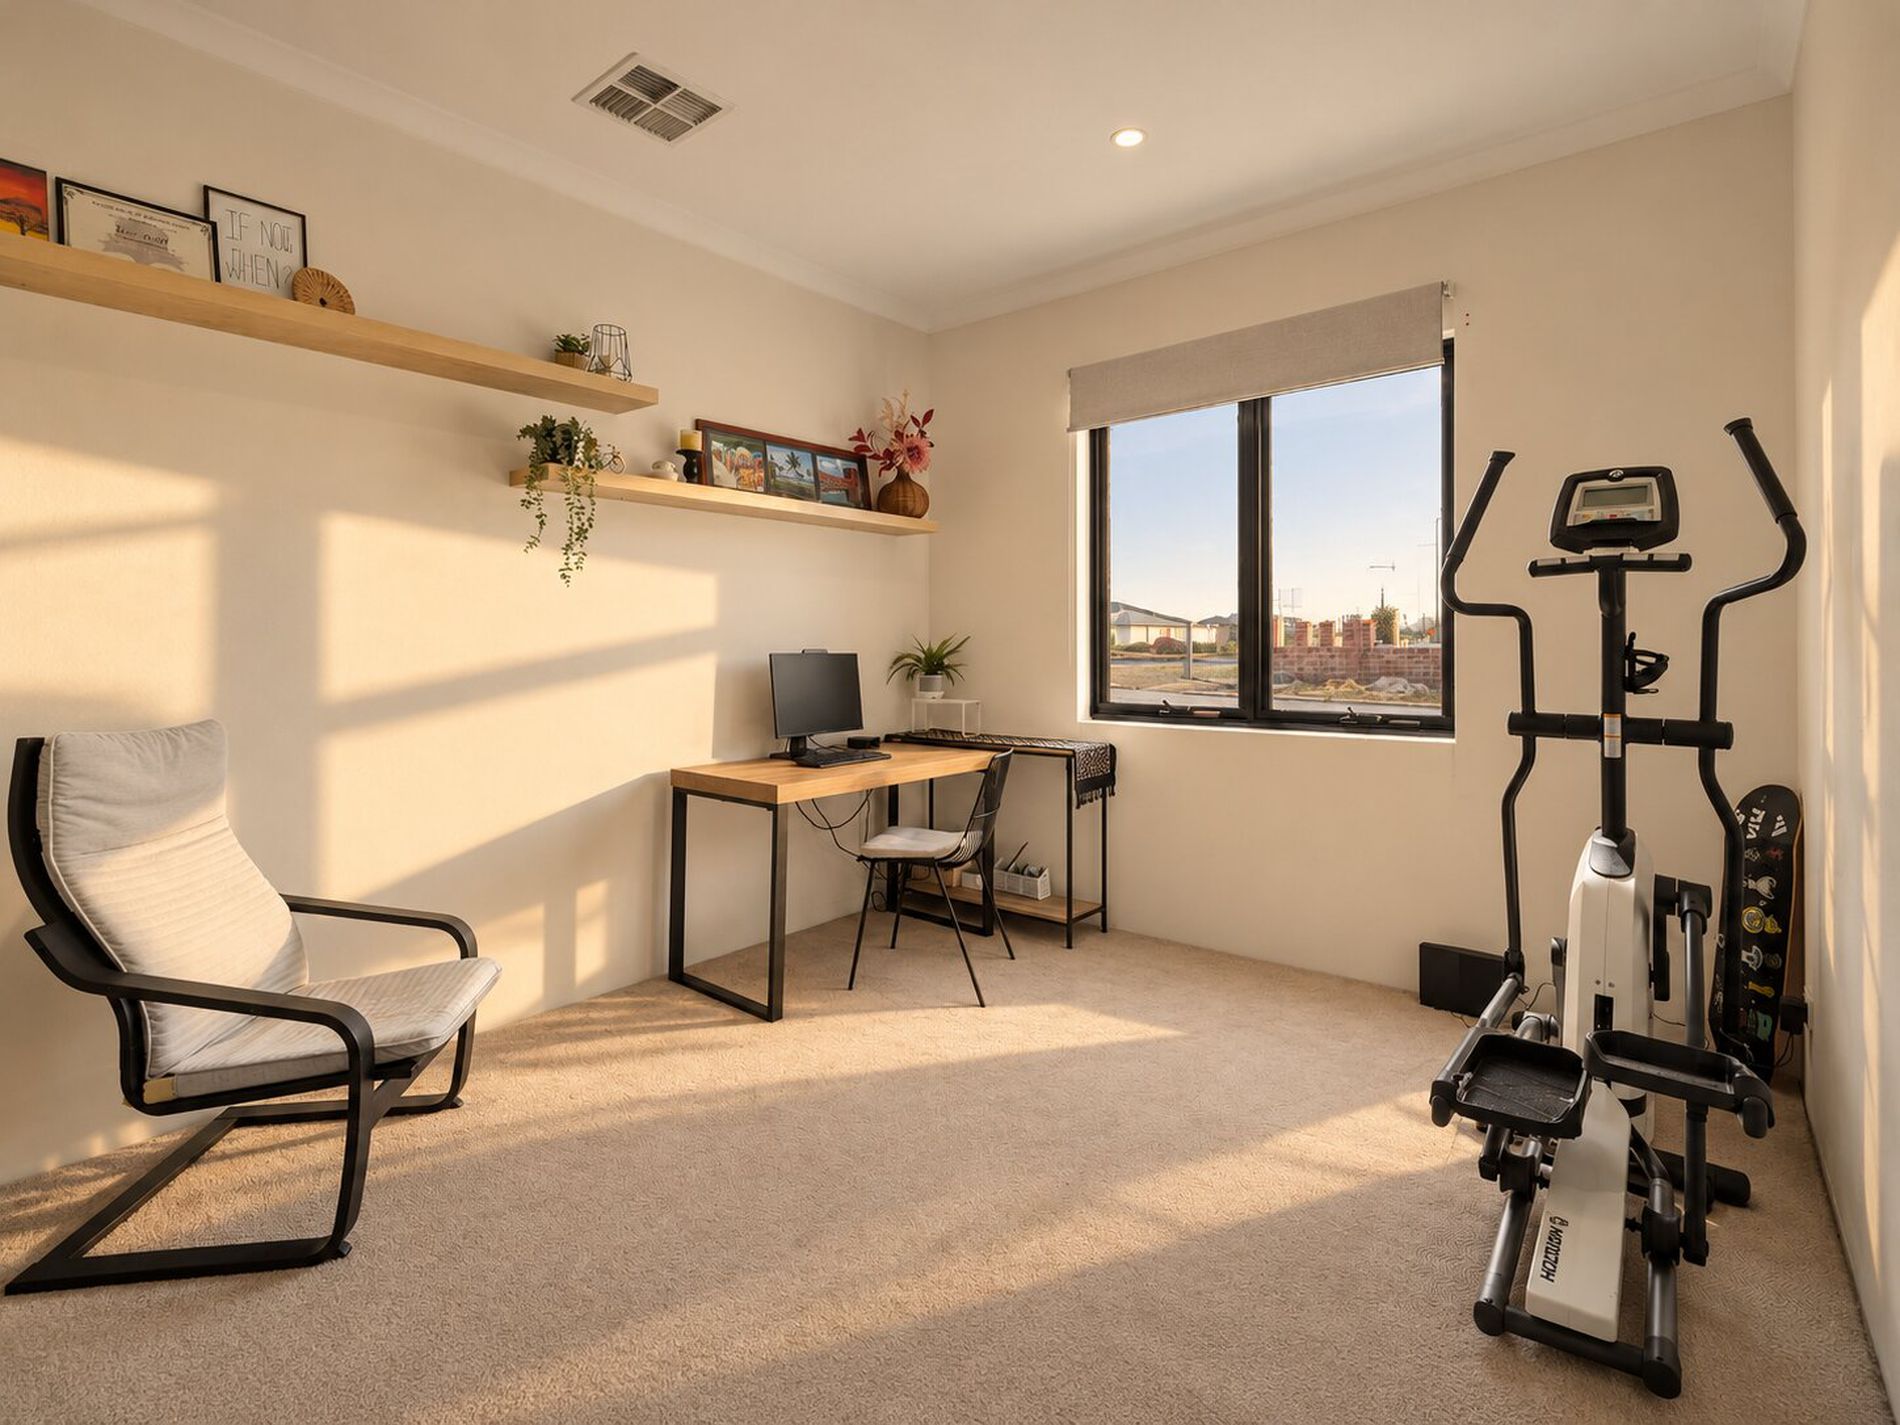
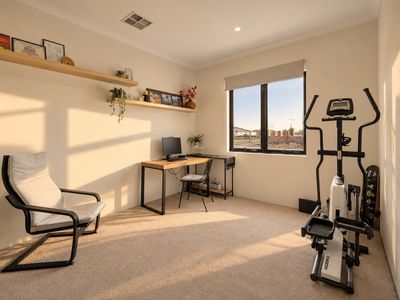
At the front of the home, the study/theatre room gives you a flexible extra space. Set it up as a home office, a cinema room or a quiet retreat away from the main living area.
THE MASTER SUITE: YOUR PRIVATE RETREAT
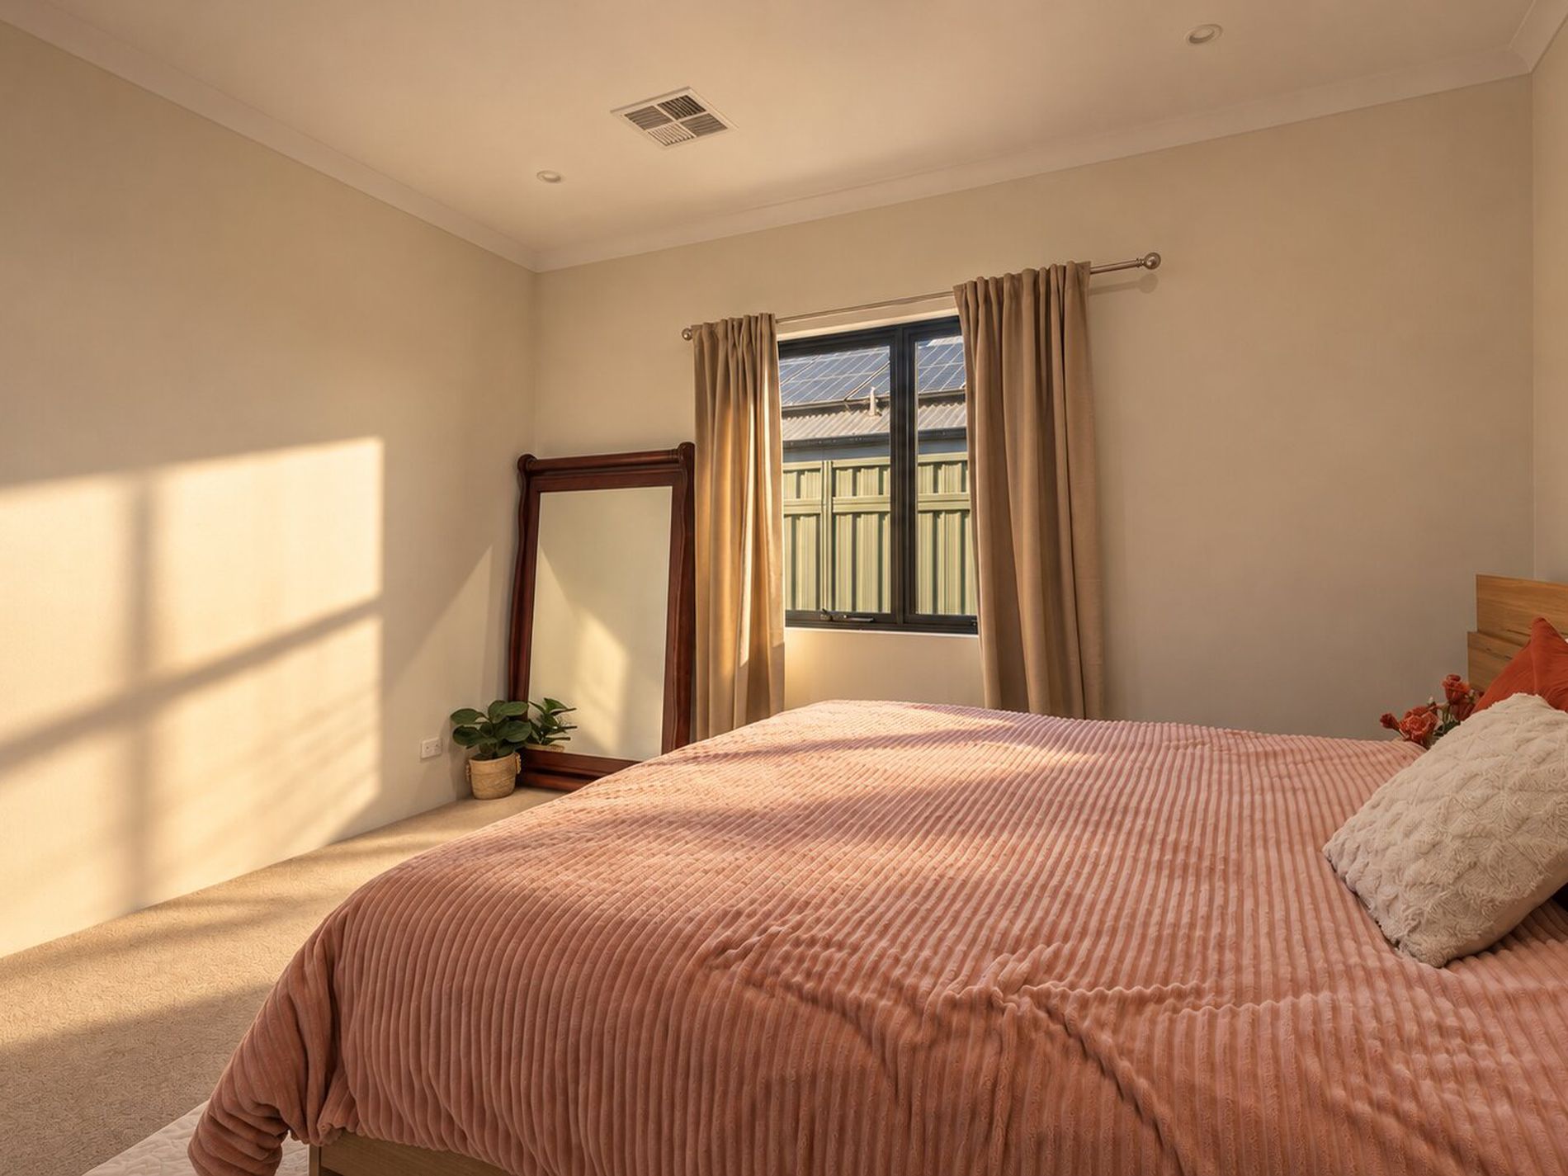
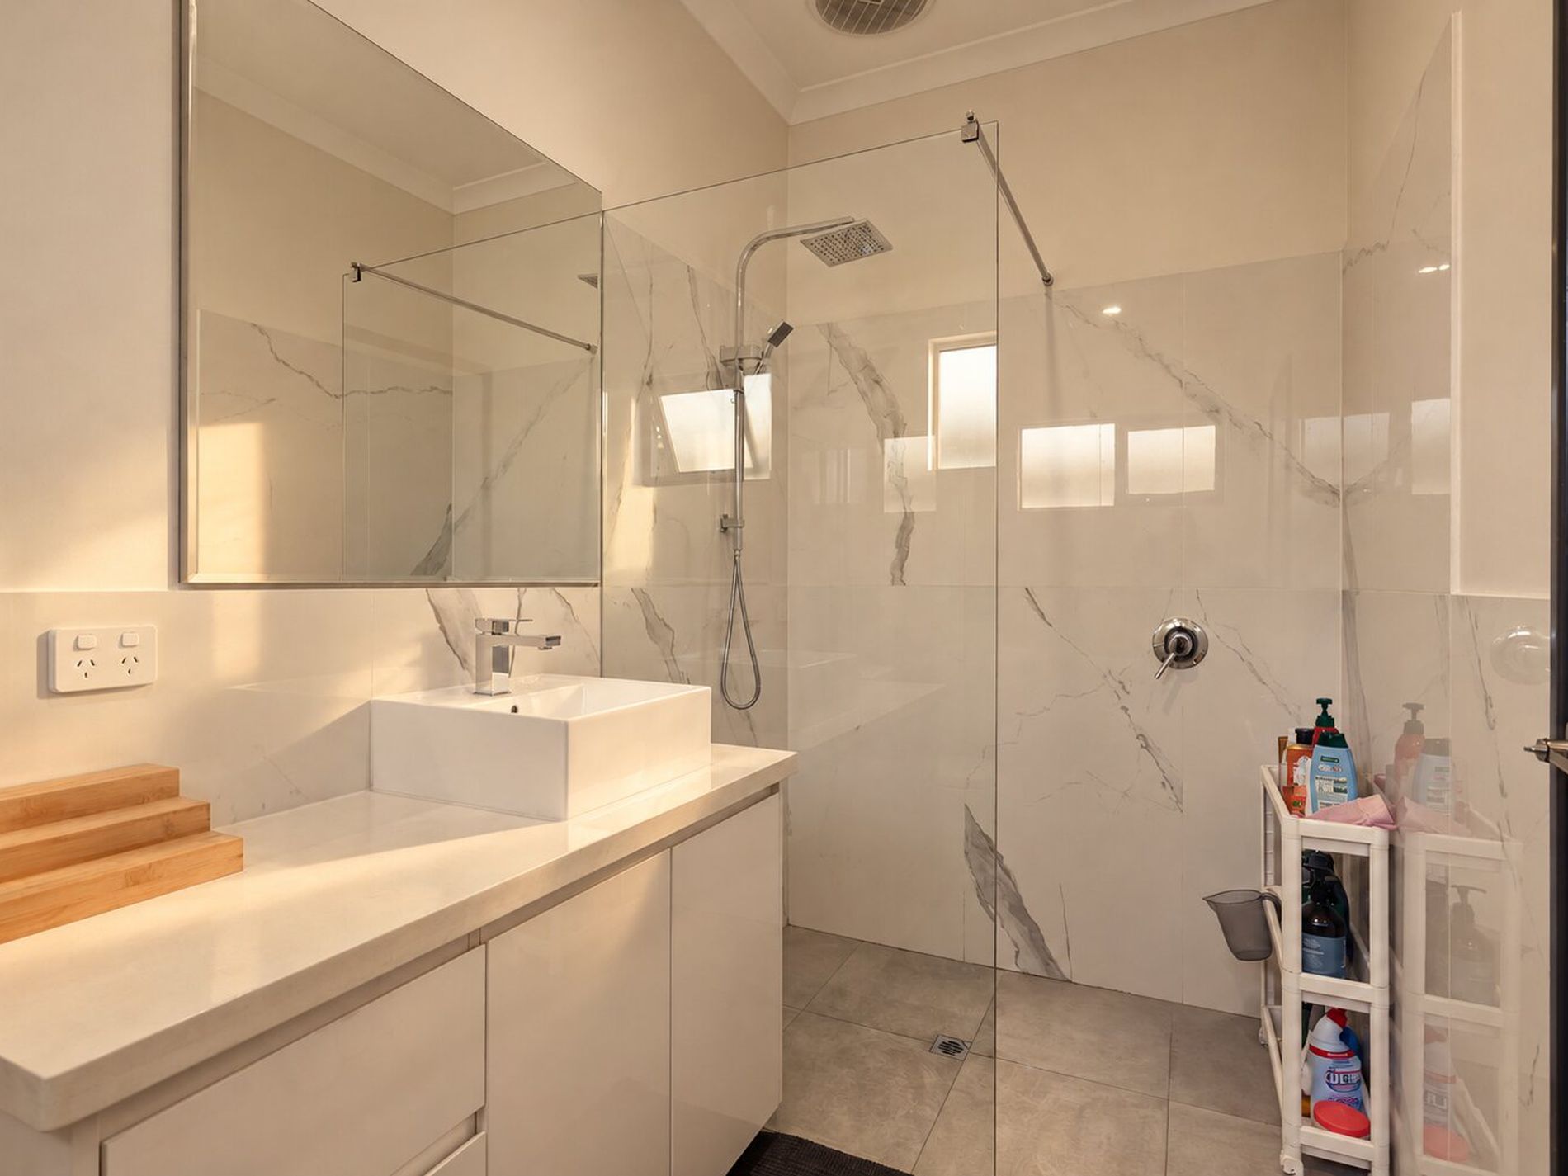
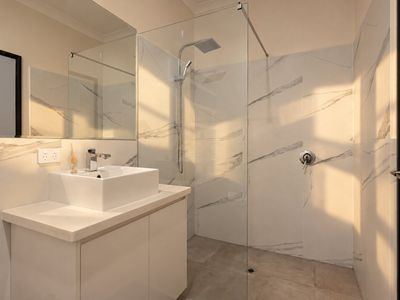
At the end of the day, close the door and the master suite is all yours. It has a his-and-hers walk-in robe with built-in shelving and drawers, plus a private ensuite with a frameless glass shower and marble-look tiling.
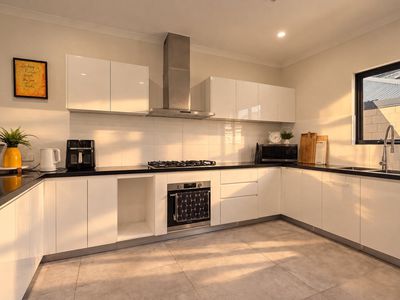
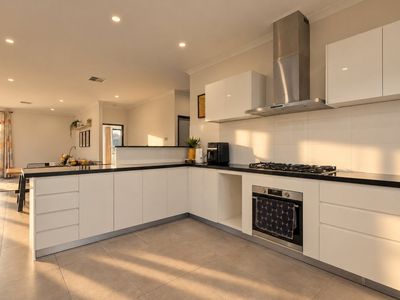
THE KITCHEN: THE HEART OF THE HOME
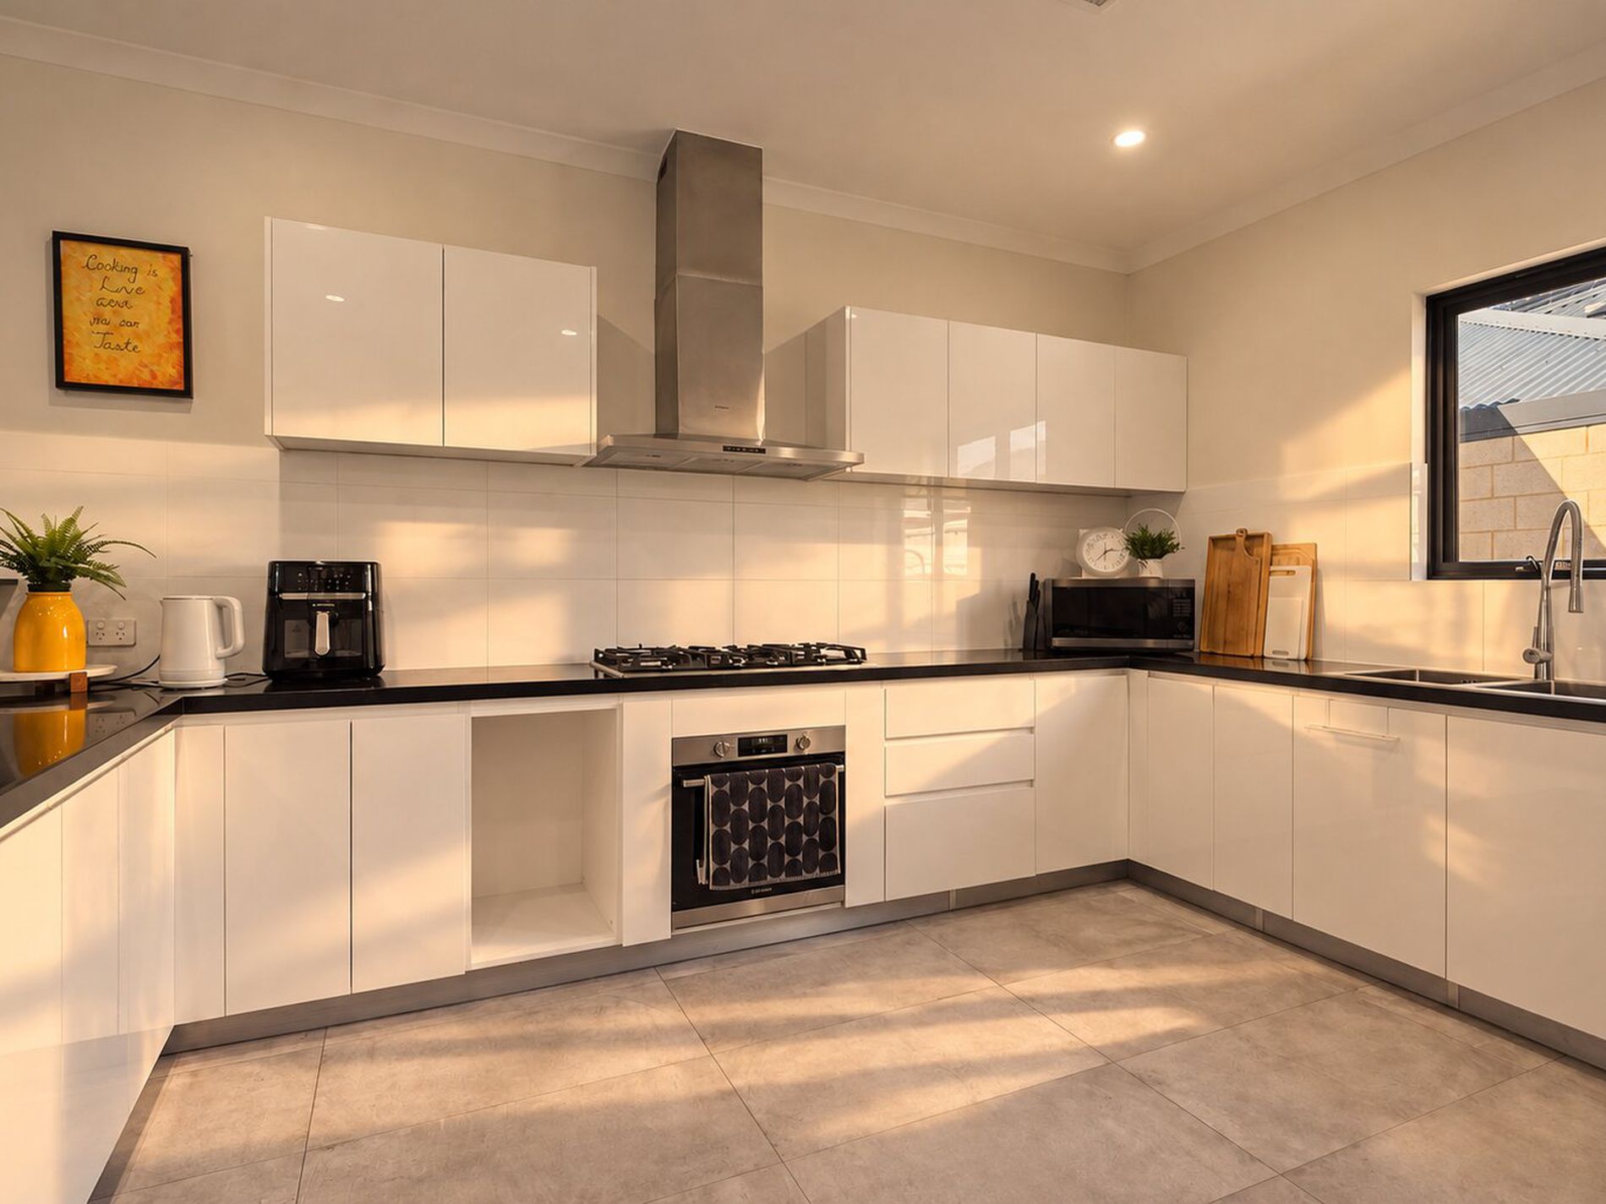
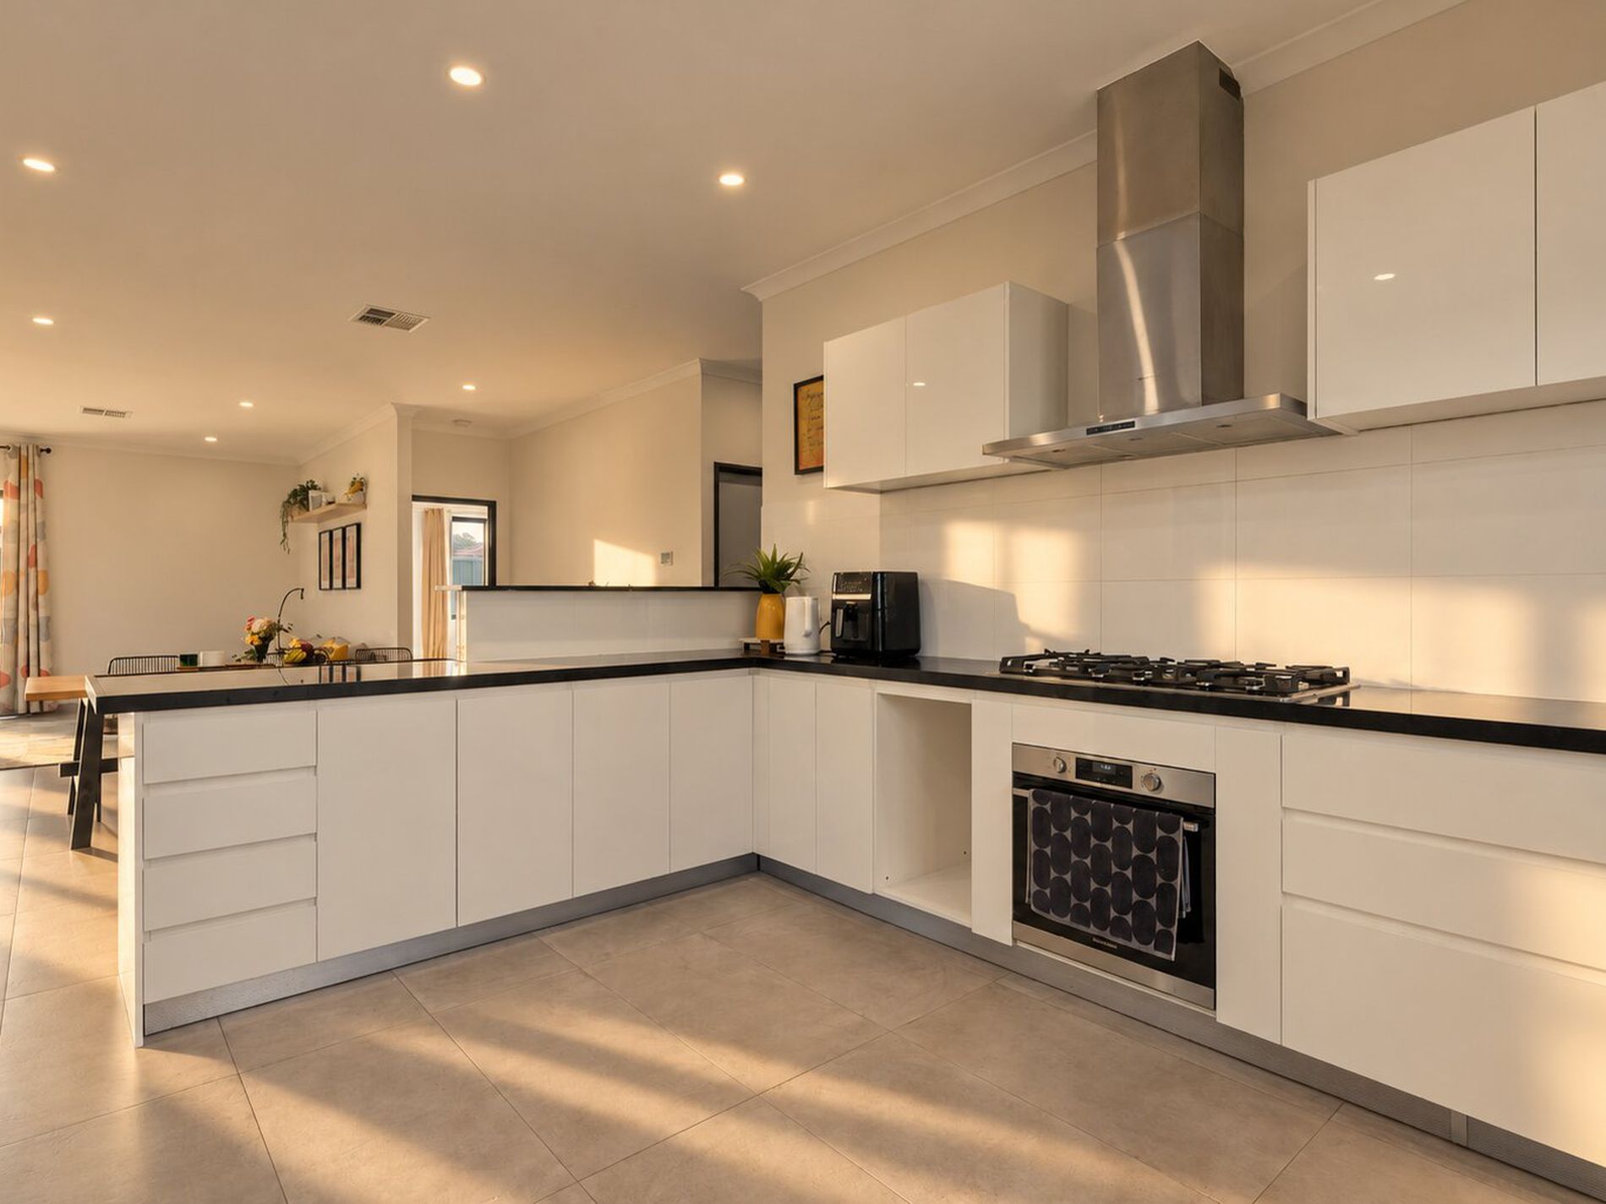
If you love to cook or entertain, you’ll feel at home here straight away:
• 5-burner gas cooktop with stainless steel canopy rangehood
• Stainless steel oven
• Sleek black benchtops and gloss white cabinetry
• Double sink beneath a window
• Space for a large double-door fridge
• Plenty of overhead and base storage
WORK, STUDY AND PLAY: ALL SORTED
Working from home while the kids do homework? There’s space for both.
• Study/theatre room at the front of the home
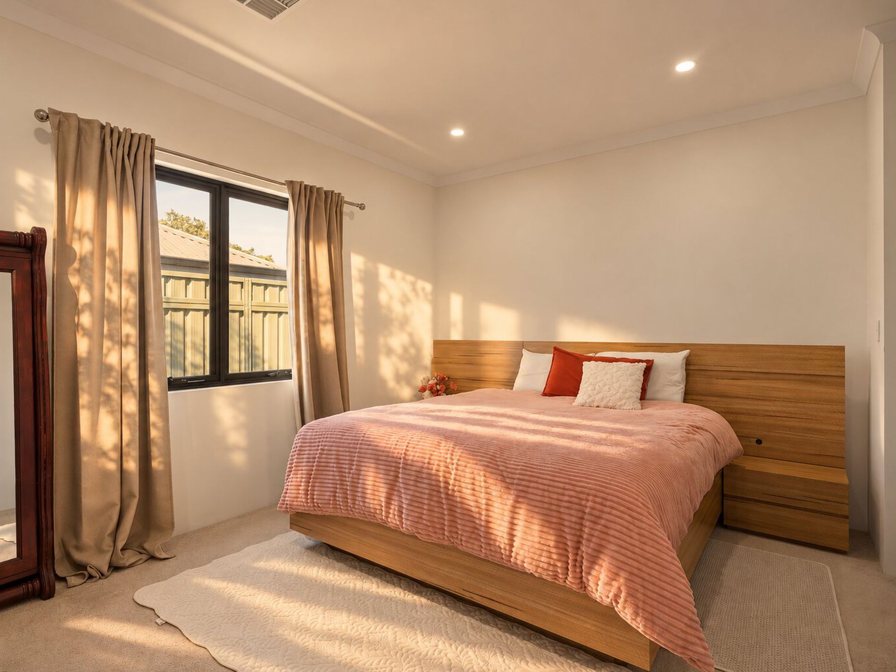
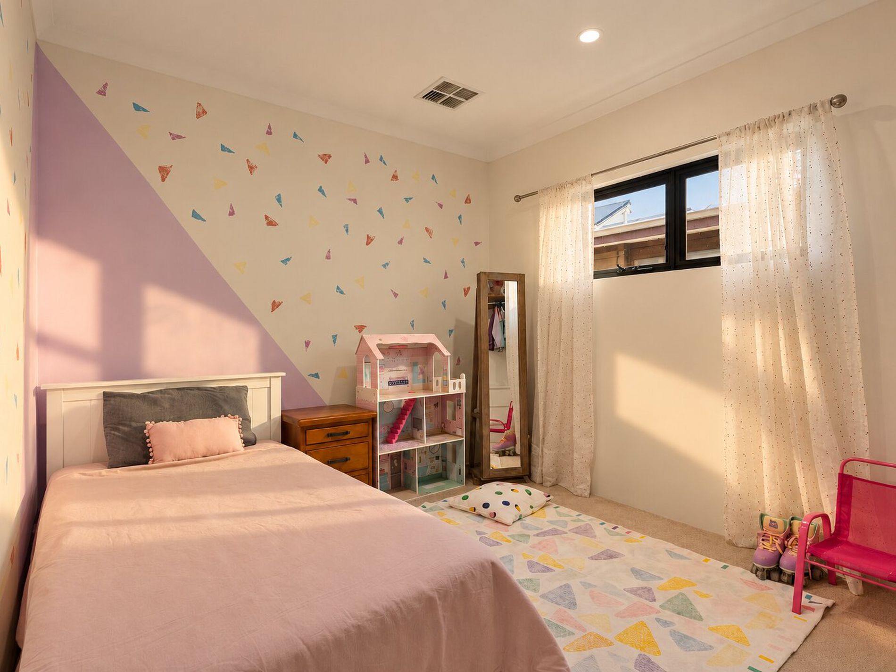
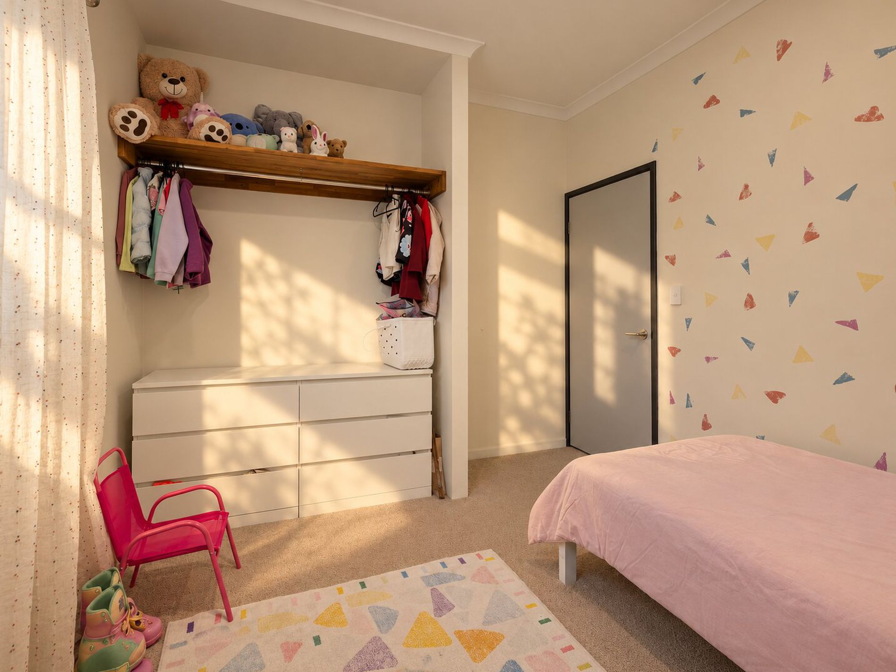
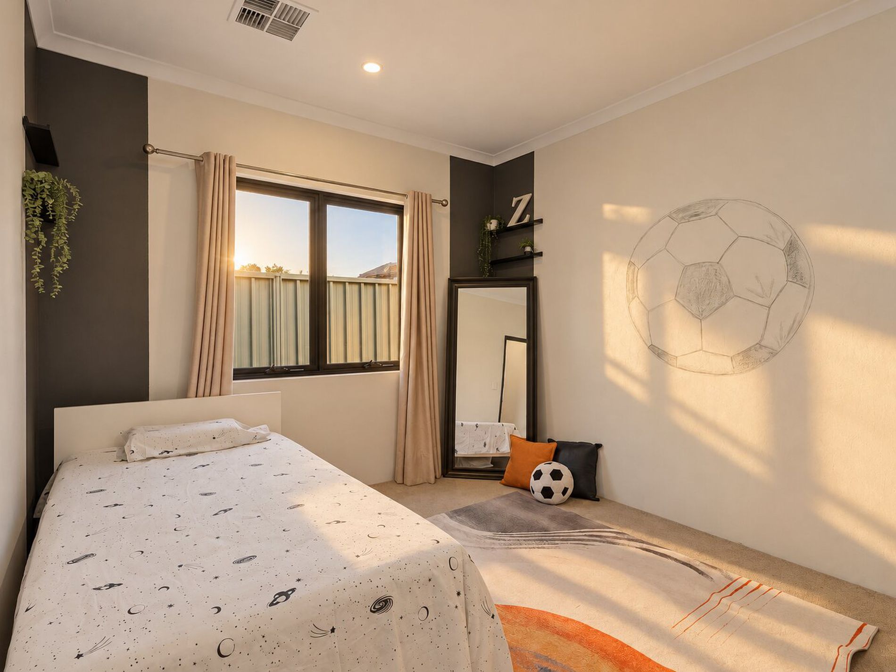
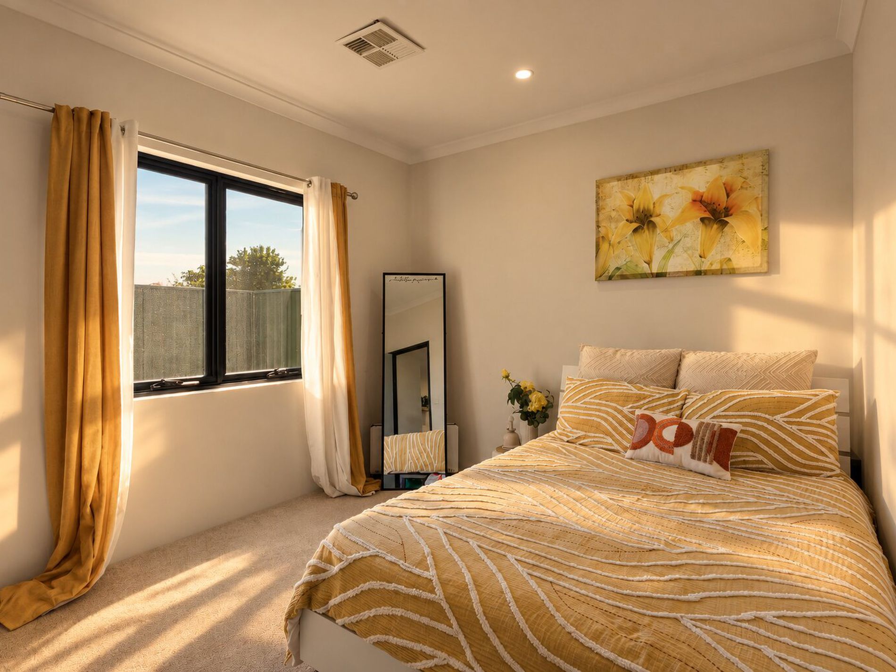
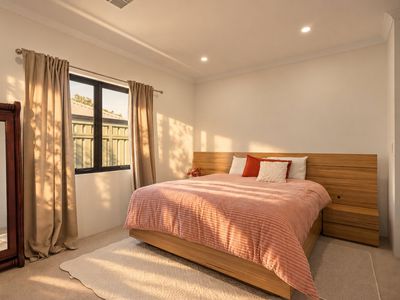
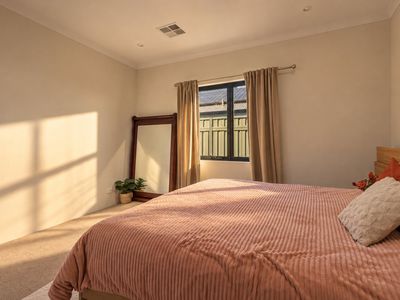
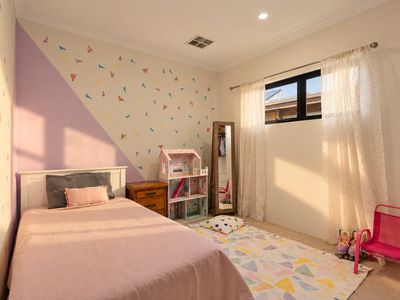
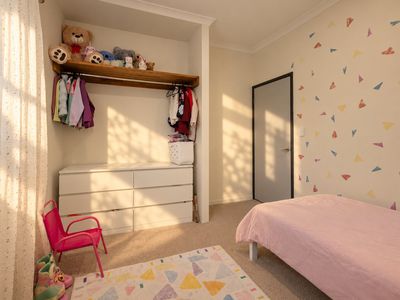
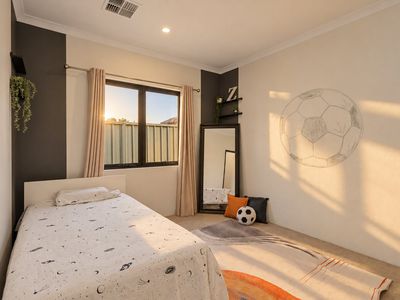
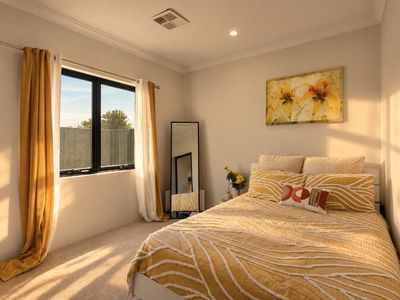
• Three generous minor bedrooms, each with built-in robes
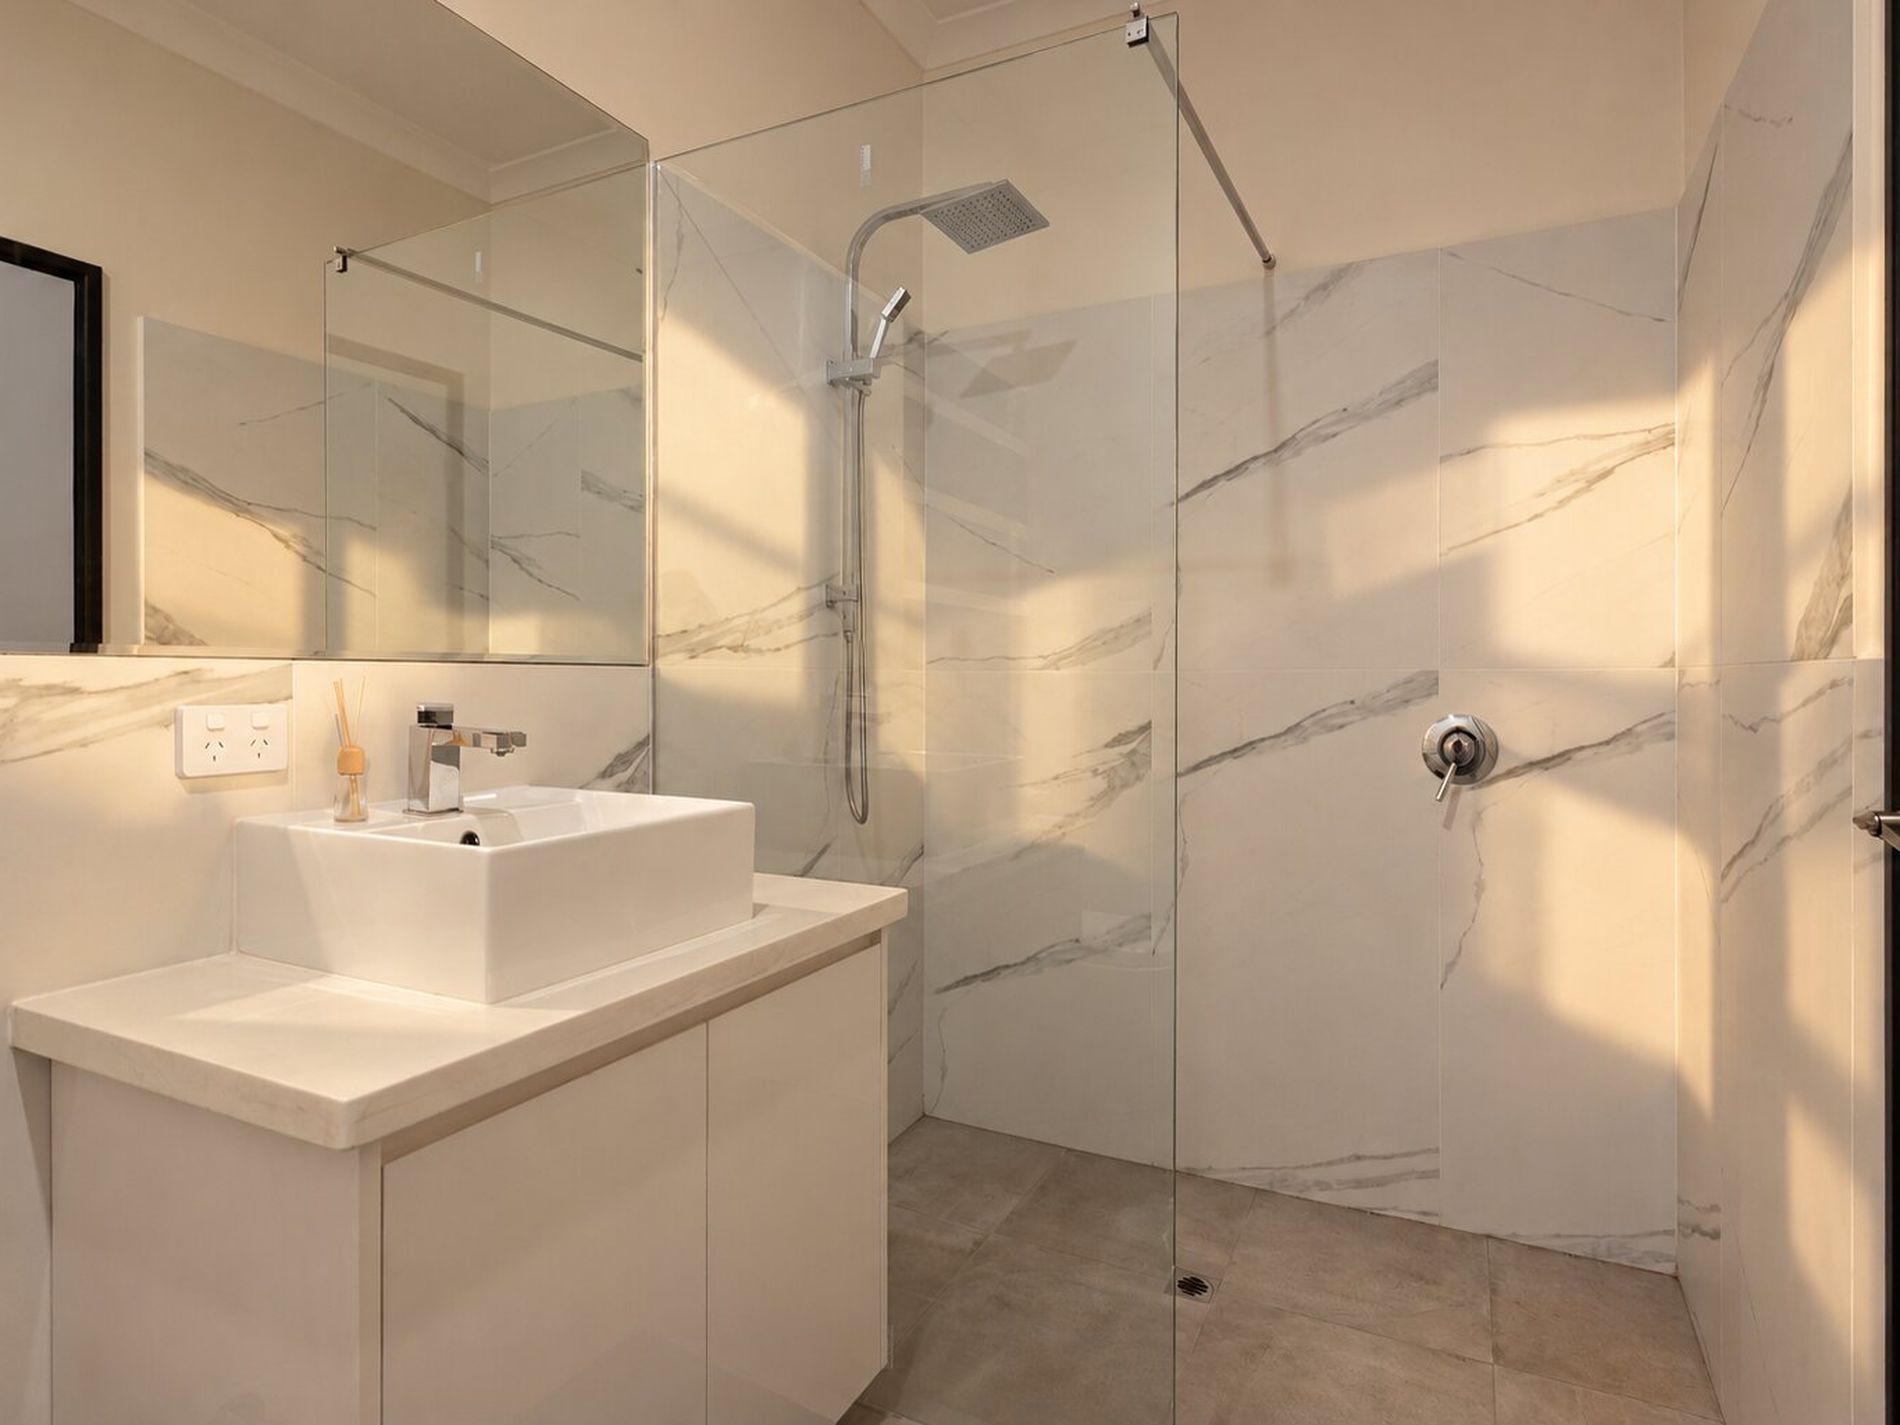
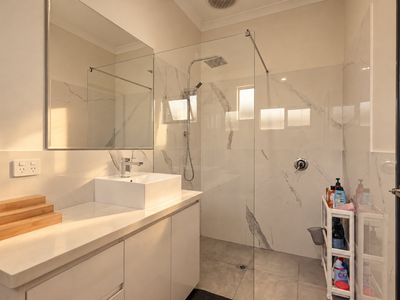
• Main bathroom with a frameless glass shower, rain showerhead and vessel basin
• Separate powder room for guests
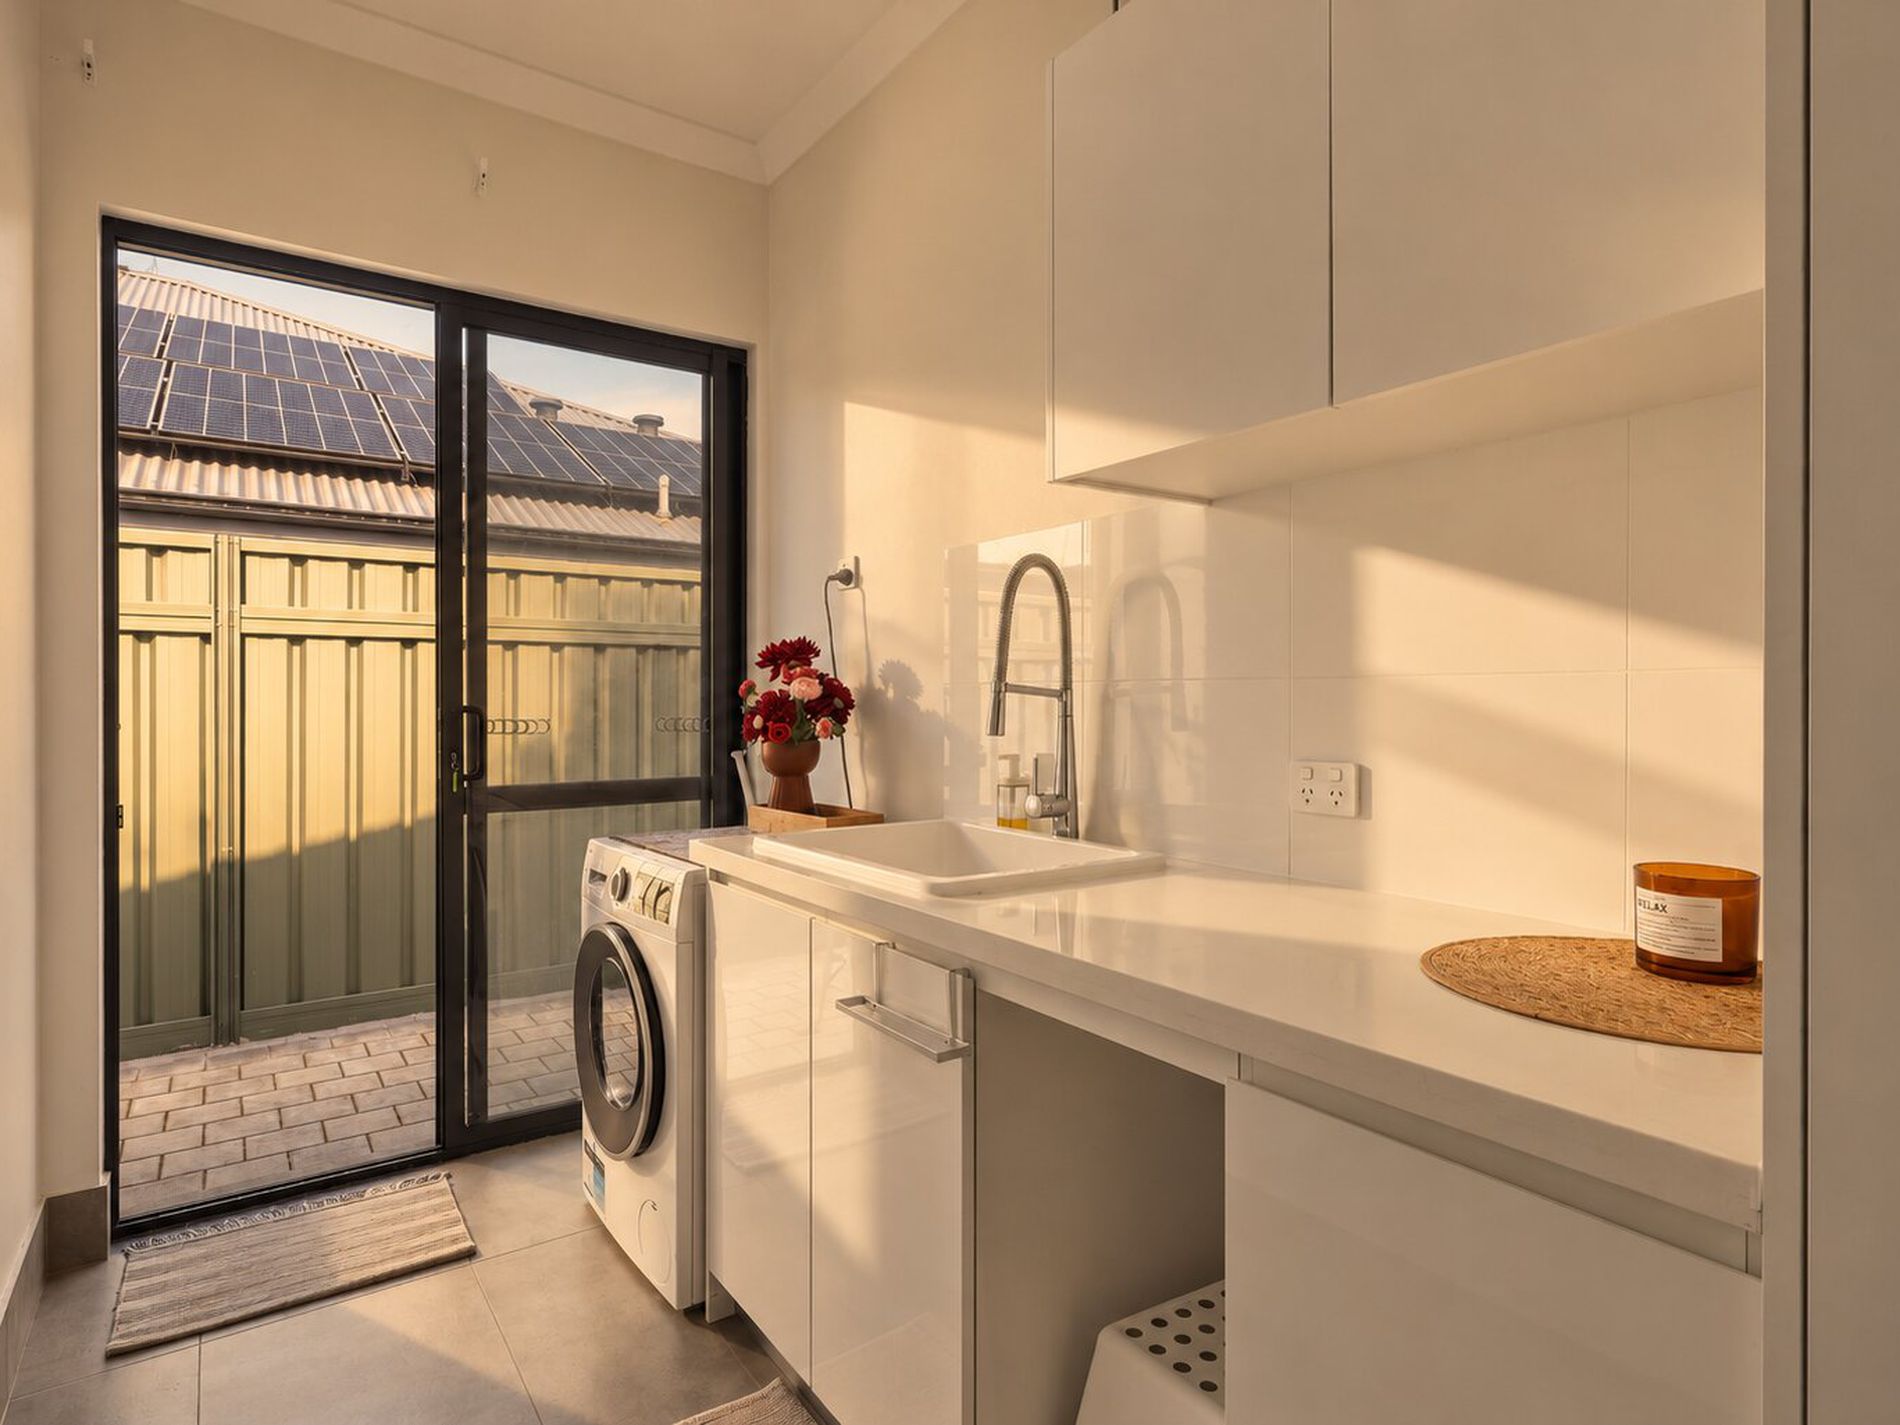
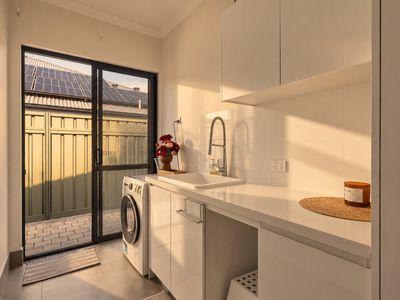
• Laundry with stone benchtop, gloss cabinetry, outdoor access, and tall storage
OUTDOOR LIVING: LOW MAINTENANCE, ALL YEAR ROUND
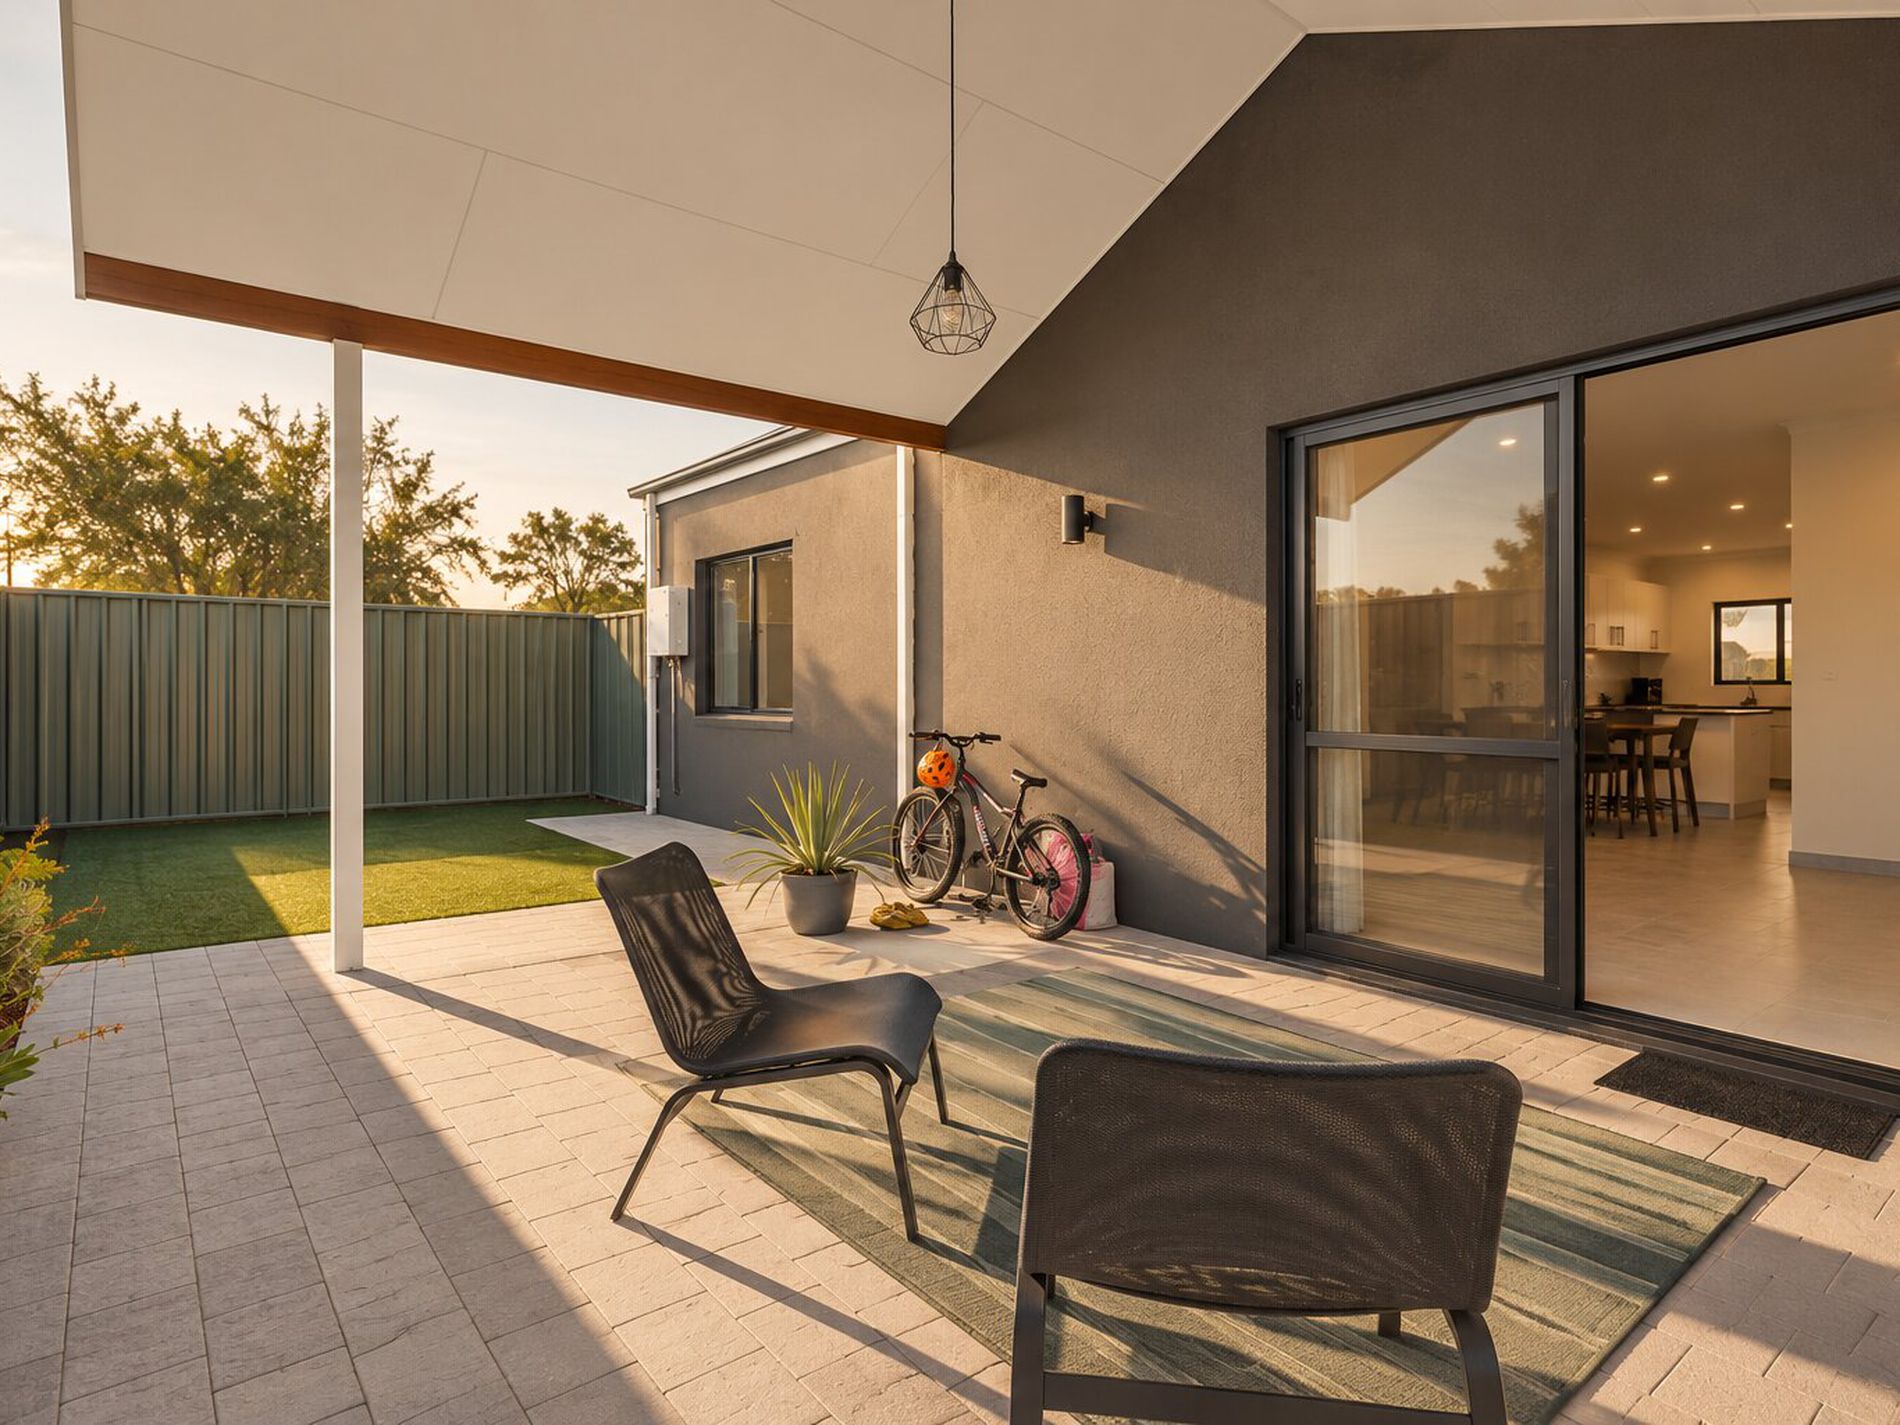
The alfresco sits under the main roof, with a raised gabled ceiling, timber-look feature beams and pendant lighting. It’s a relaxed spot for morning coffee or evening drinks. Beyond it, the synthetic lawn stays green year-round with no mowing, and paved surrounds and garden beds keep the yard neat and easy to look after.
THE FEATURES THAT MATTER
• 2021 build
• High ceilings throughout
• Spacious double garage with high ceilings, with room for the cars, a workshop or extra storage
• Study/theatre room
• Ducted reverse cycle with zone control air conditioning
• Plenty of power points throughout
• Frameless glass showers and marble-look tiling in bathrooms
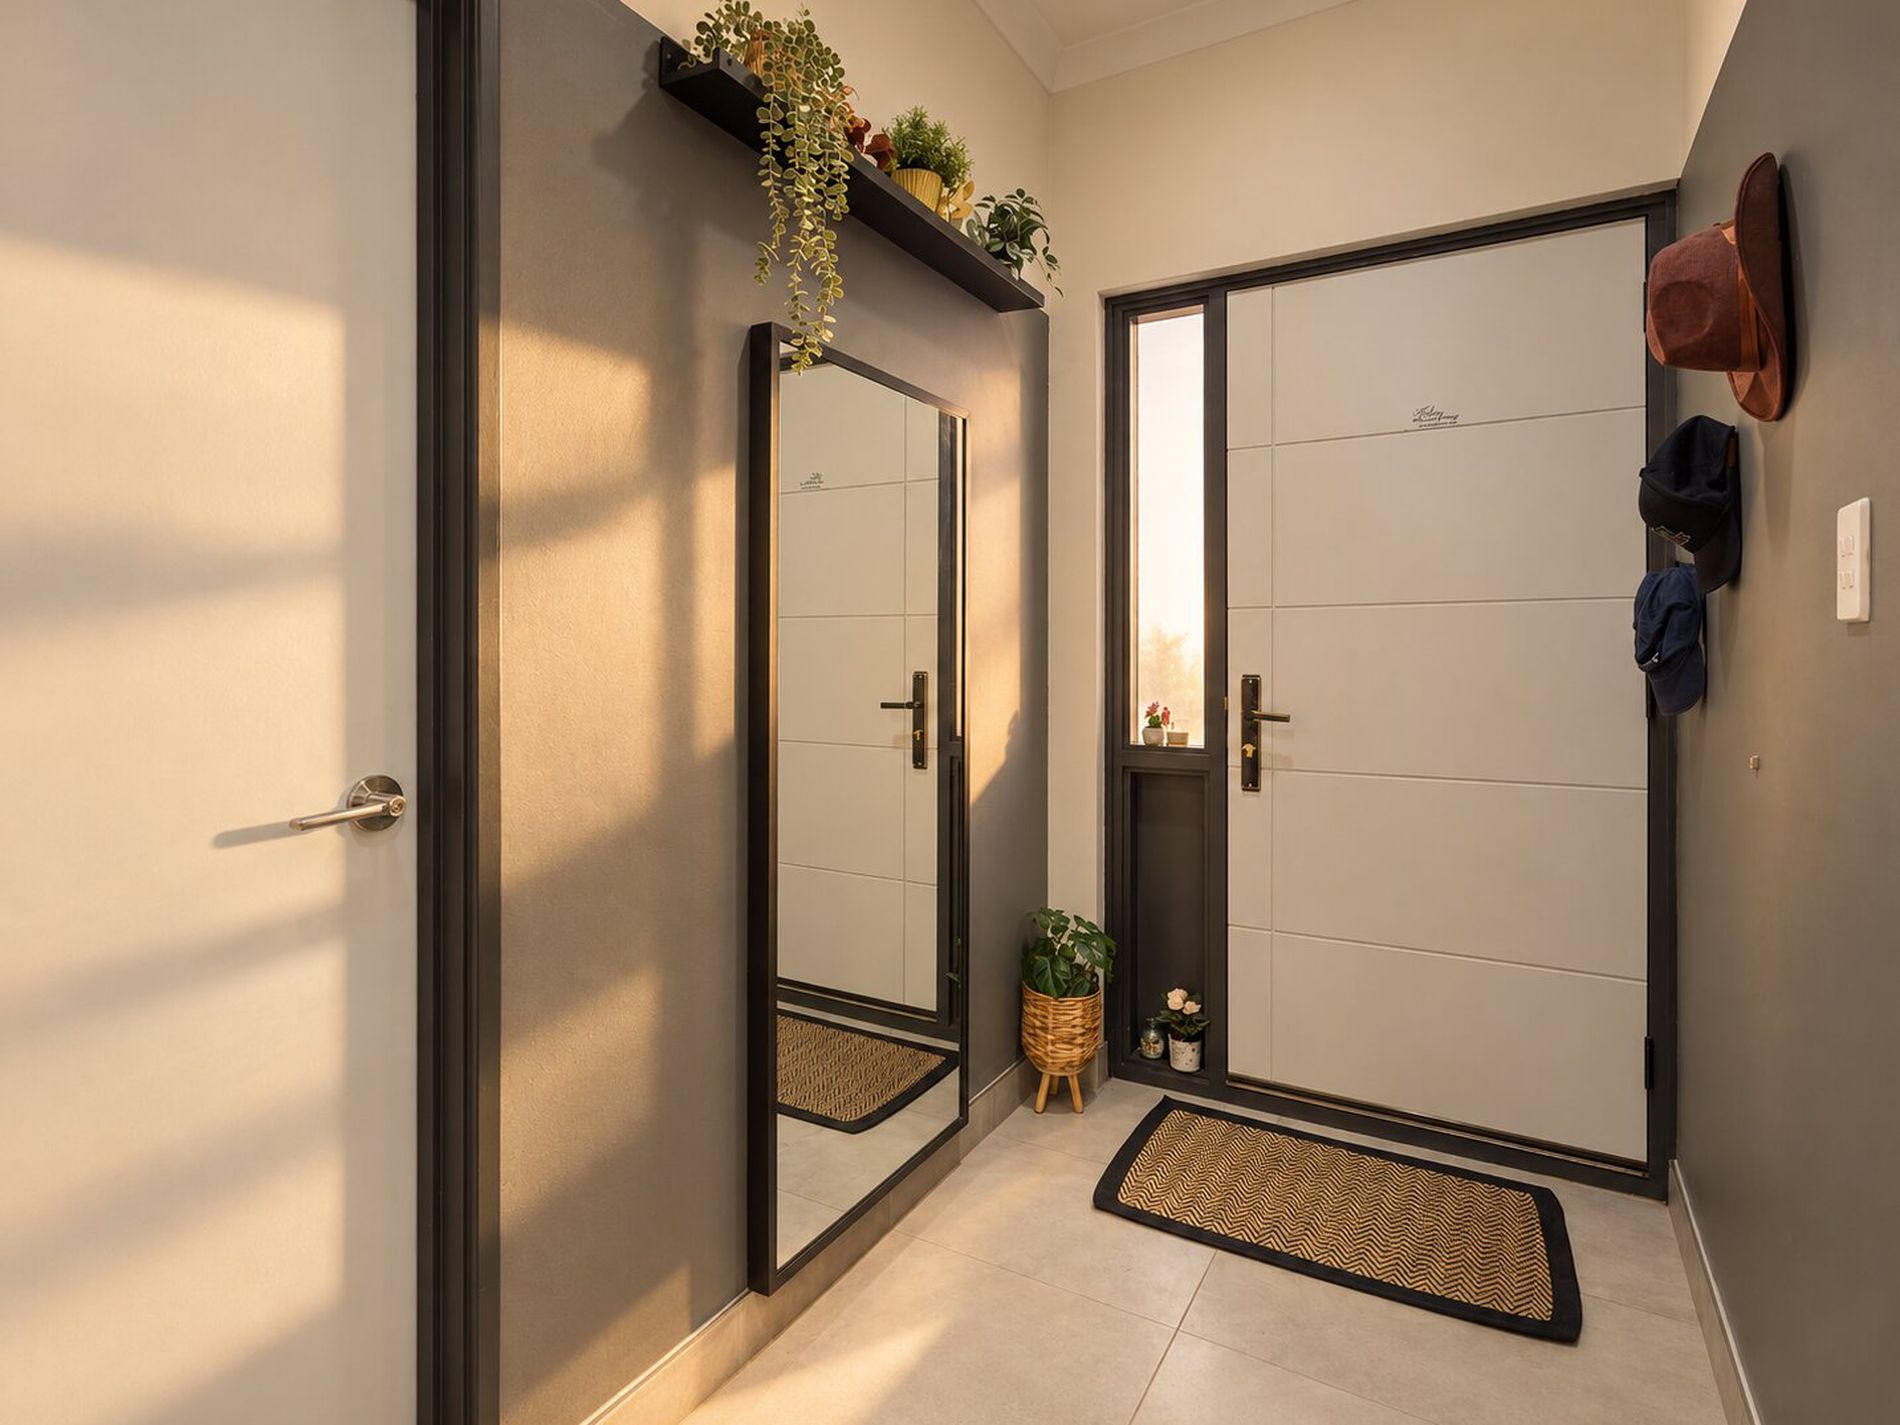
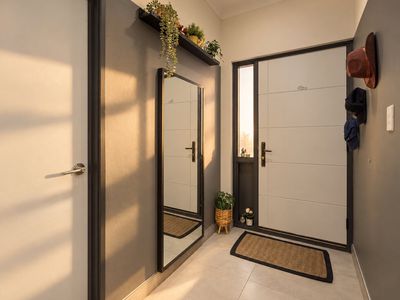
• Wide entry
• Security camera system
• Whole-of-house water filtration system
• Low-maintenance synthetic lawn
• Gated side access
LOCATION
• Easy access to Nicholson Road, High Road and Albany Highway
• Close to public transport
• 300 meters to Bannister Creek Primary School
• 1.16 km to Lynwood Senior High School
• 4 minute drive to Riverton Forum Shopping Centre
• 8 minute drive to Westfield Carousel
DON’T WAIT ON THIS ONE
Modern homes with this much space and flexibility rarely come up in Lynwood. The families who buy here tend to stay, and when one does sell, it doesn’t last long. The buyers who hesitate are the ones who miss out.
Call to book your private inspection.
DISCLAIMER:
Whilst every care is taken in the preparation of this information, its accuracy cannot be guaranteed. Images may have been edited, altered or digitally enhanced. Prospective purchasers should make their own enquiries to satisfy themselves on all pertinent matters. Details herein do not constitute any representation by the Vendor, the agent or their representatives and are expressly excluded from any contract. Measurements provided are estimates.
- Air Conditioning
- Reverse Cycle Air Conditioning
- Outdoor Entertainment Area
- Built-in Wardrobes
- Study