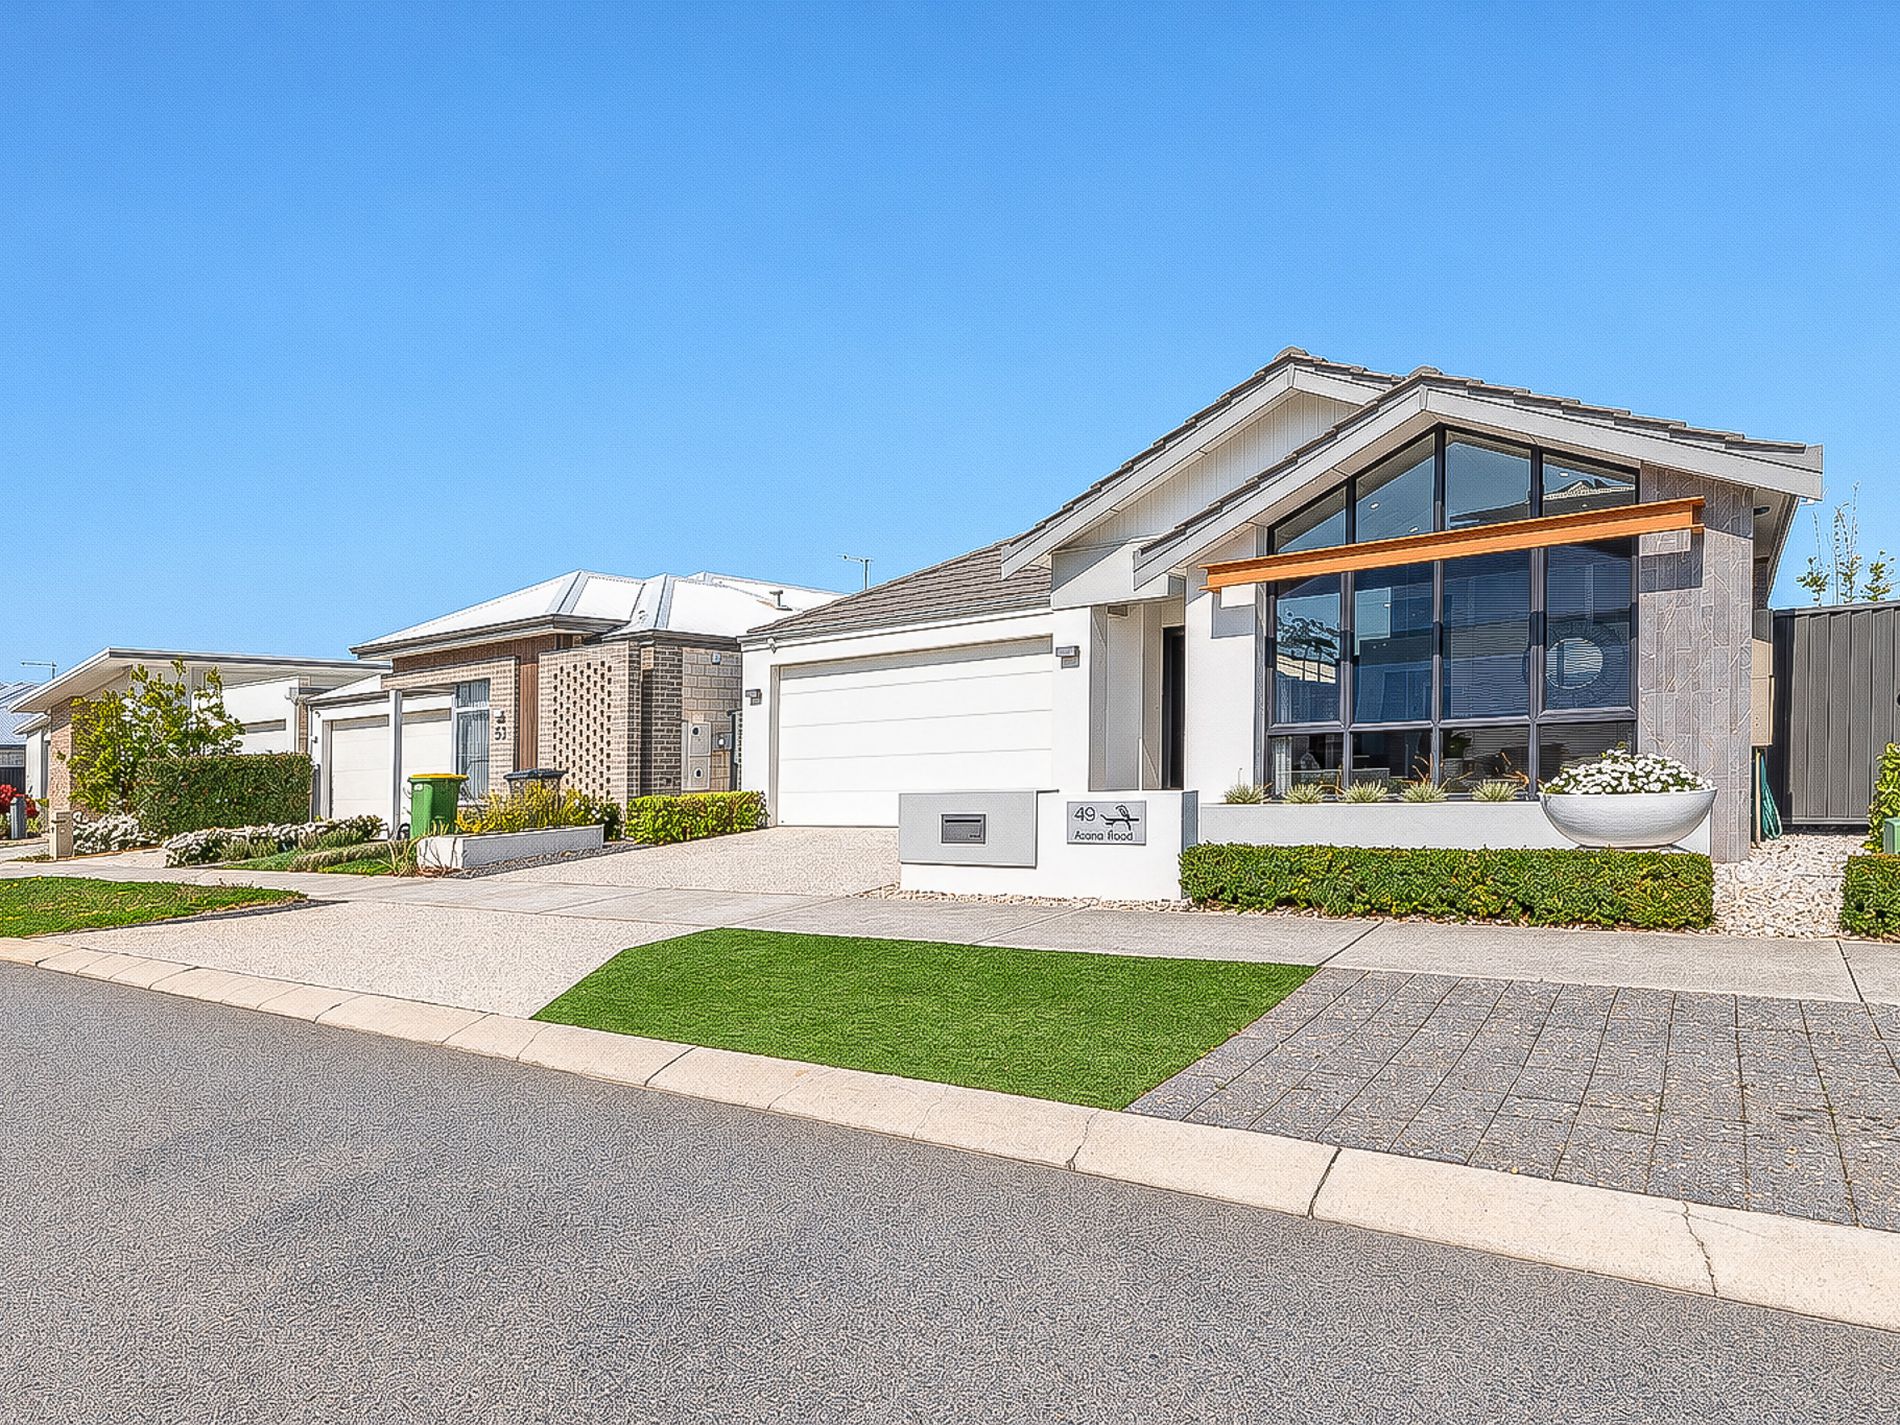
Award-winning design, premium finishes and an exceptional level of specification – this is not your average family home.
Originally built by Ross North Homes as a premium display home, this stunning residence in Ambia Private Estate showcases the very best in contemporary design, quality fixtures and thoughtful attention to detail.
Why go through the lengthy process and uncertainty of building when you can secure a beautifully established home where the upgrades have already been done?
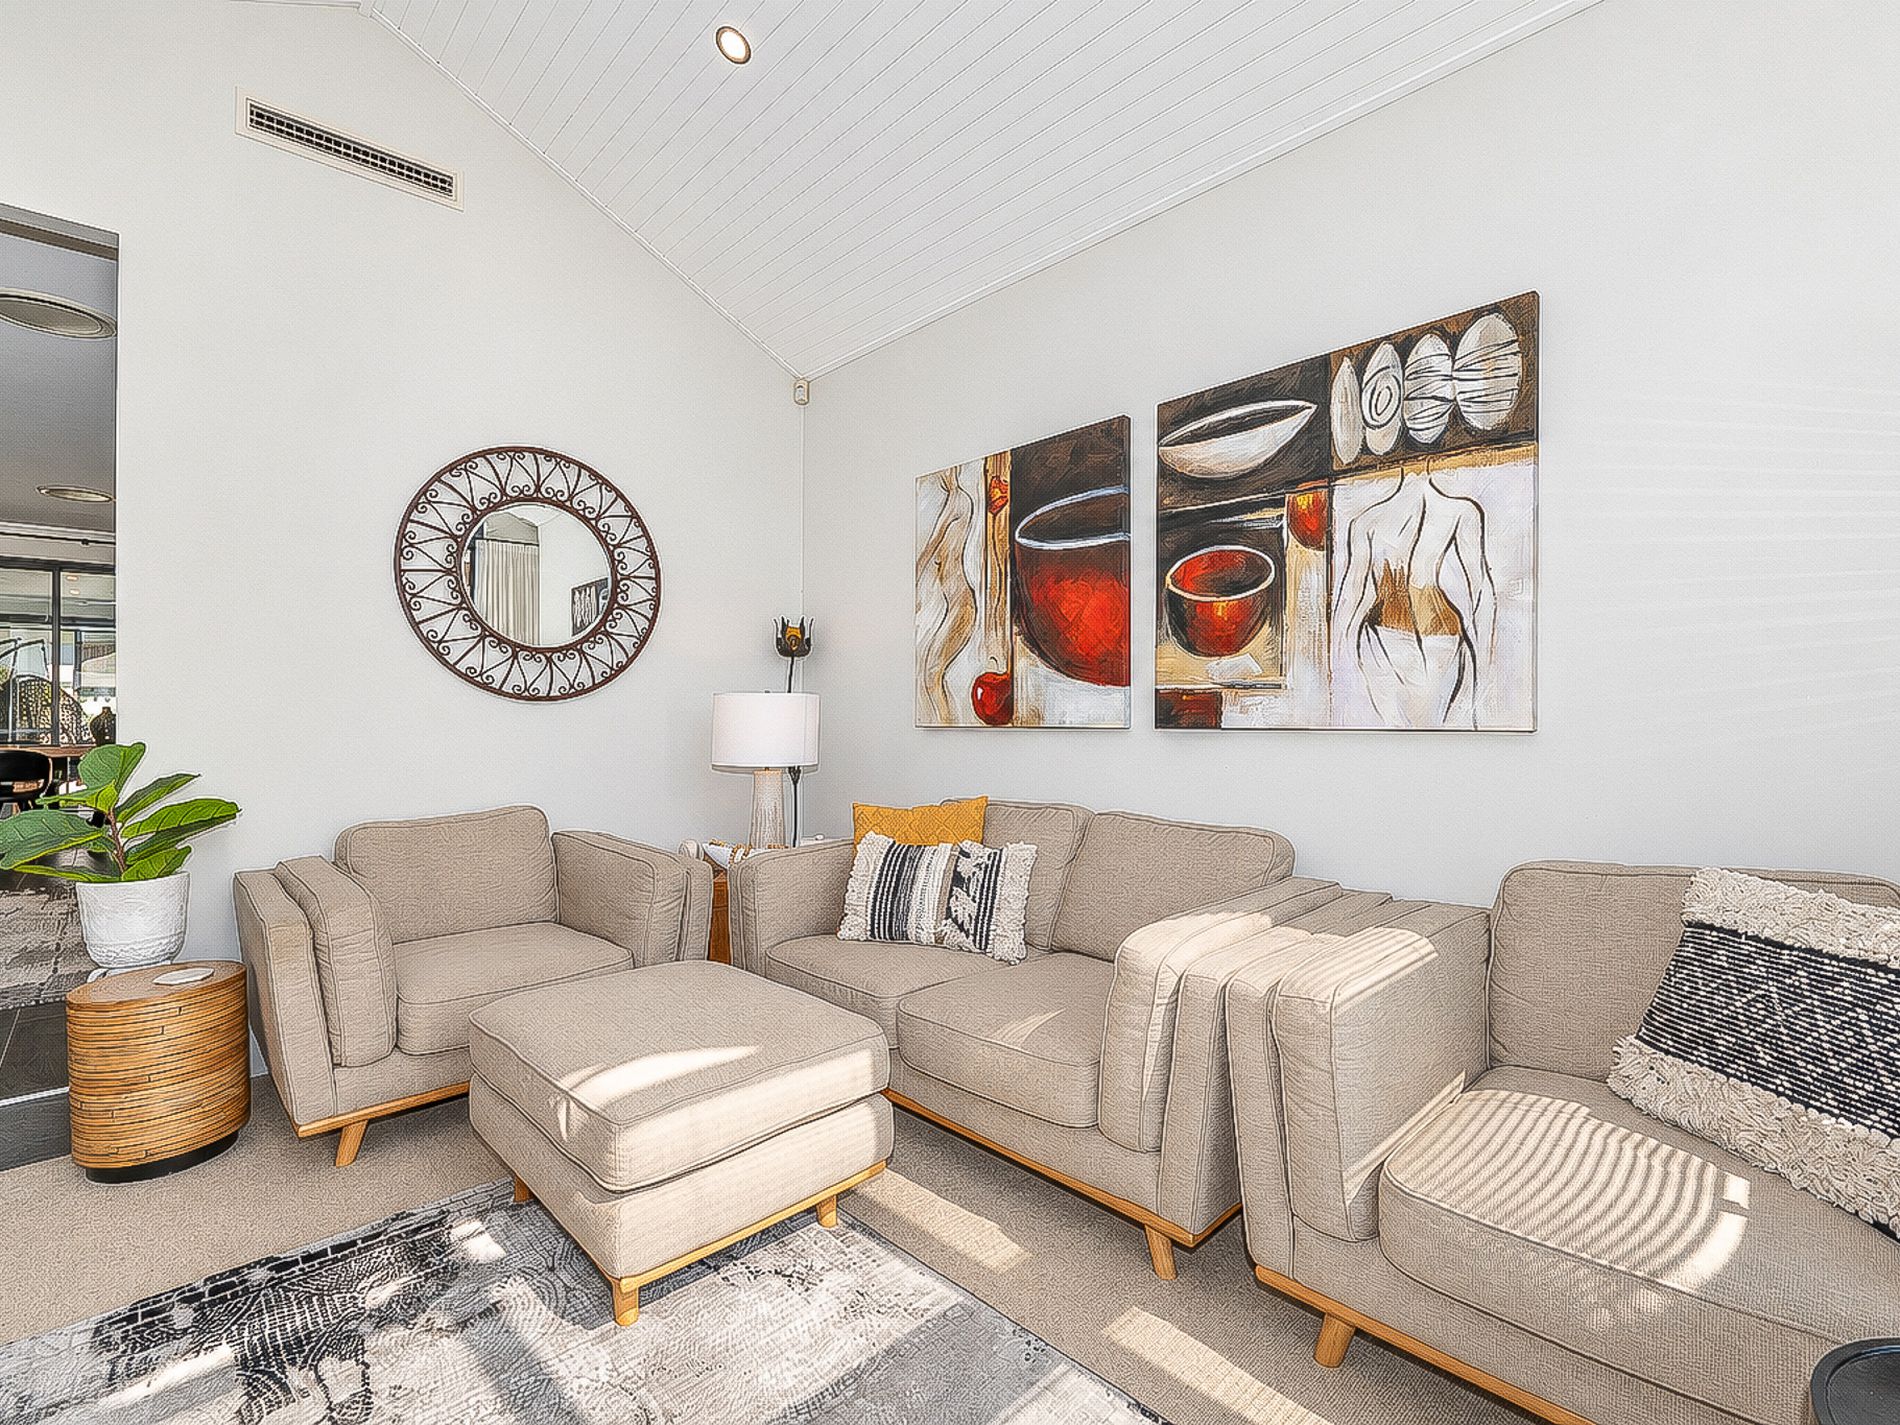
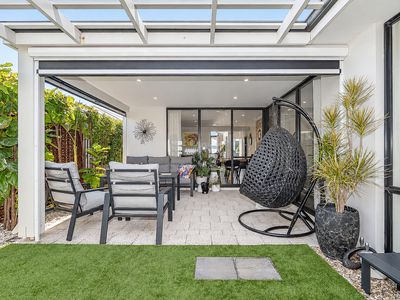
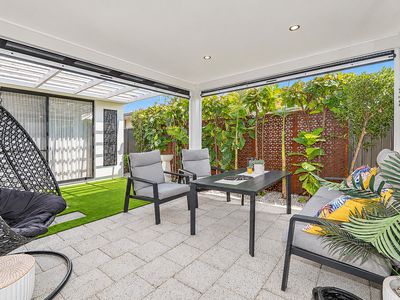
From the moment you step inside, you’ll understand why this home received multiple HIA awards. Soaring ceilings, spacious living areas, an award-winning kitchen, luxurious bathrooms and a beautifully designed internal alfresco/courtyard combine to create a home that is both impressive and highly practical.
And best of all – the premium kitchen appliances are included.
PROPERTY FEATURES
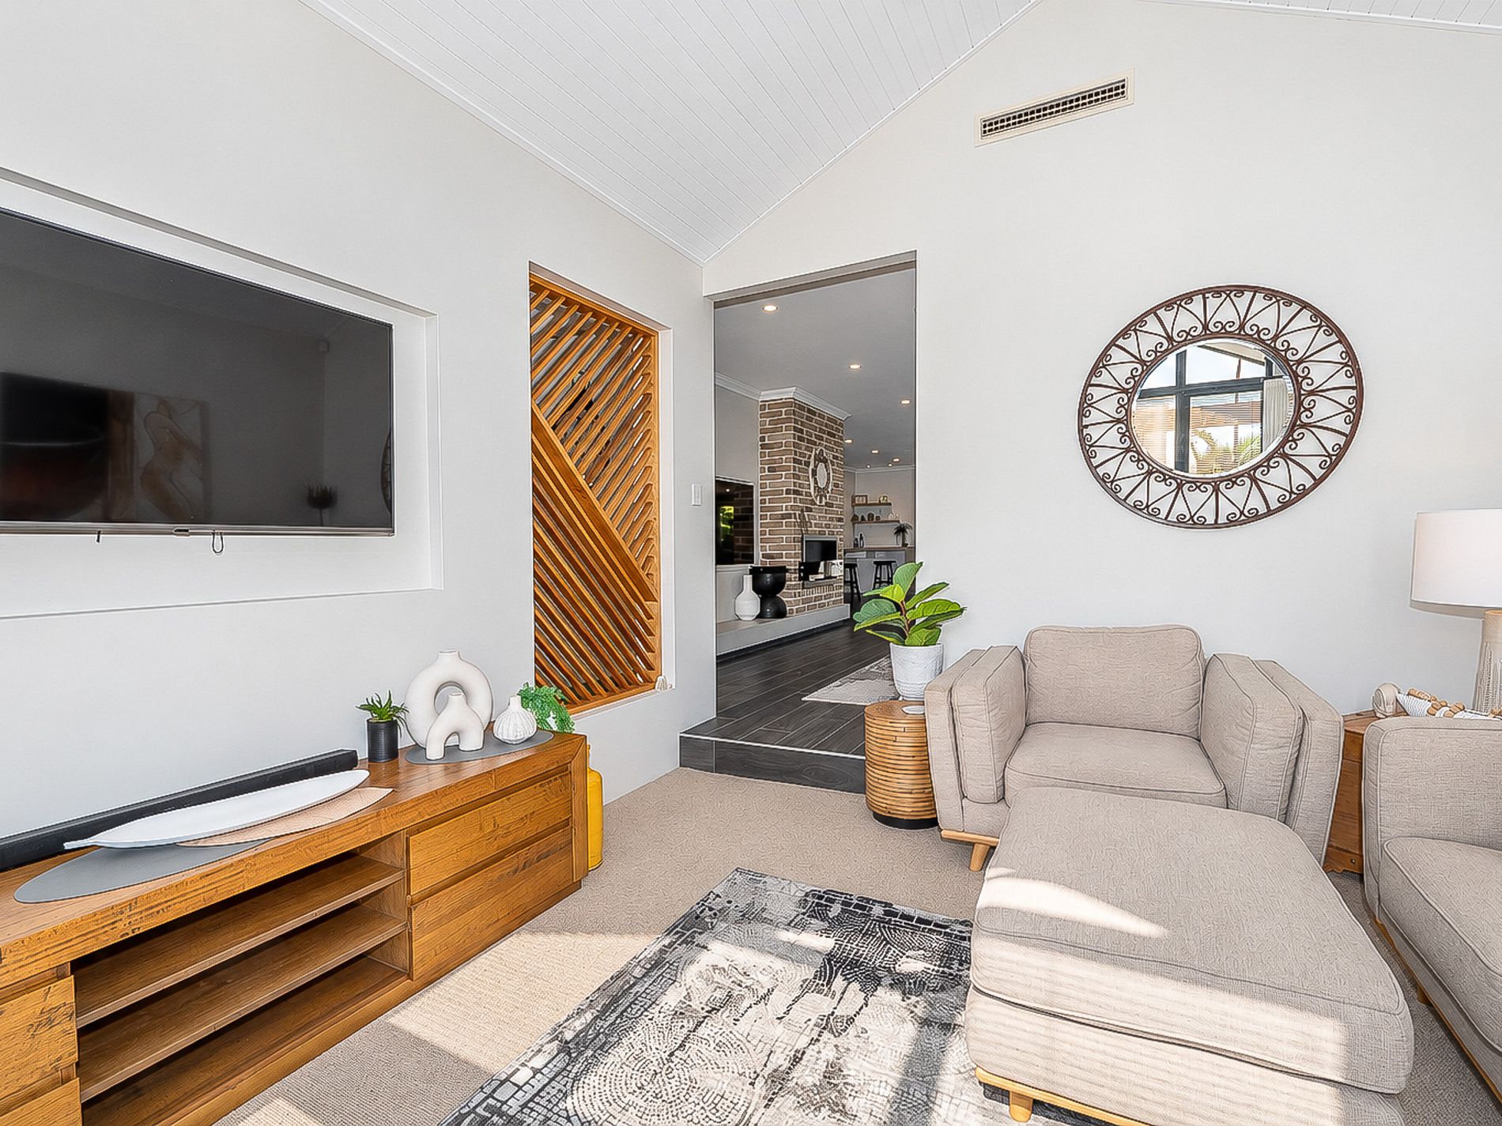
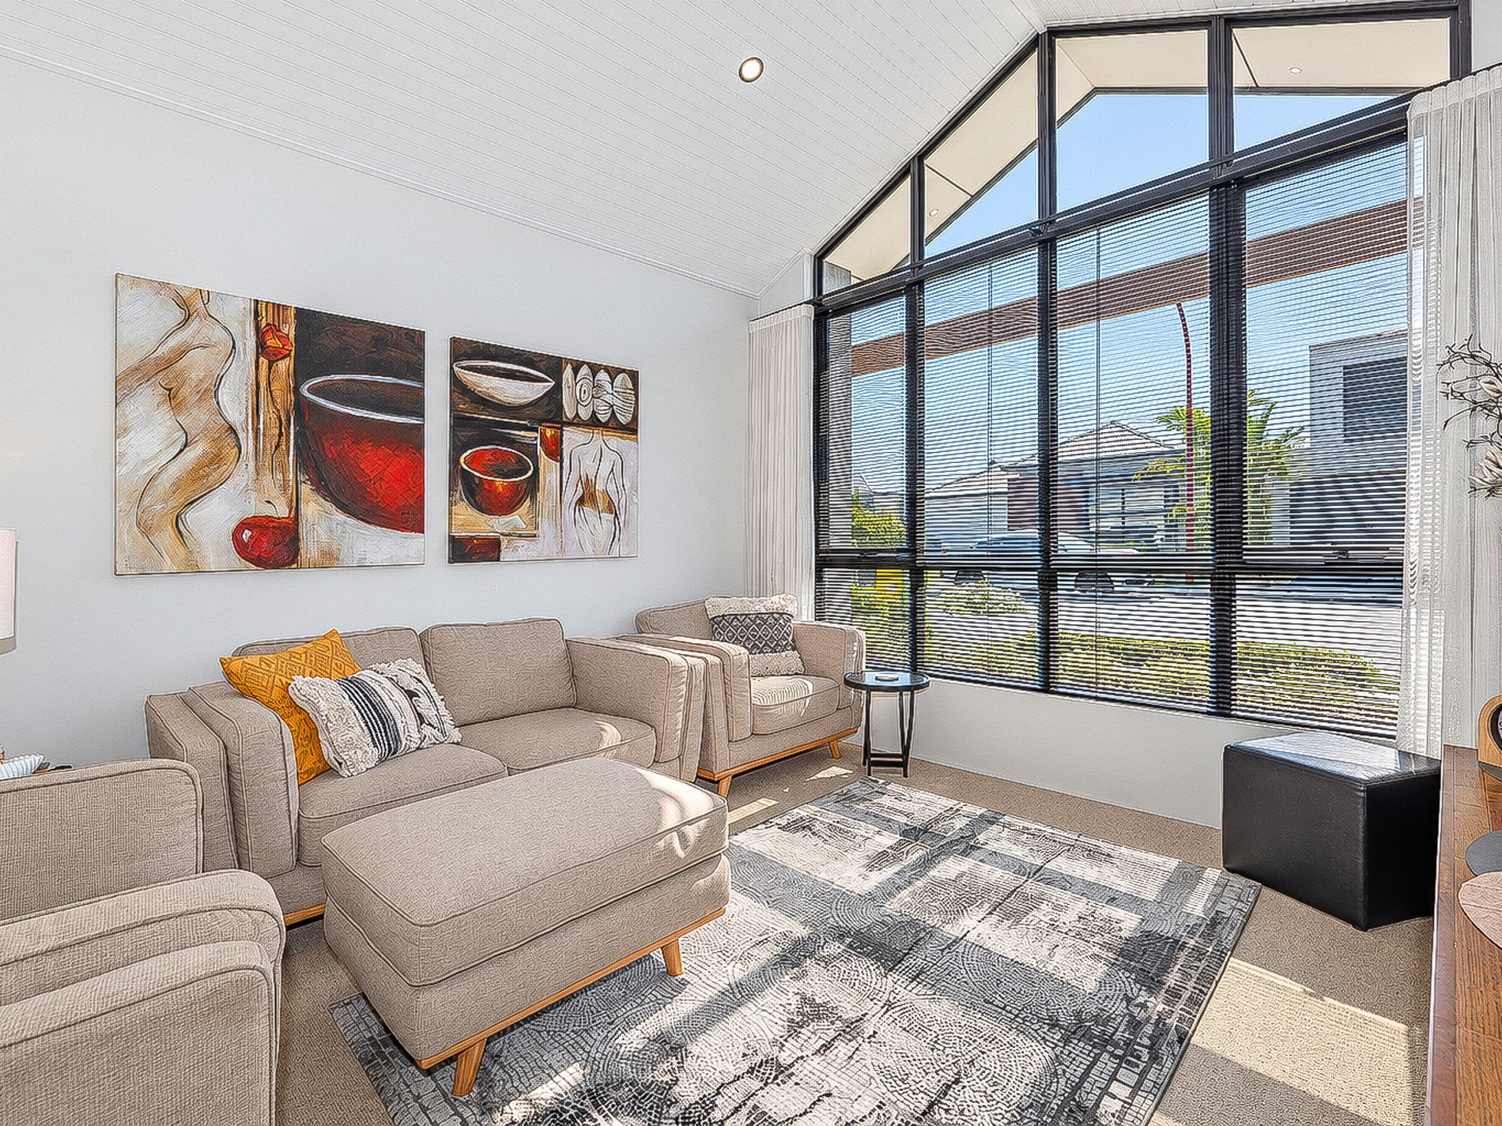
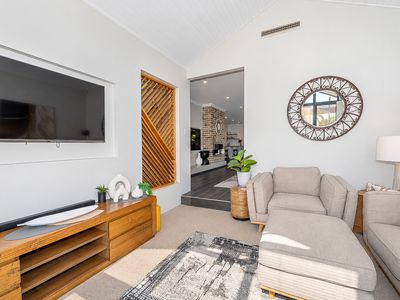
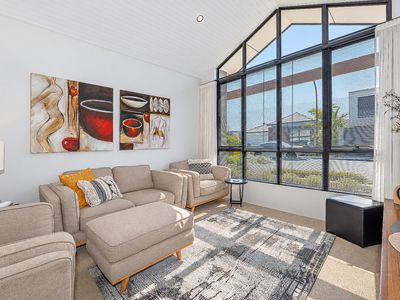
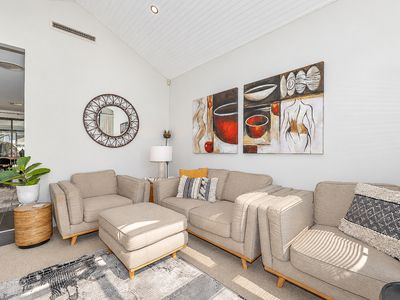
• Impressive theatre room with soaring ceiling
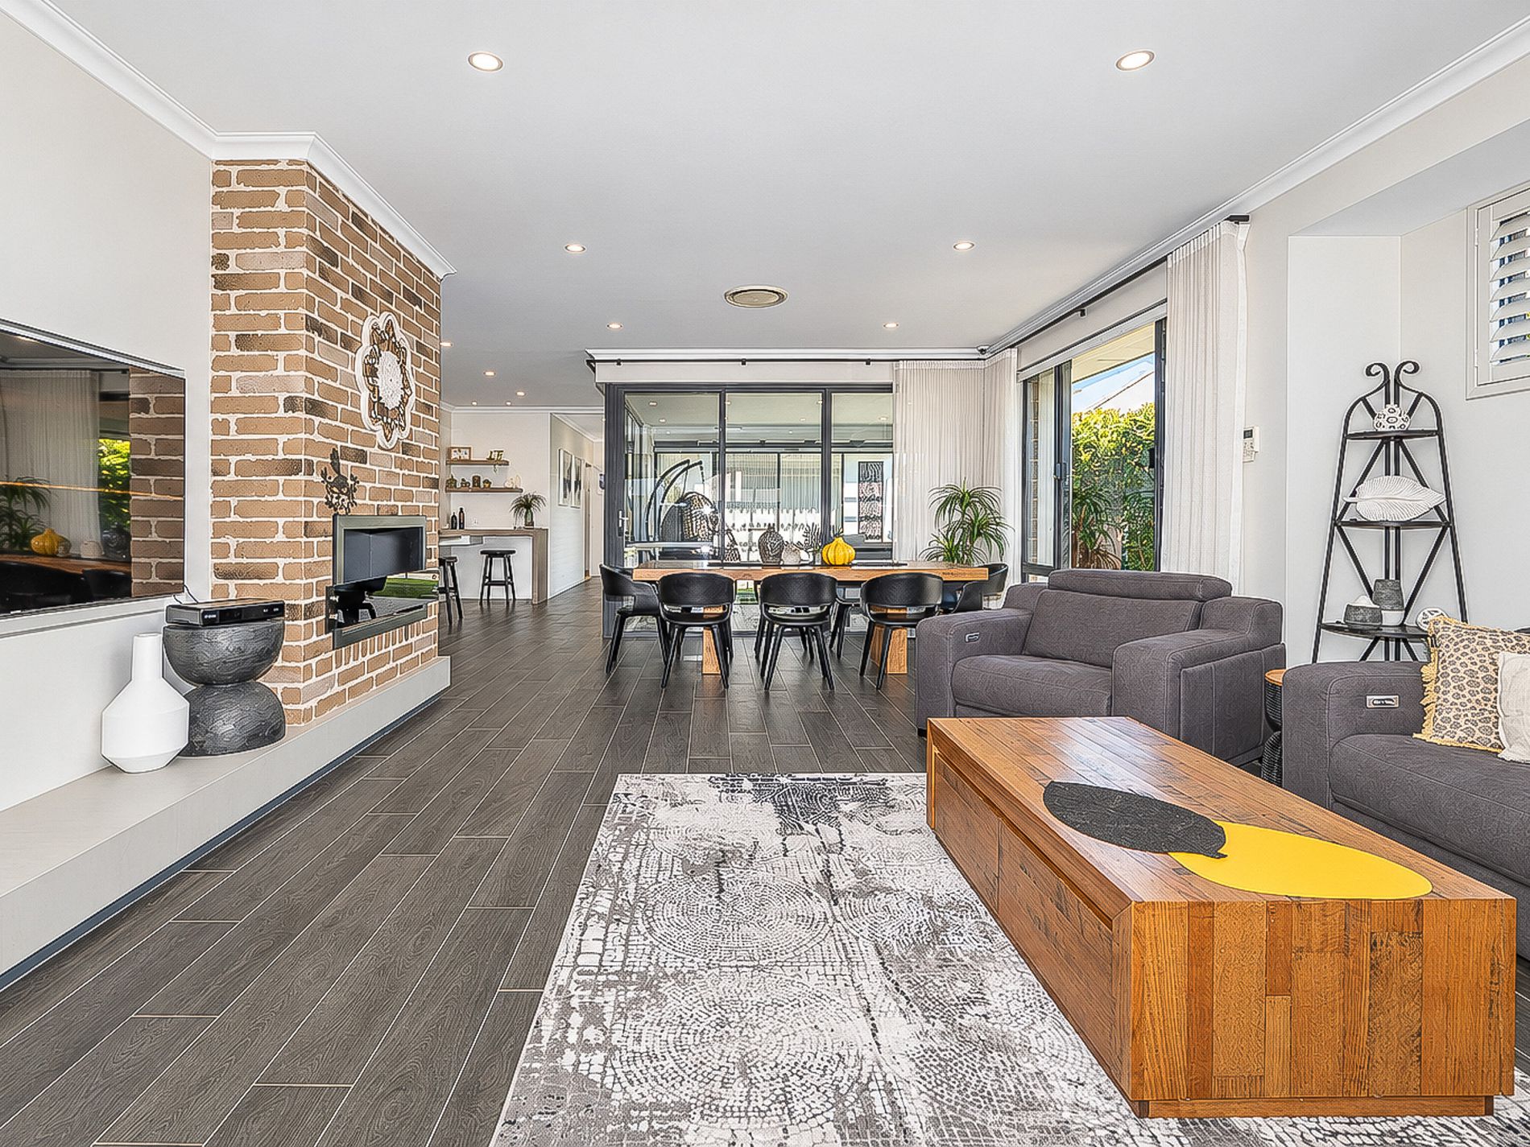
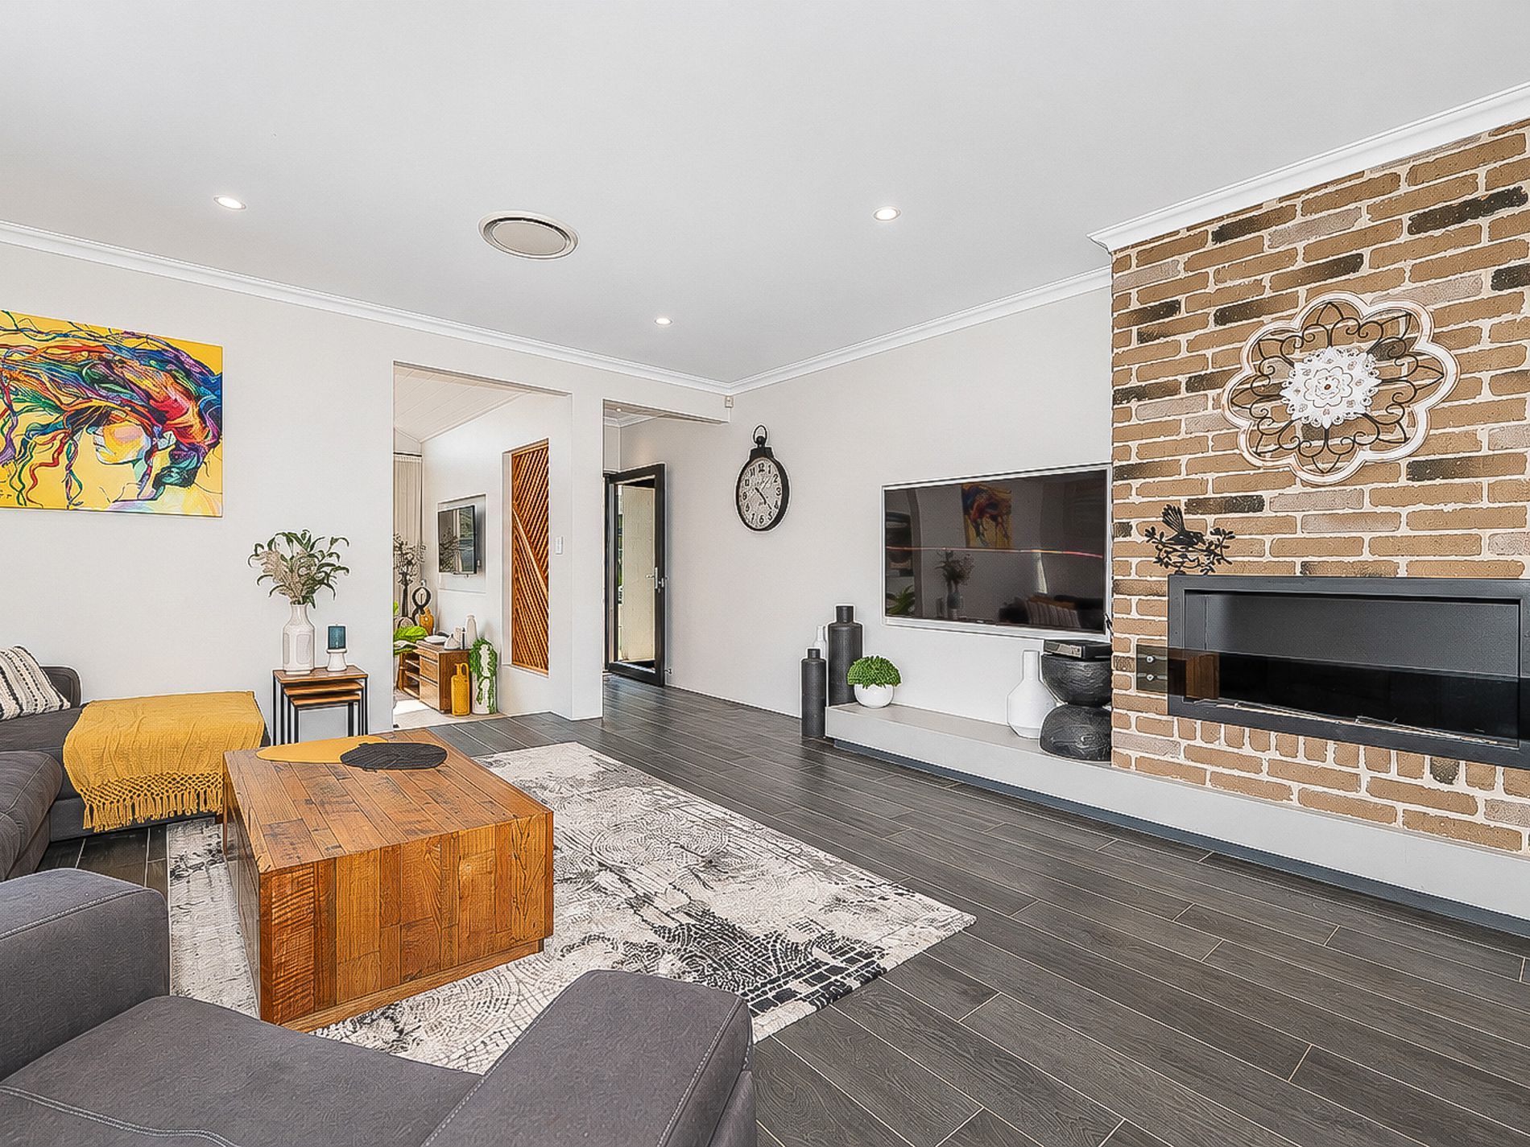
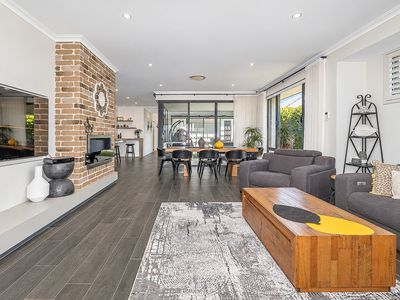
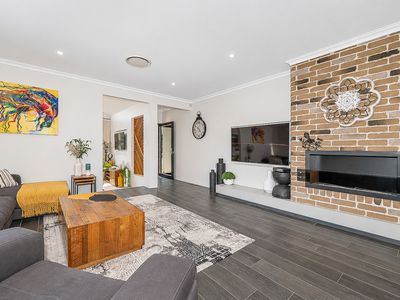
• Spacious family living area with built-in fireplace
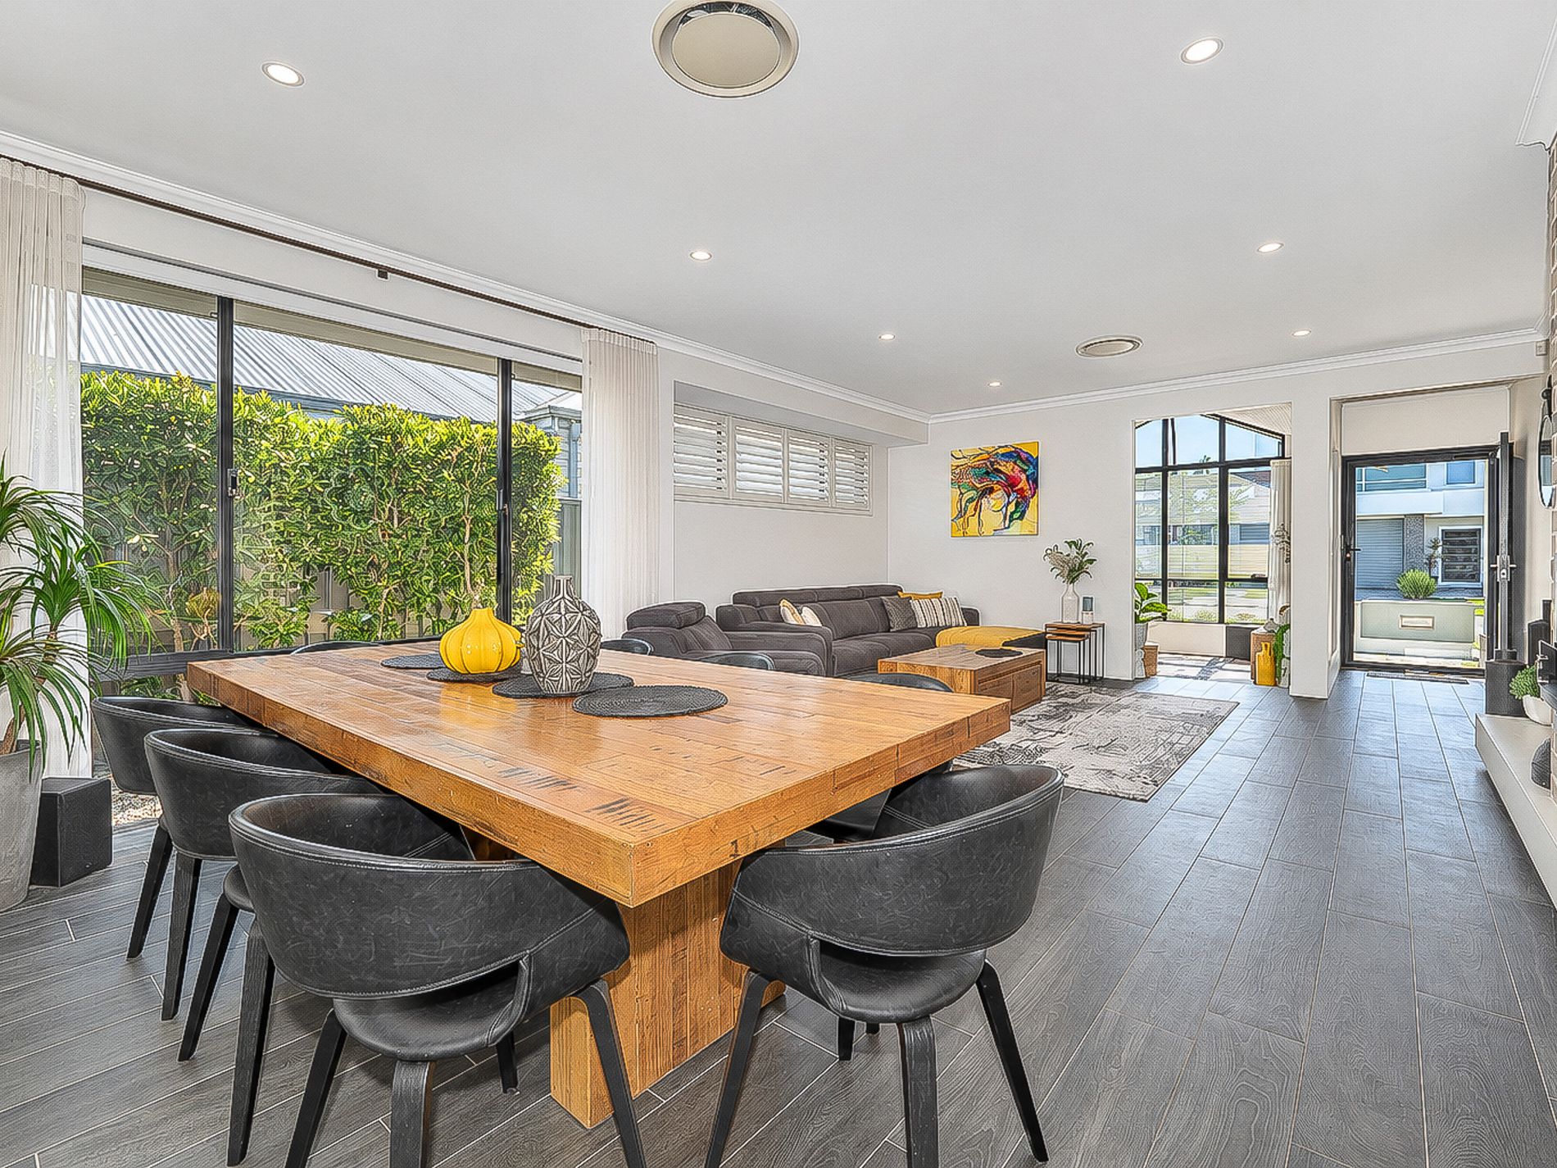
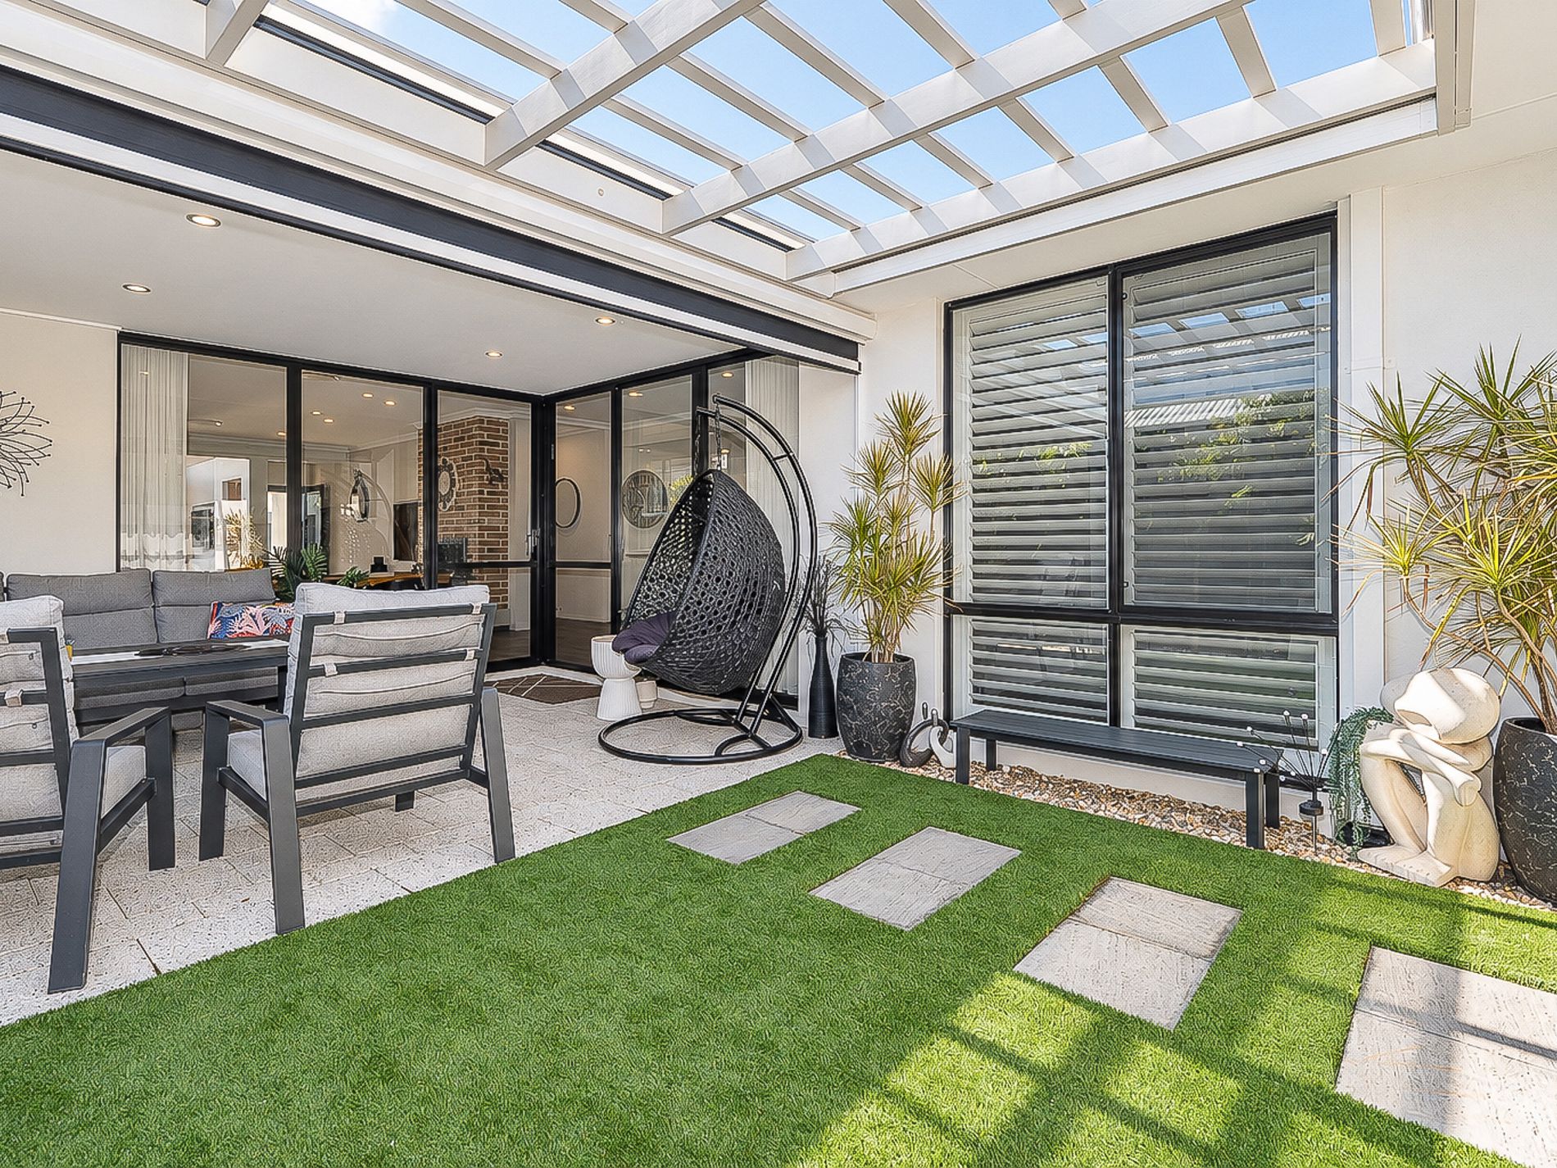
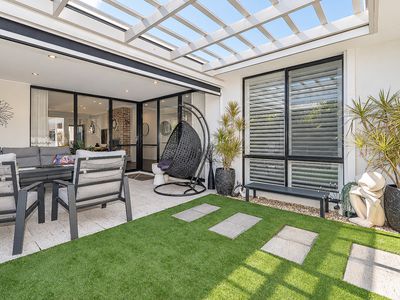
• Open-plan kitchen and dining area connecting beautifully with the internal alfresco/courtyard
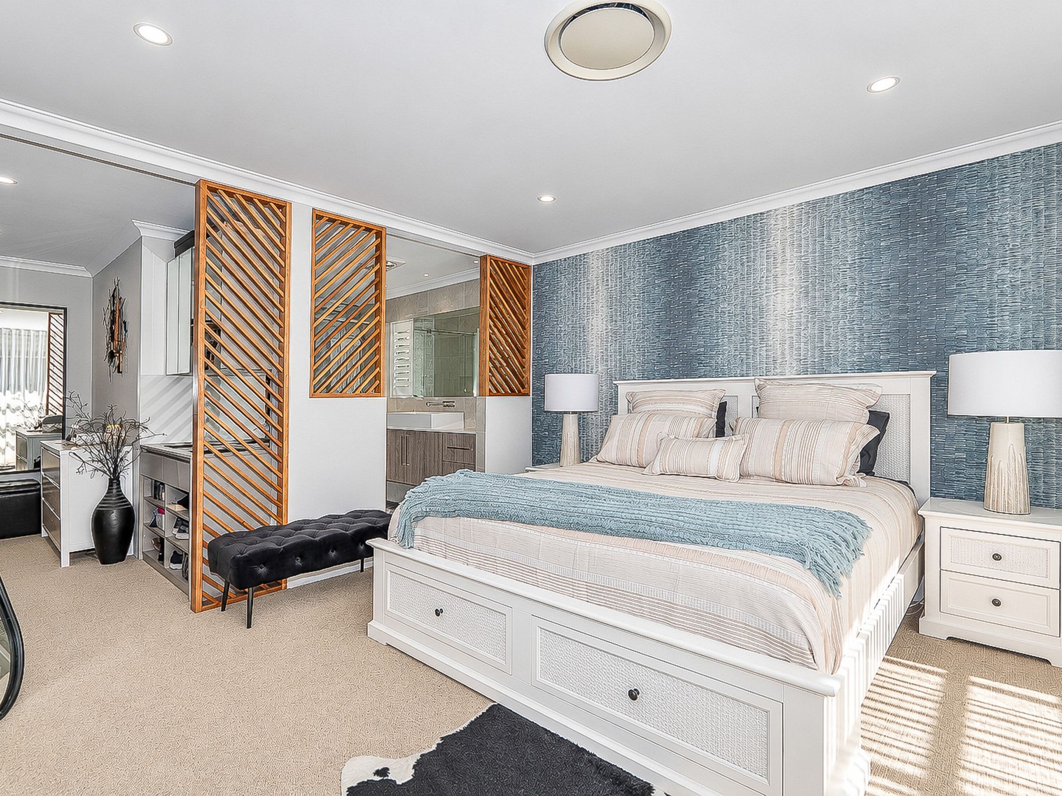
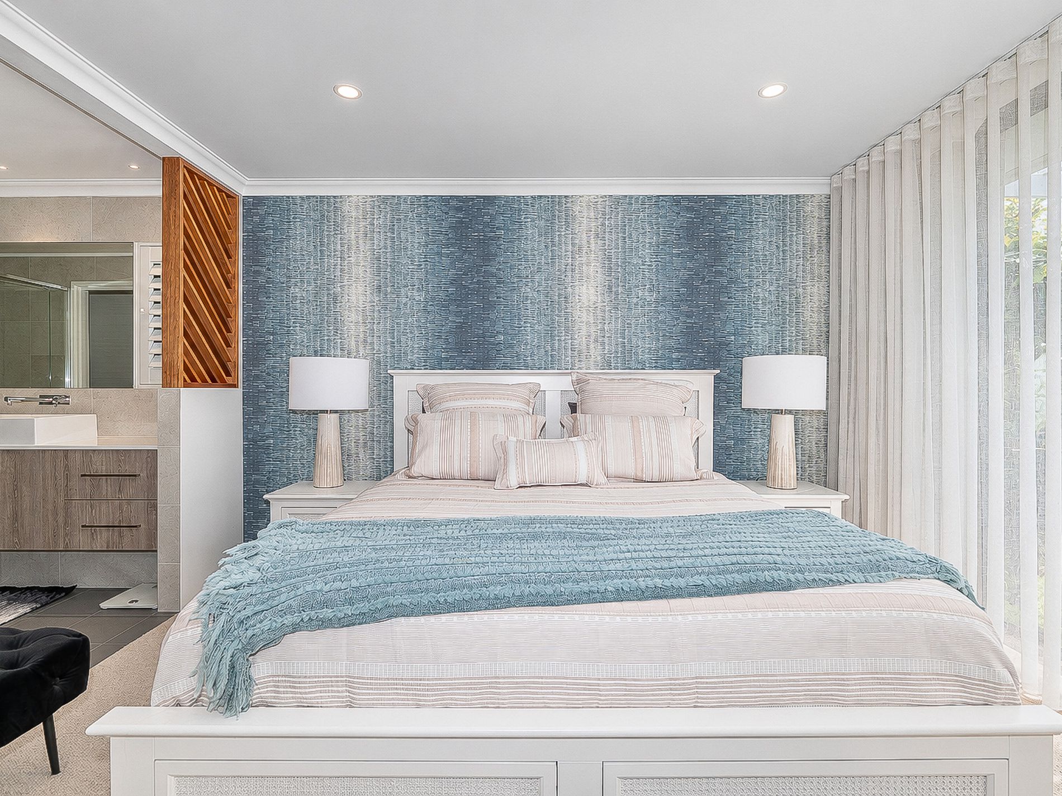
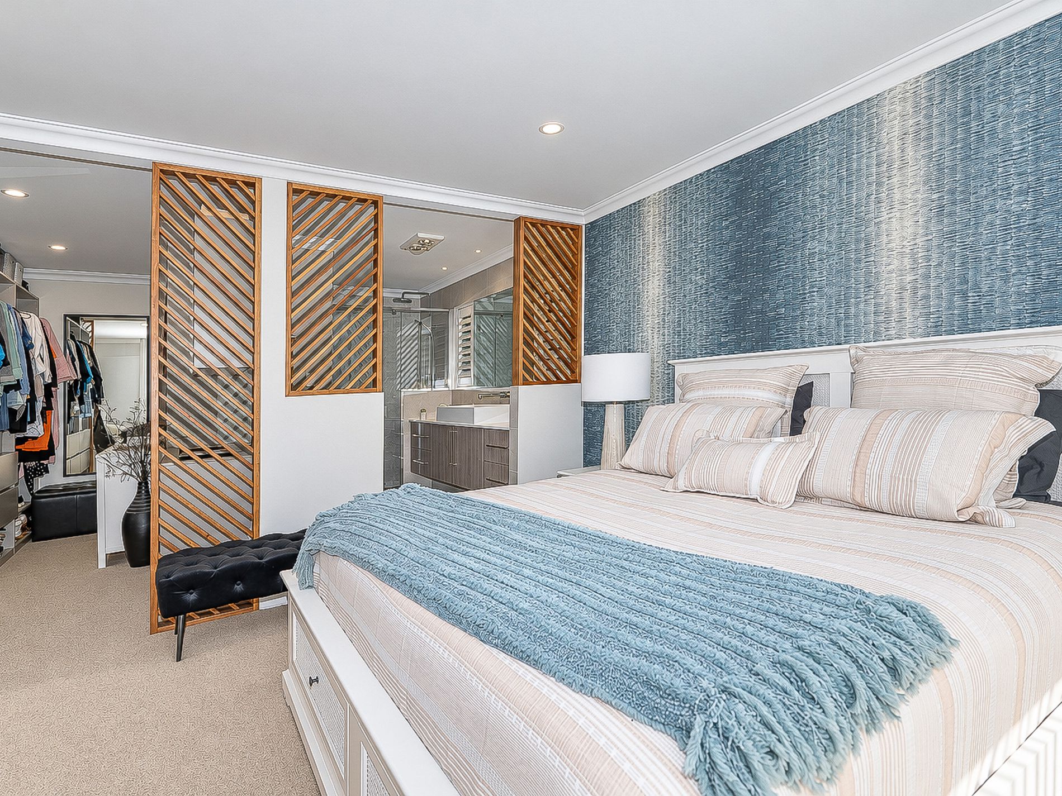
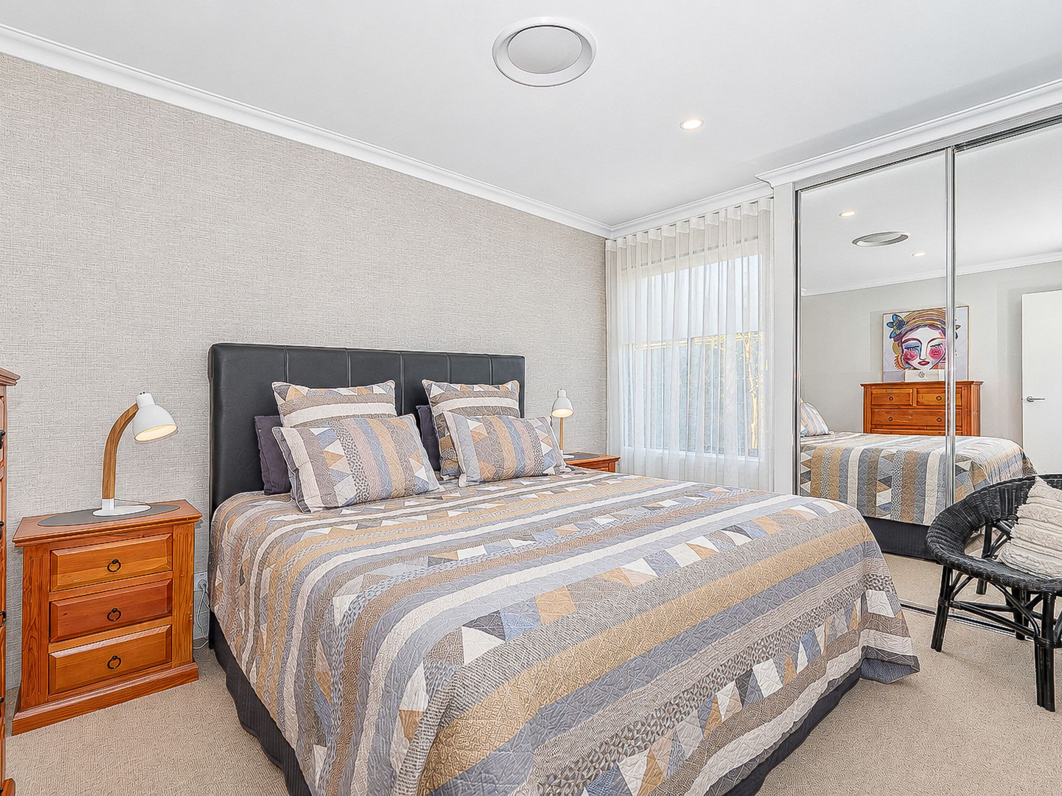
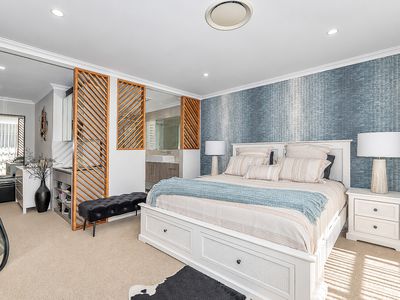
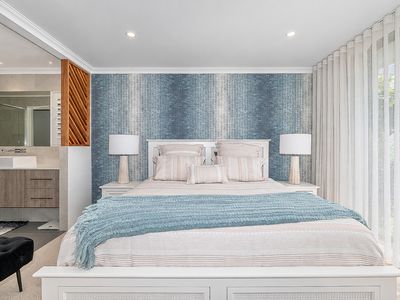
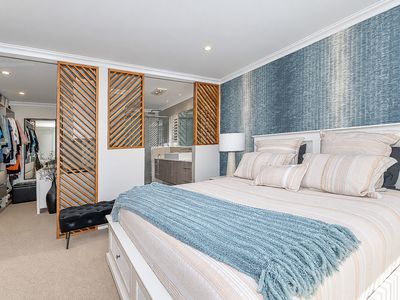
• Luxurious master bedroom suite with custom-designed walk-in wardrobe
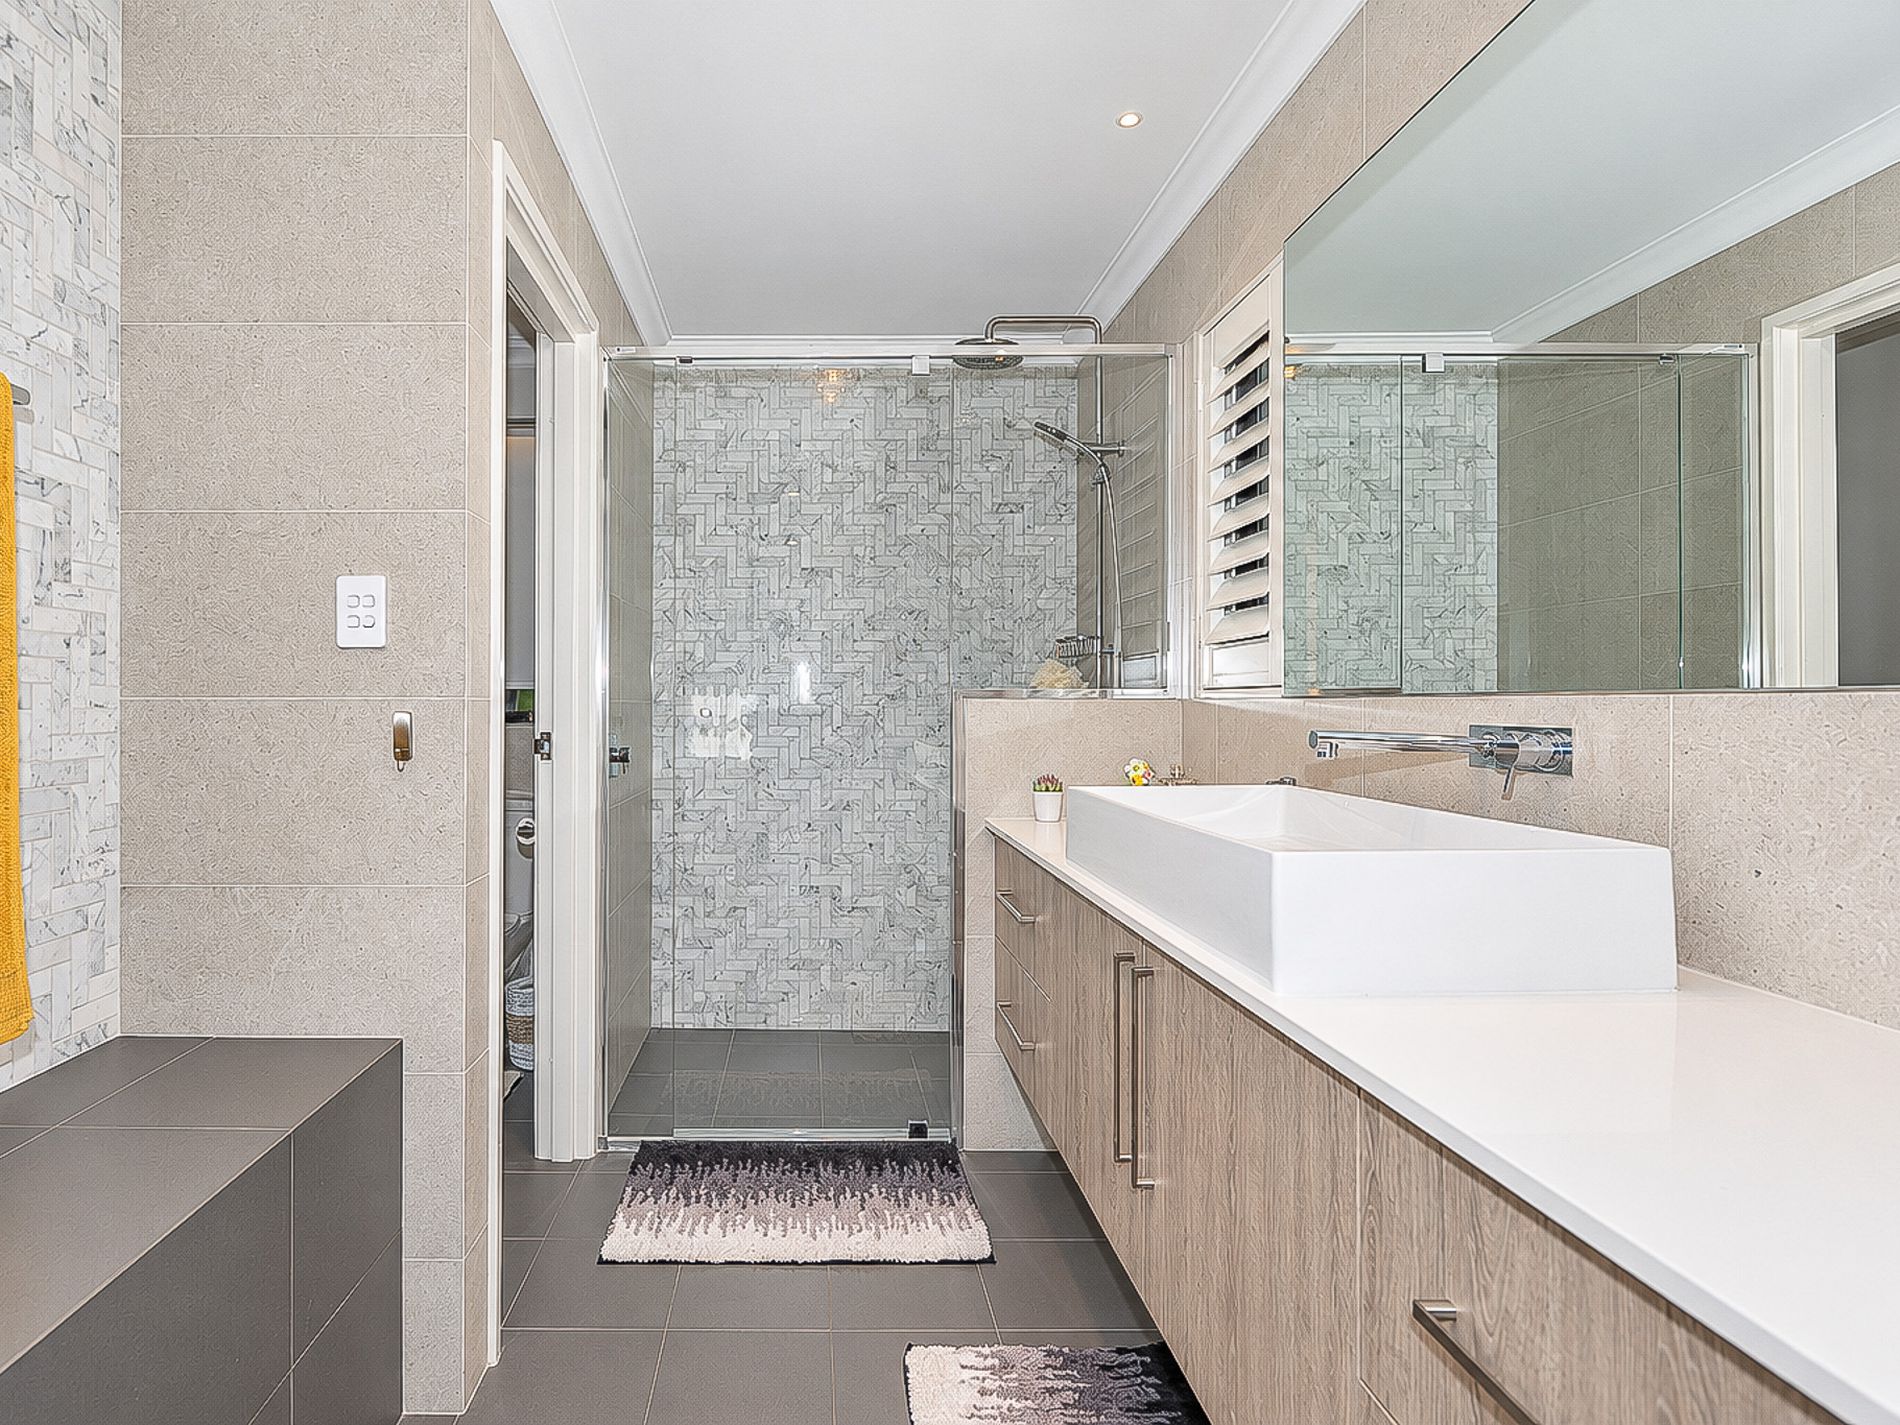
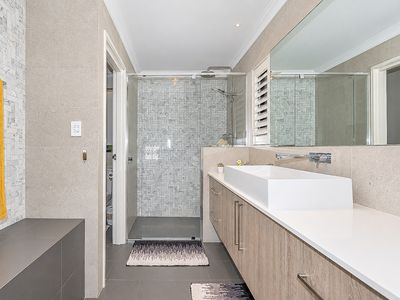
• Stunning master ensuite finished to an exceptional standard
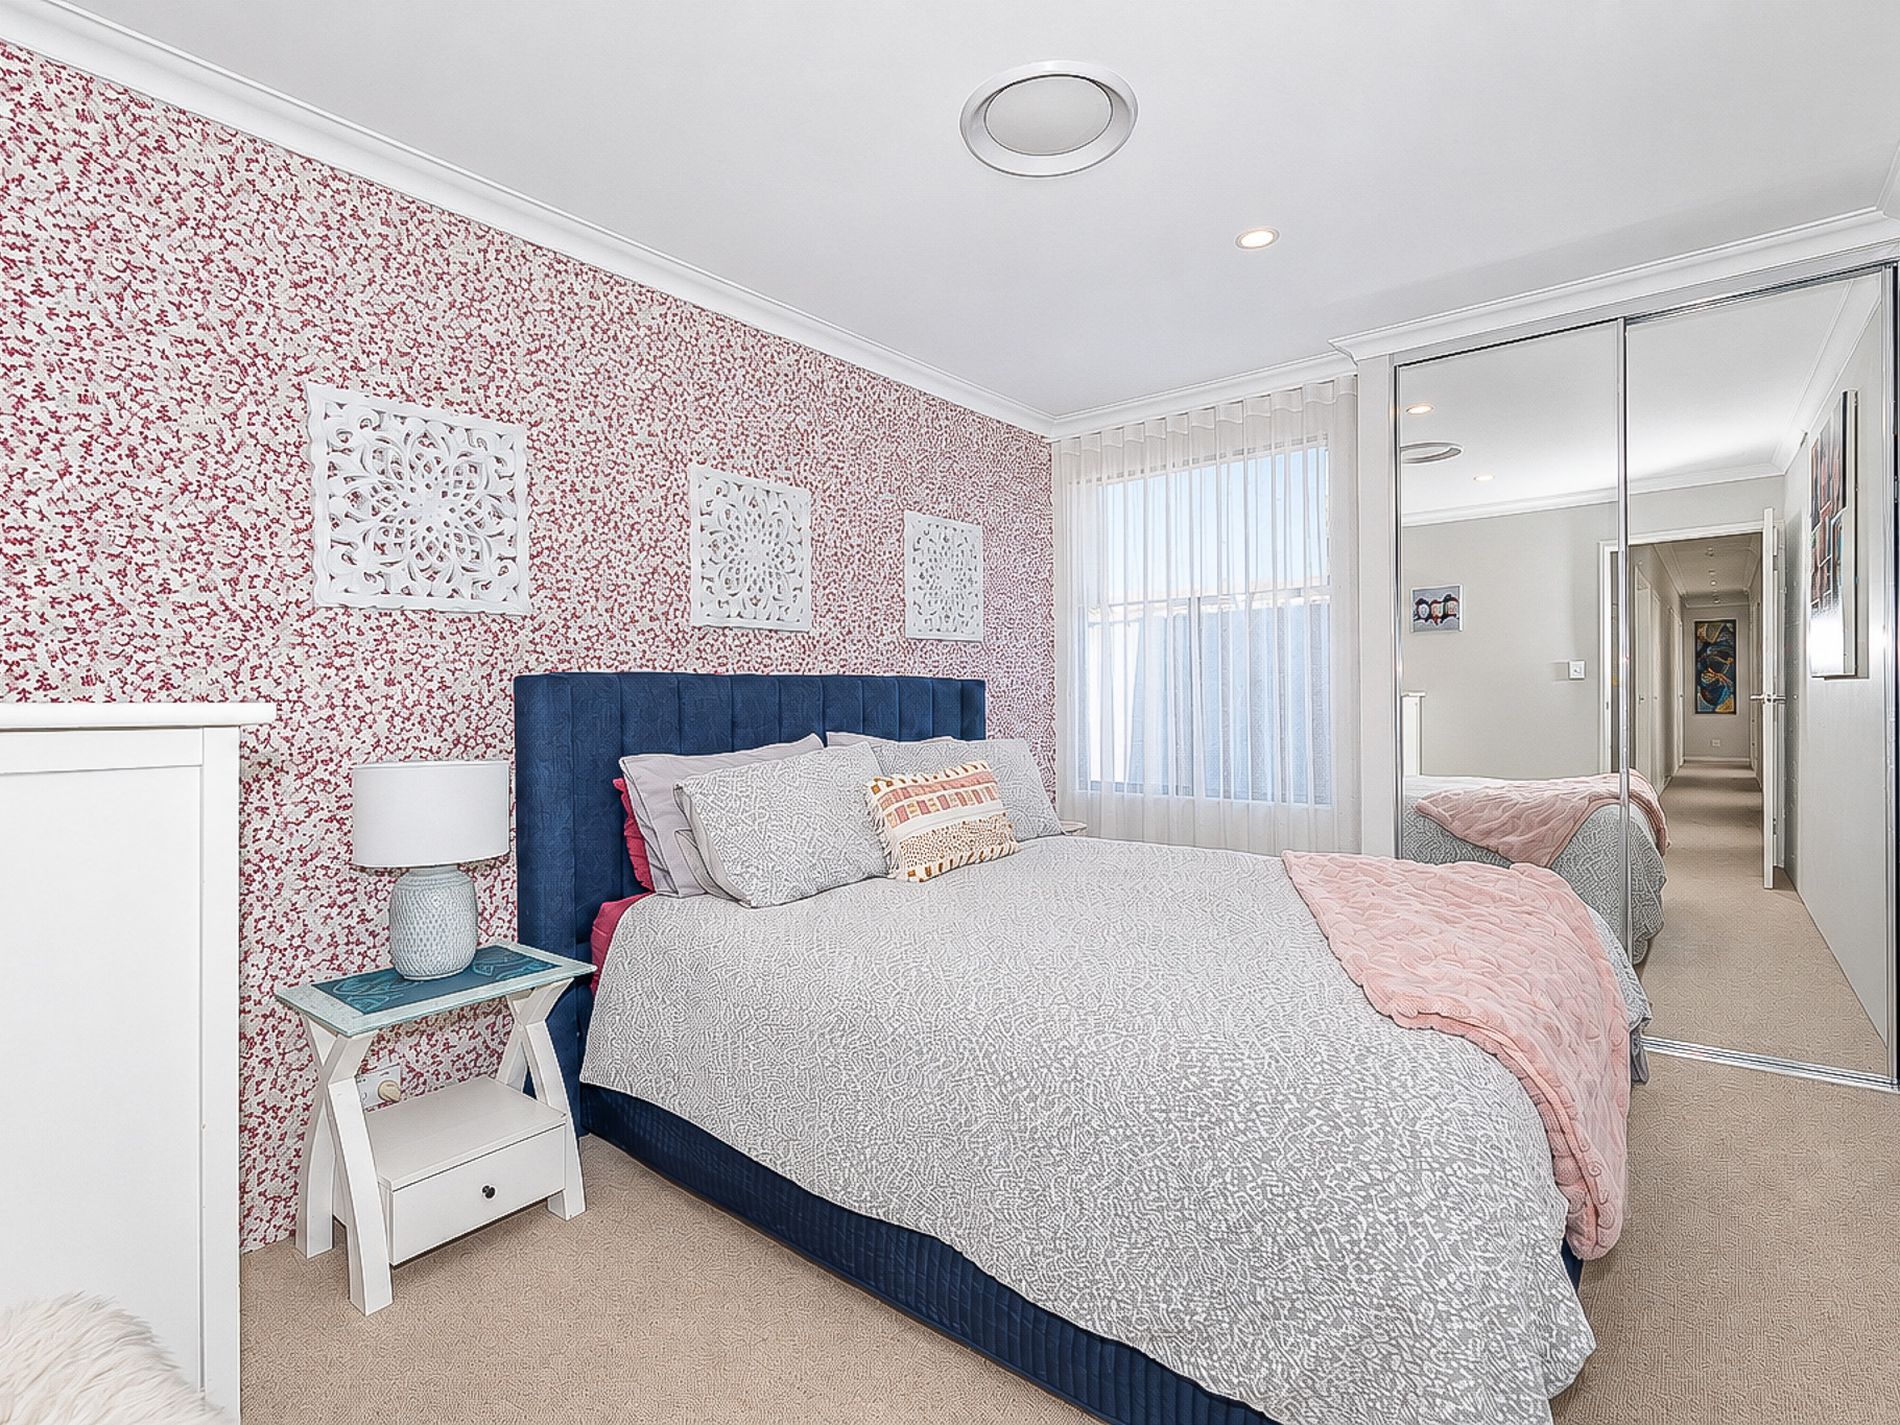
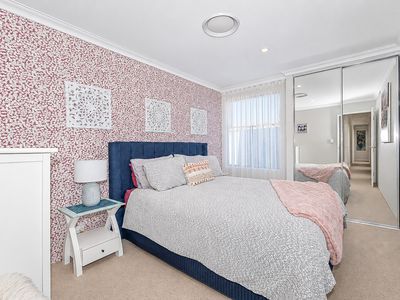
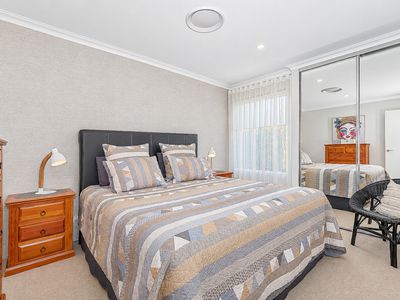
• Three generously sized minor bedrooms with mirrored built-in wardrobes
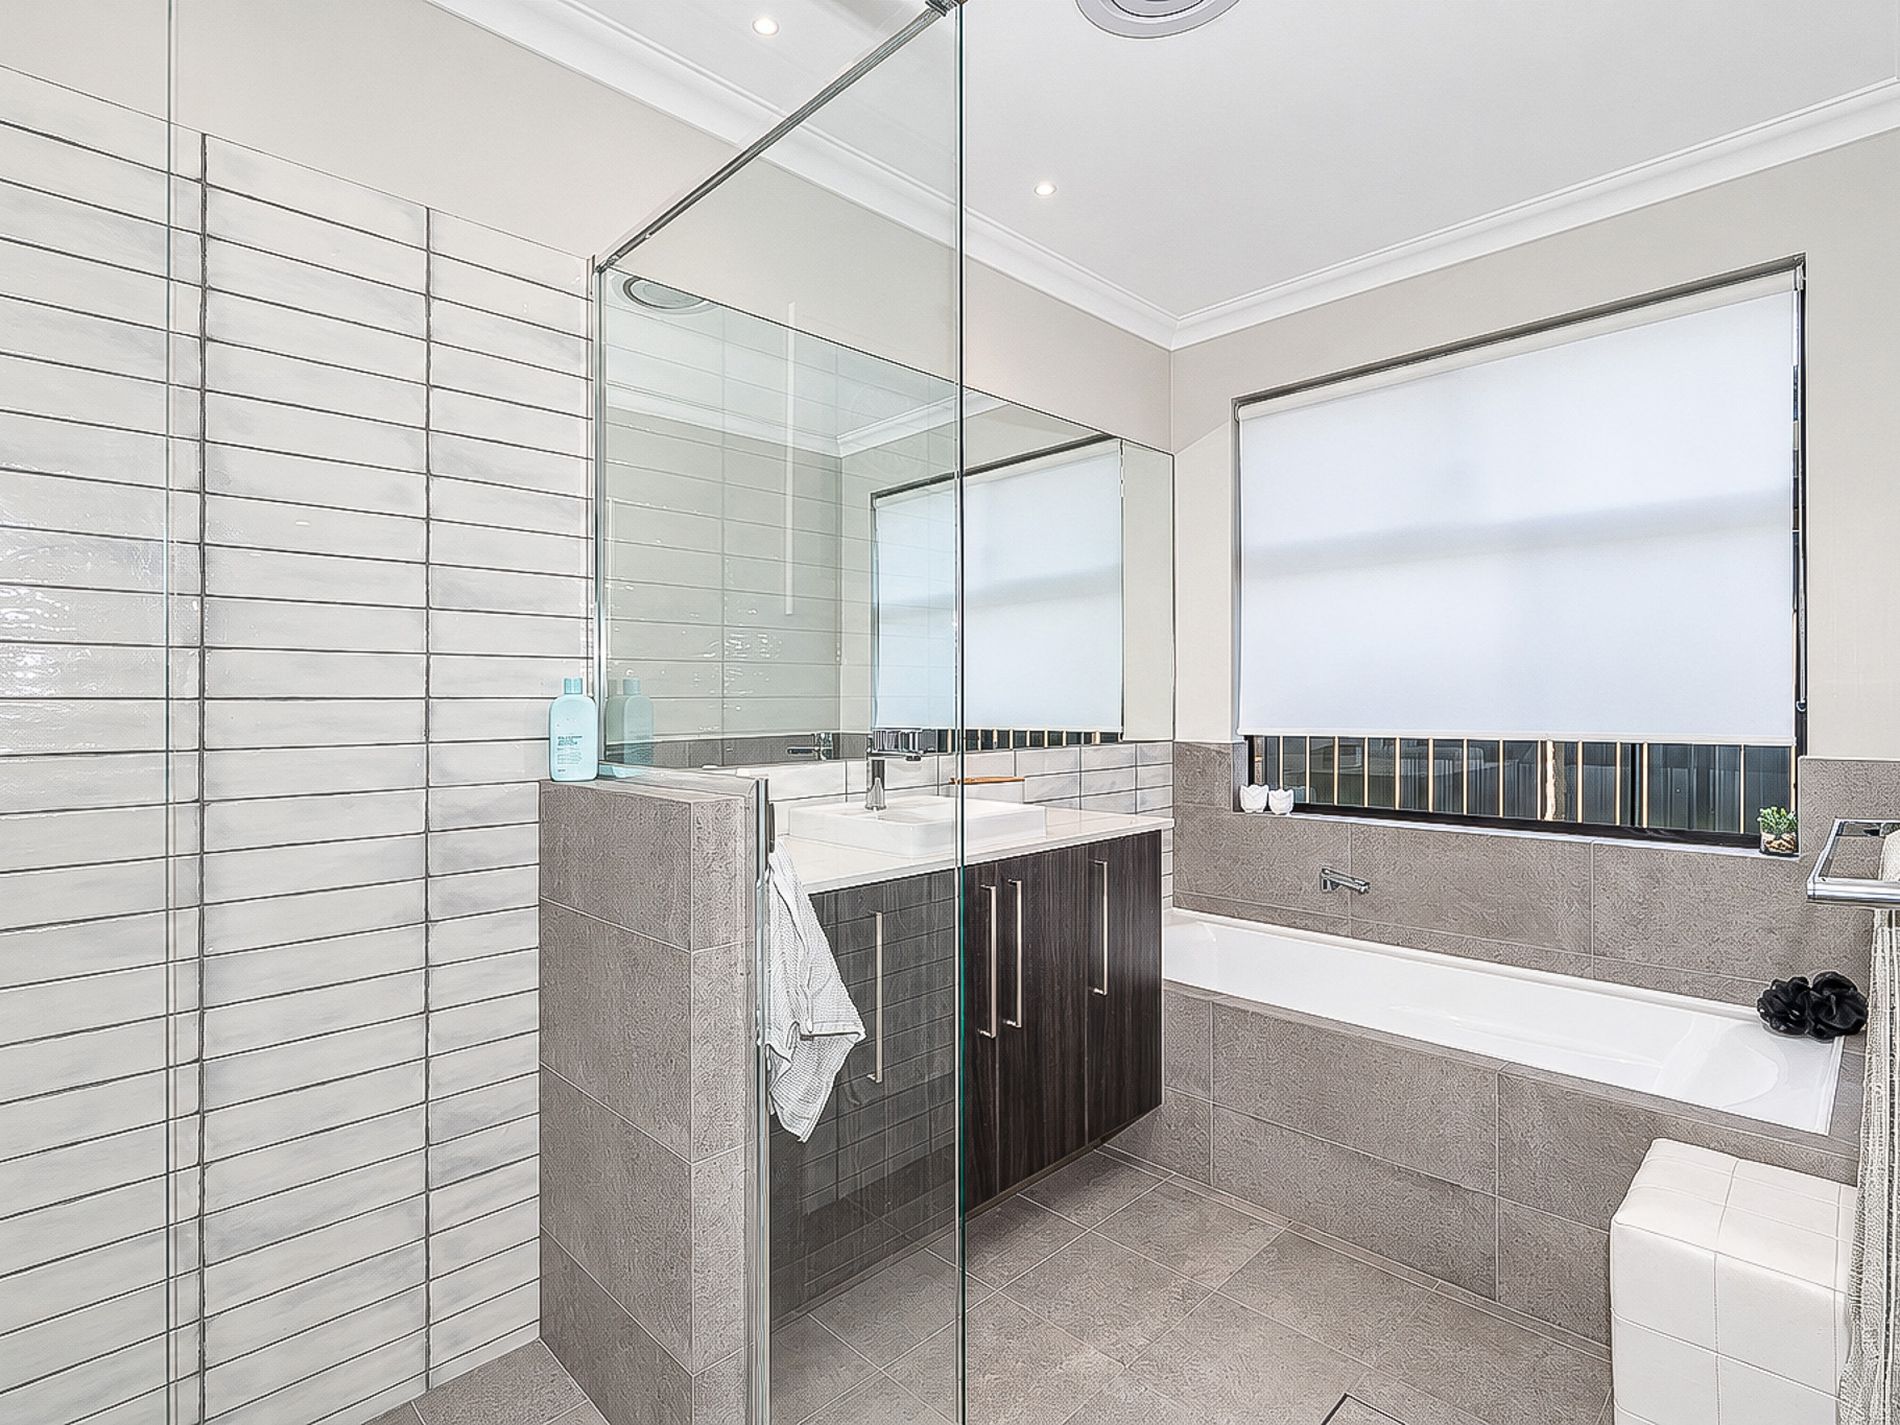
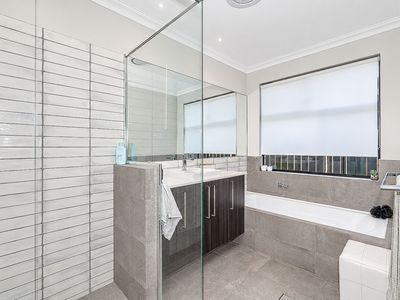
• Stylish second bathroom with bathtub and hobless shower
• Large walk-in linen/storage closet
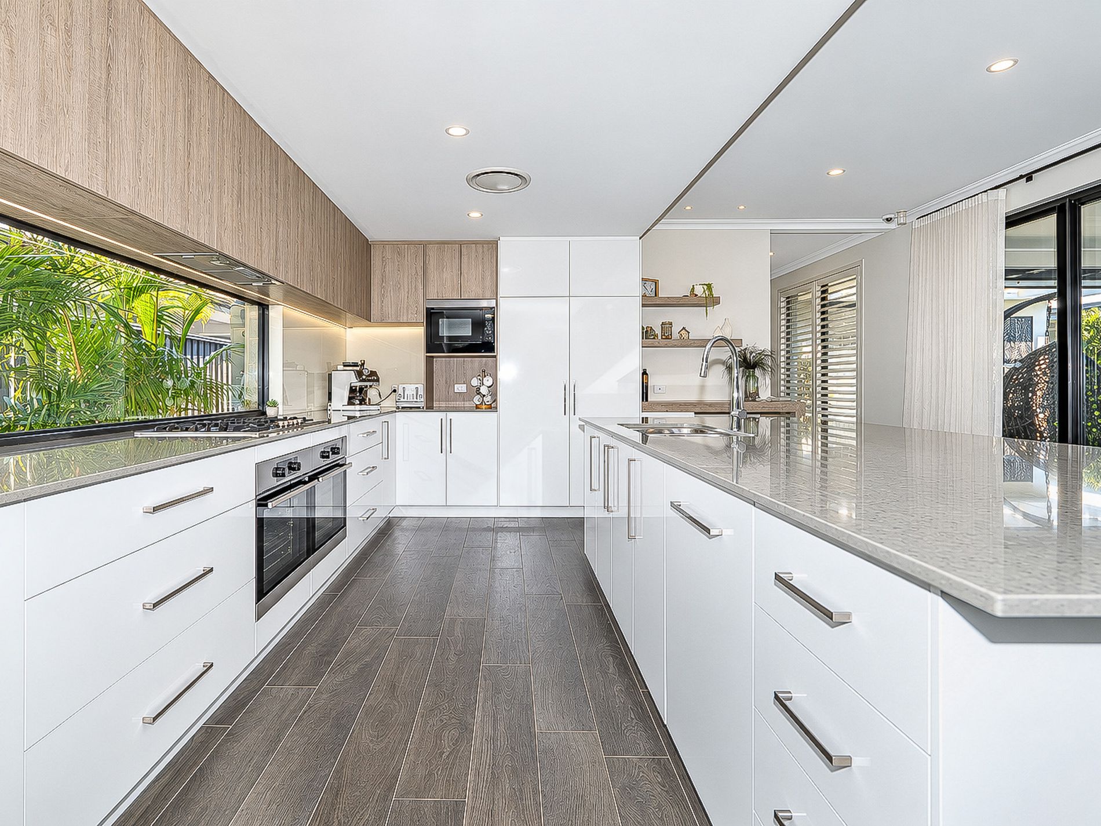
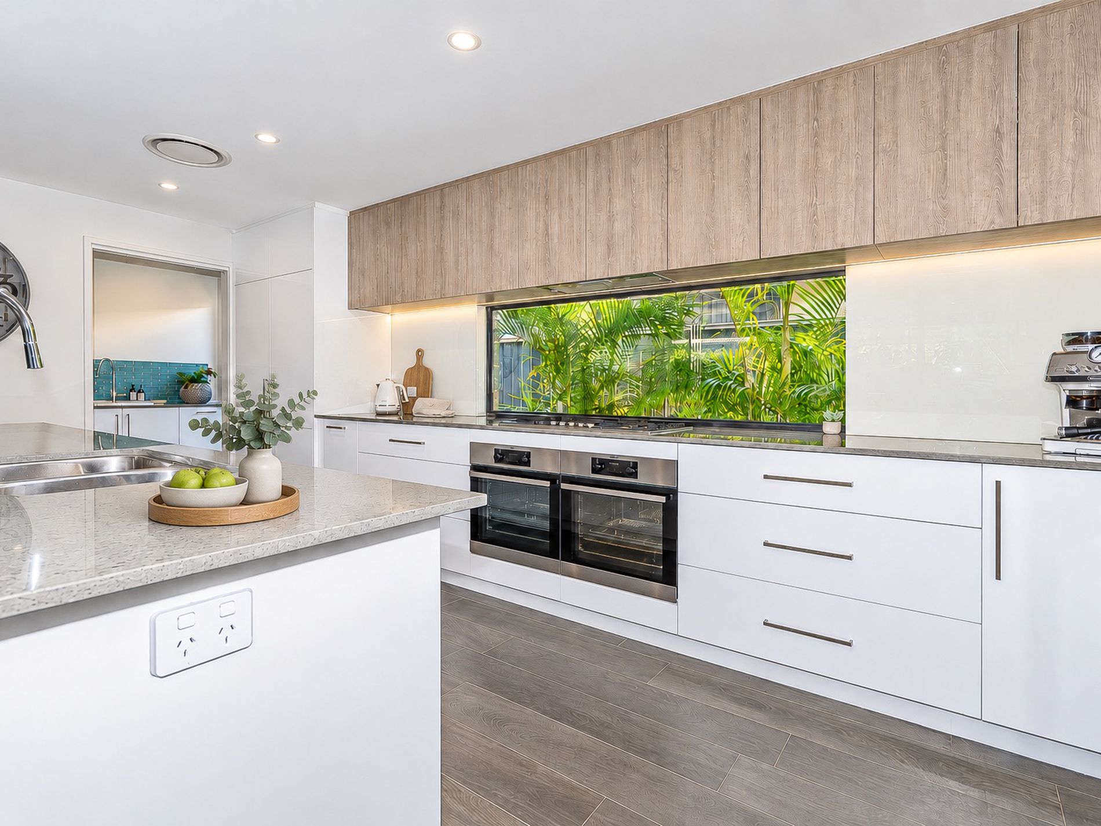
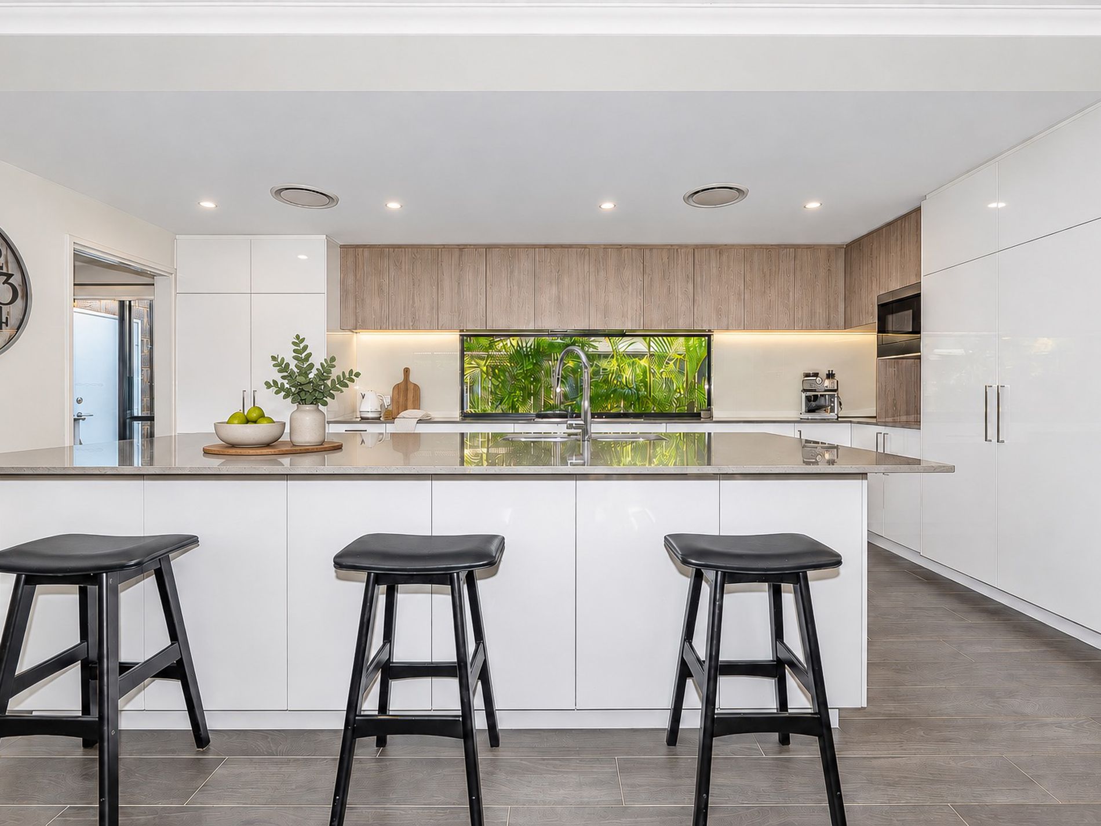
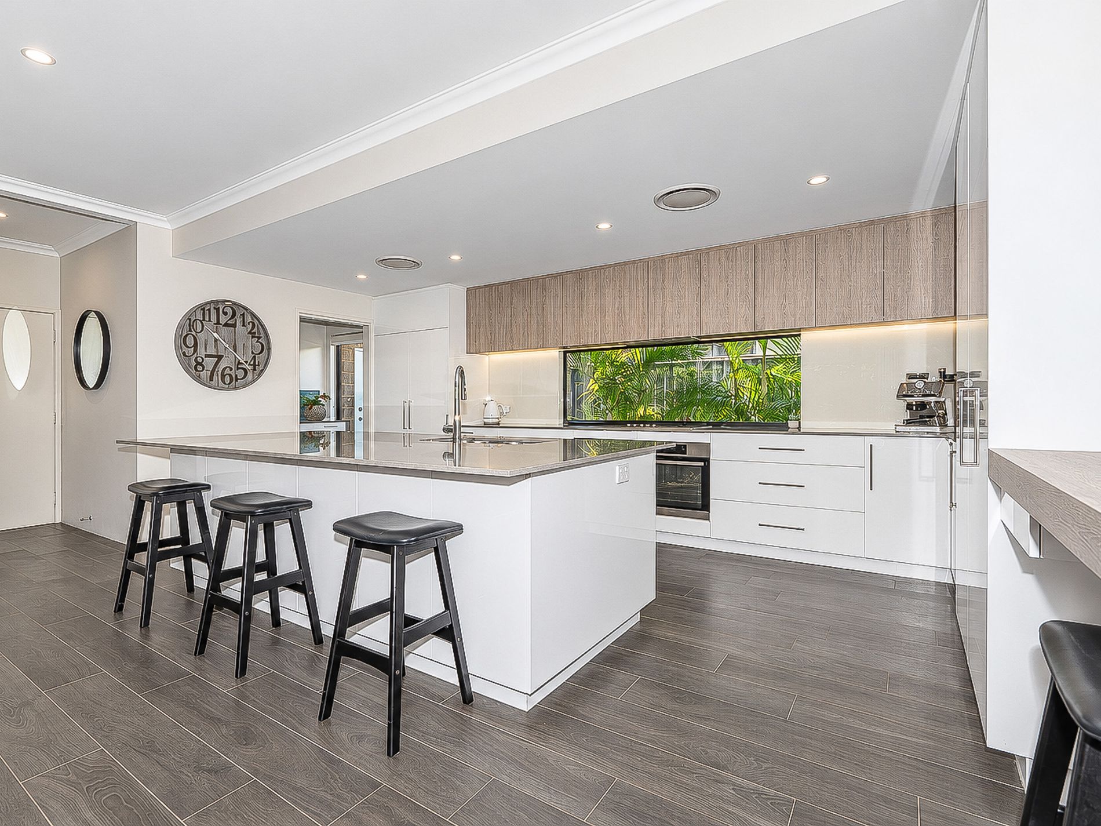
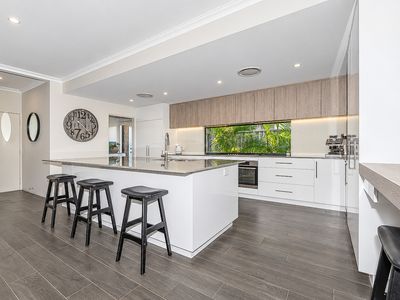
• Award-winning chef’s kitchen with premium appliances
• Double ovens, dishwasher, microwave and large four-door fridge/freezer included
• Gas cooktop and stone benchtops with quality splashbacks
• Built-in computer/workstation area
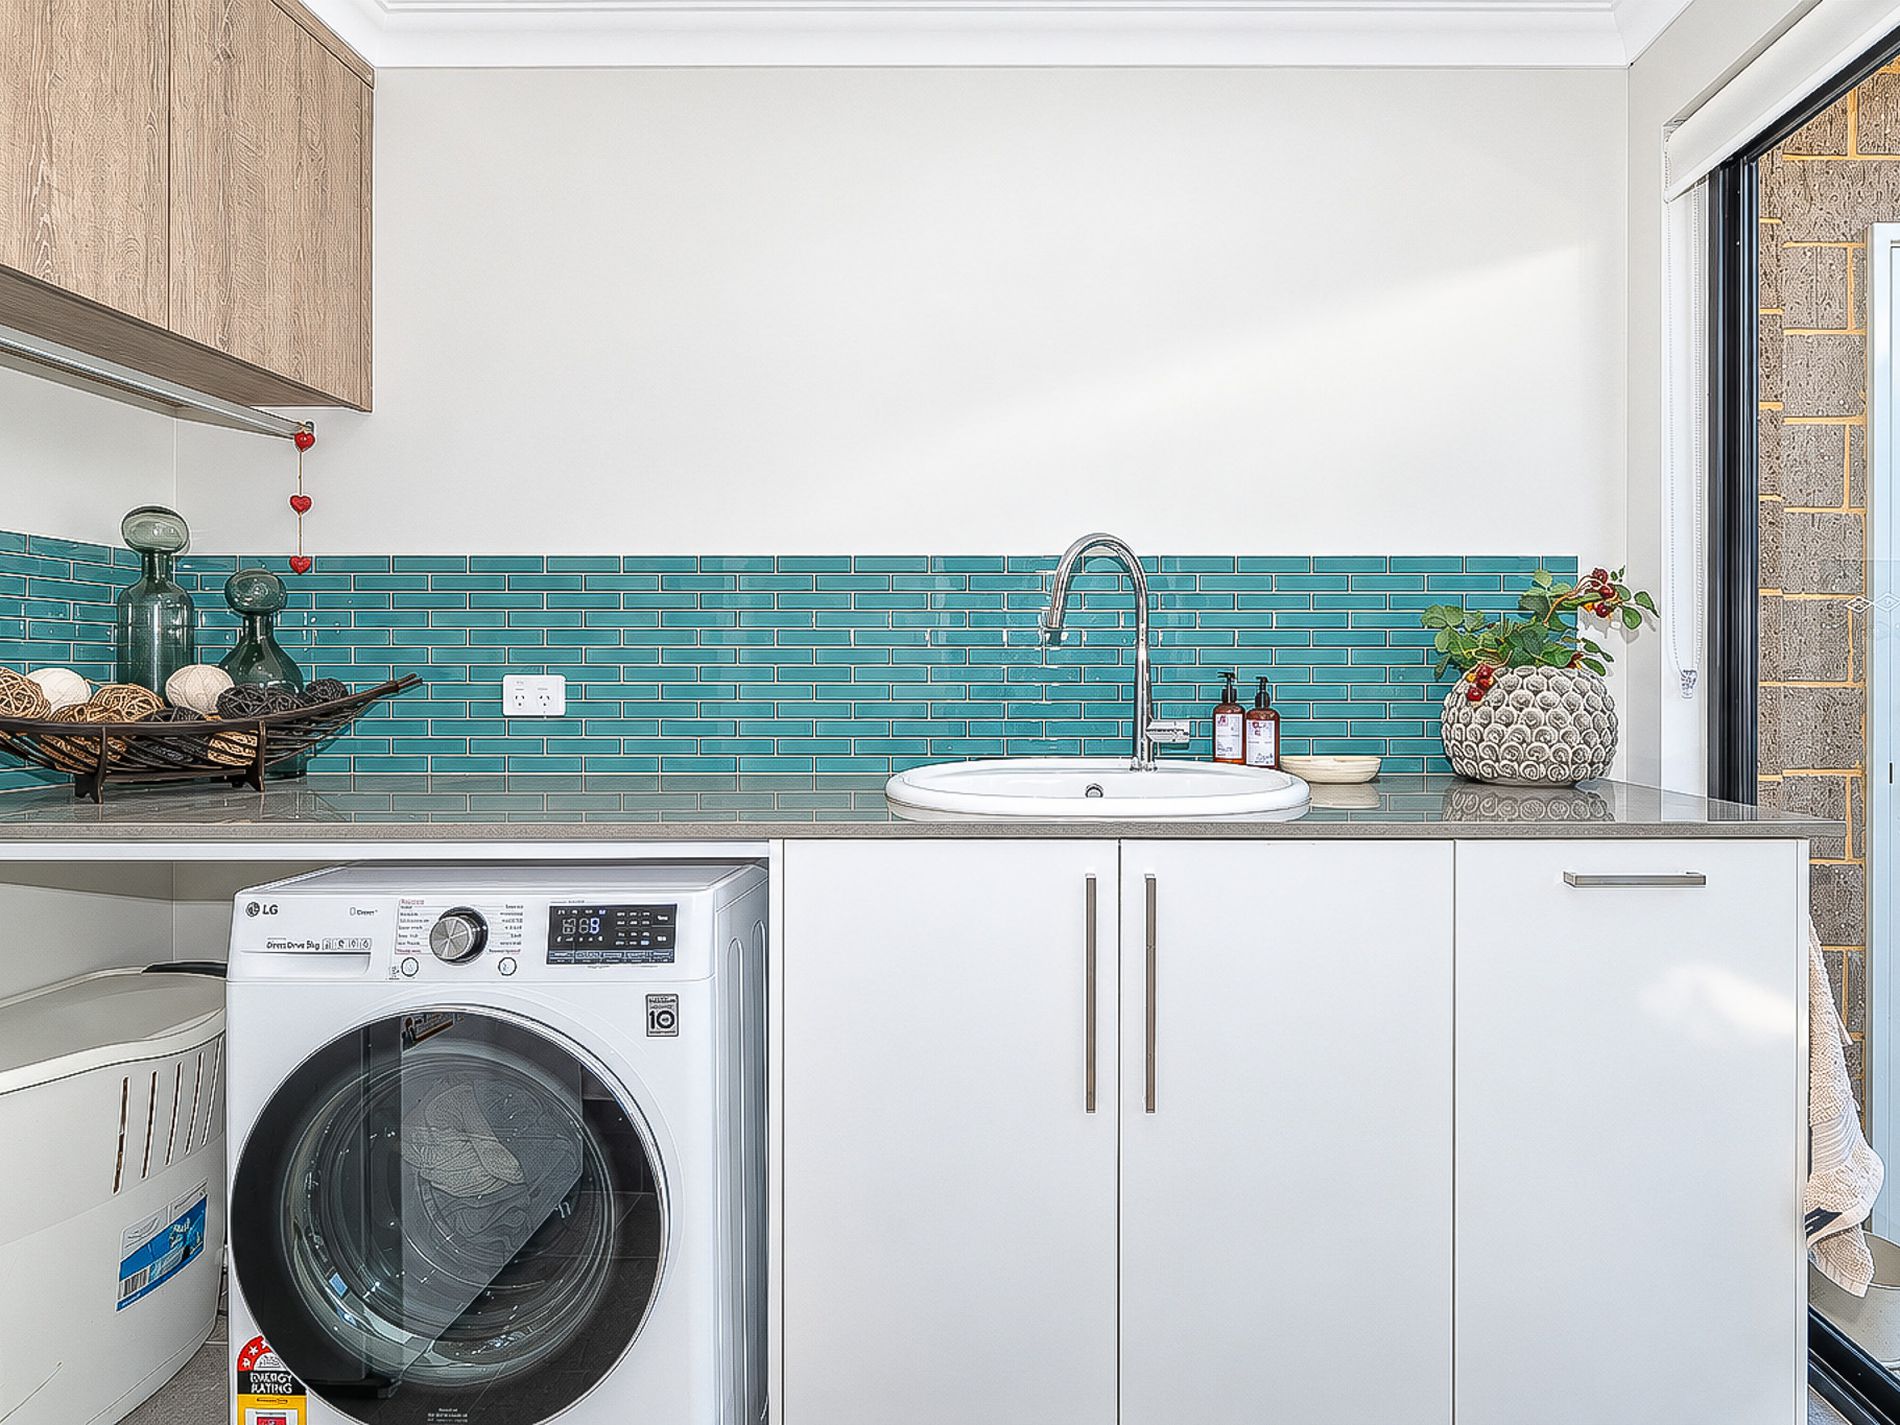
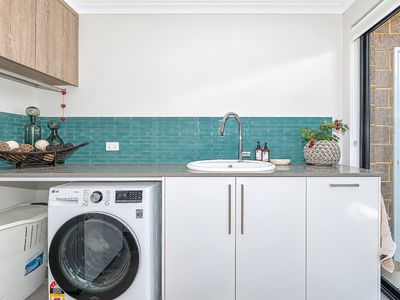
• Separate laundry with extensive built-in storage and benchtop space
• Secure double garage
• Ducted reverse-cycle air conditioning
• LED lighting throughout
• Security alarm and CCTV cameras
• Professionally landscaped, reticulated and easy-care gardens
THE INSIDE STORY
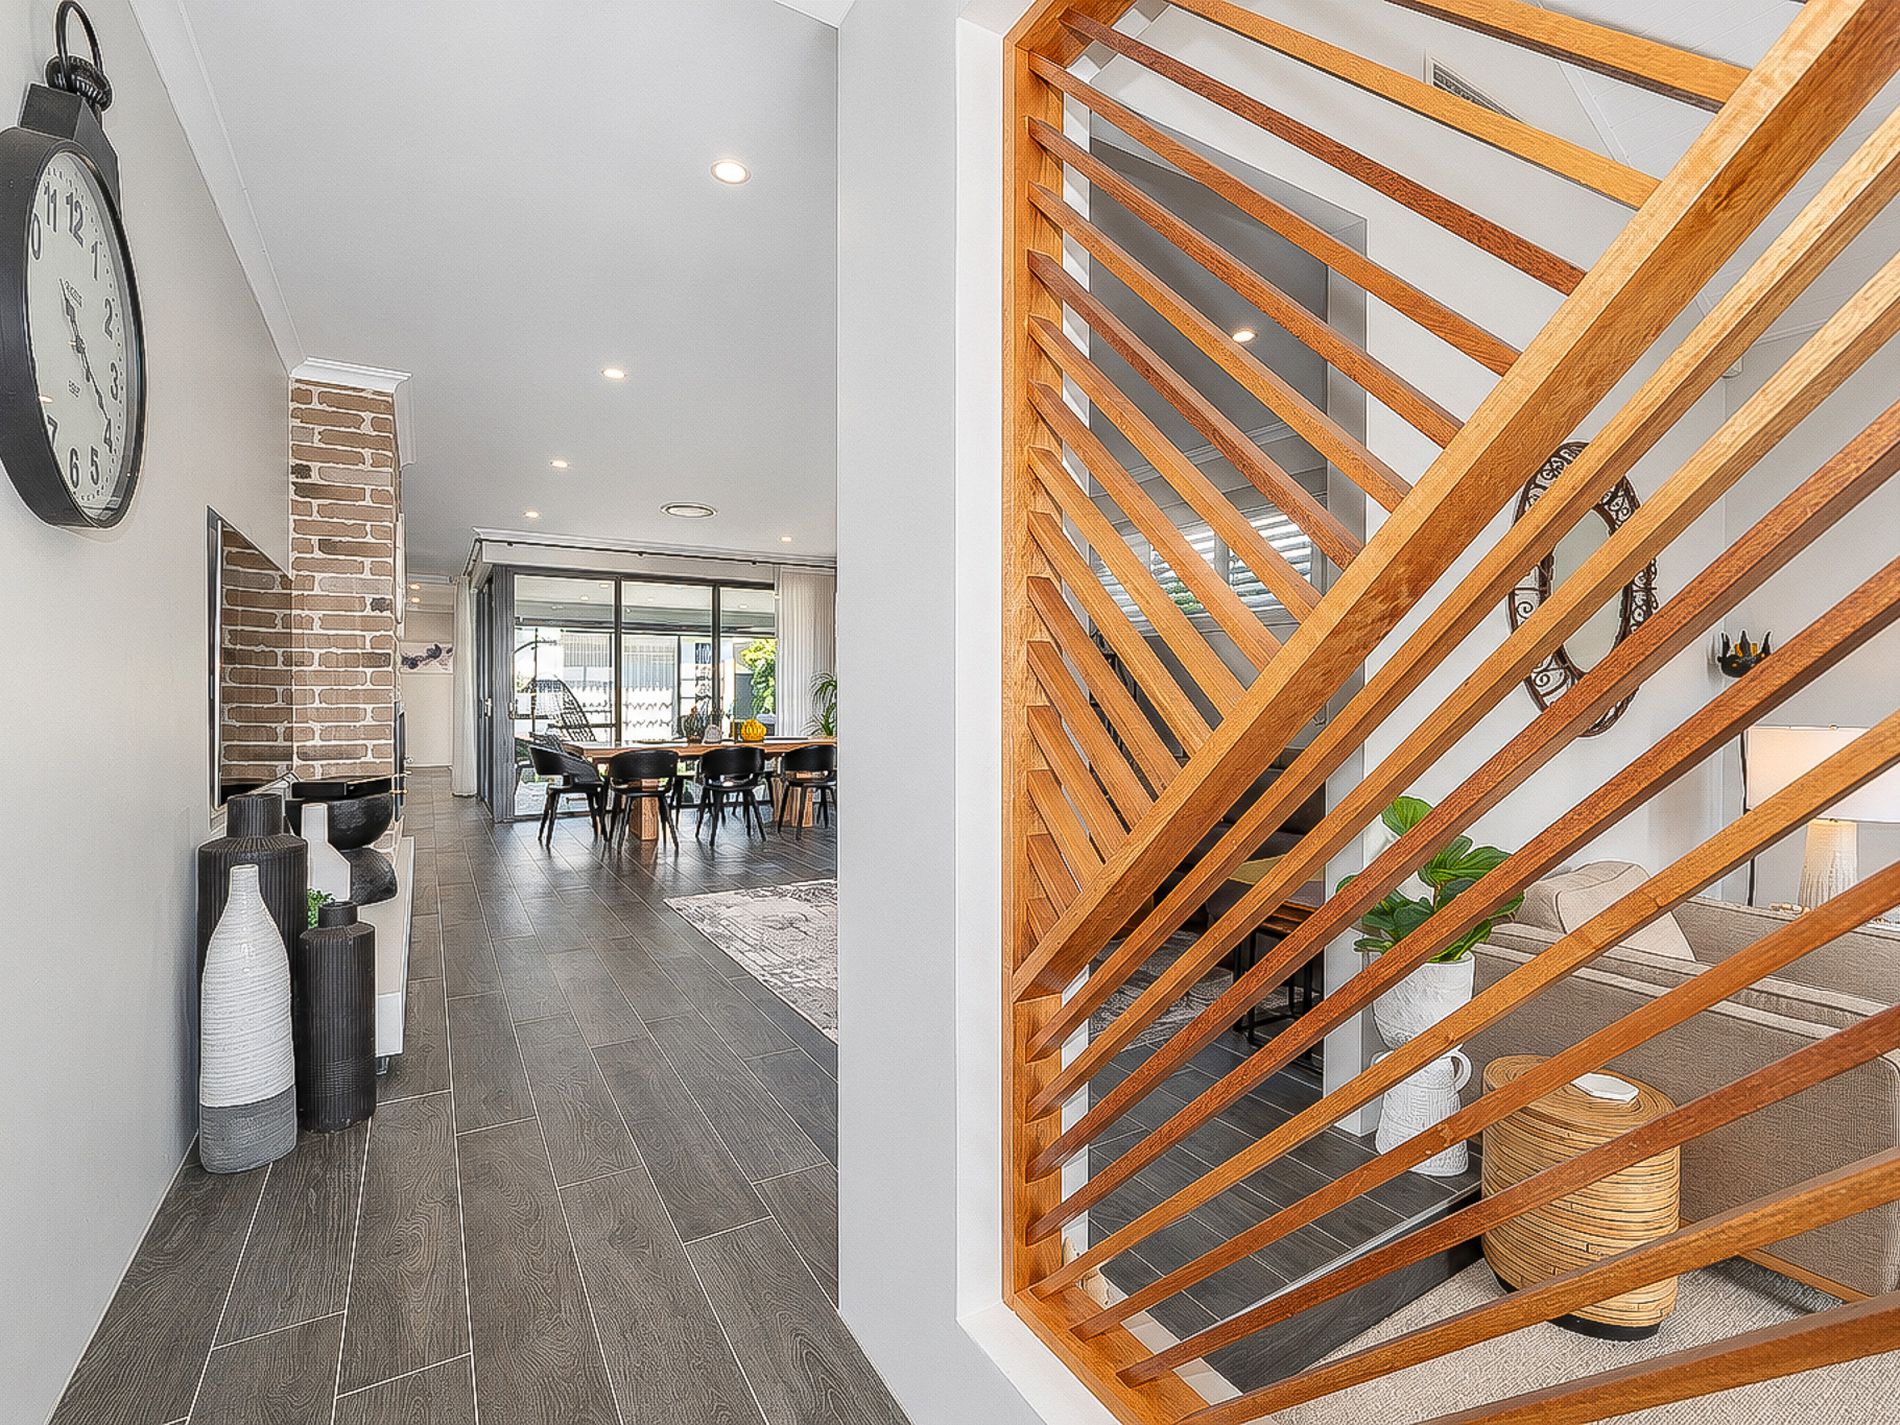
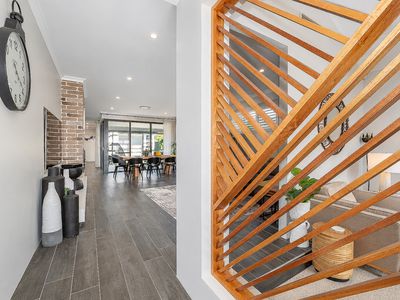
Step through the front door and the quality of this former display home immediately becomes apparent.
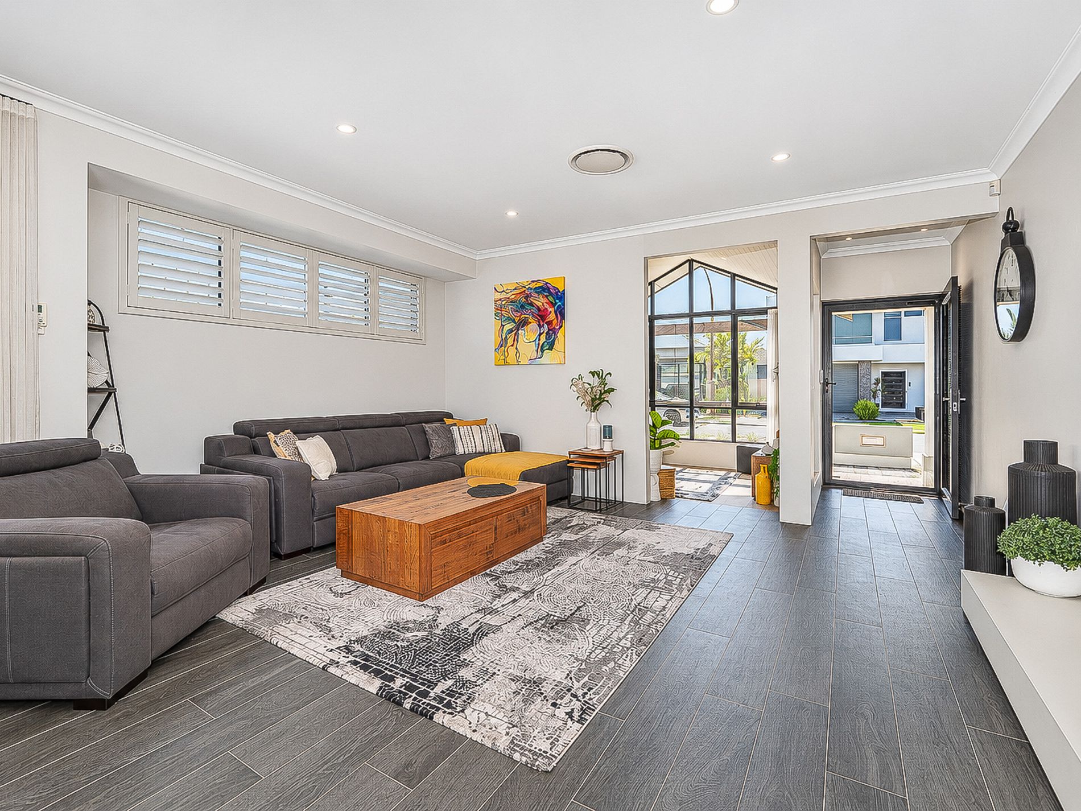
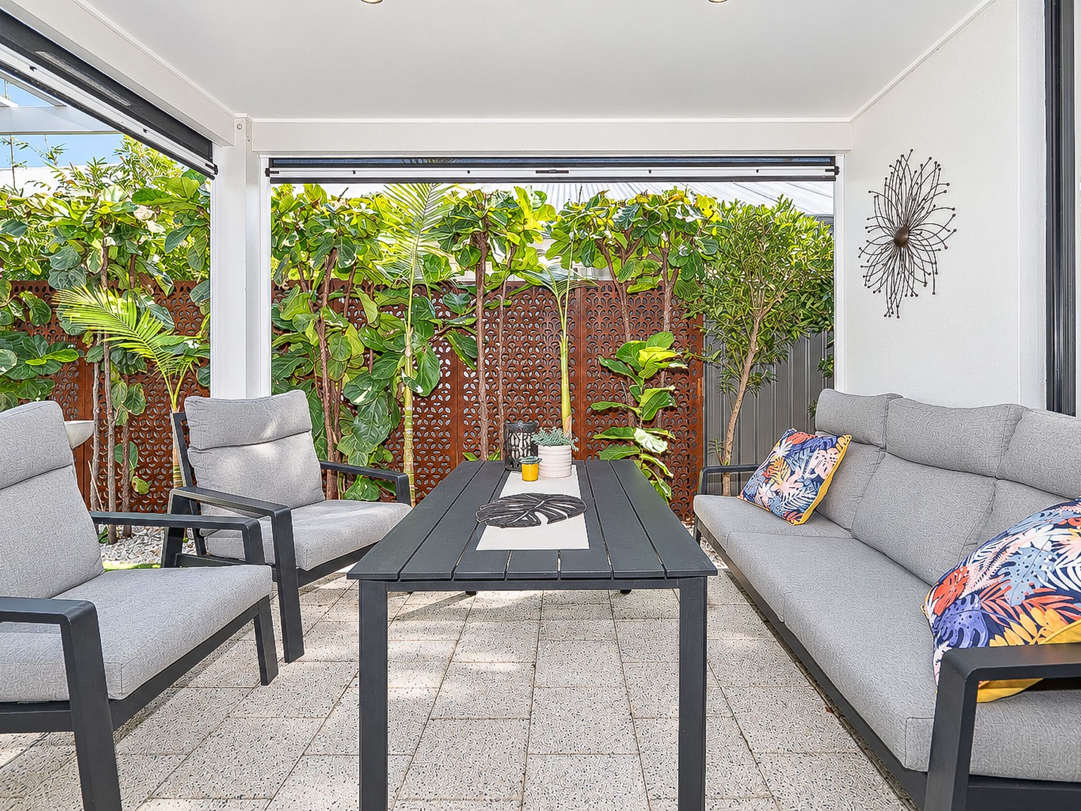
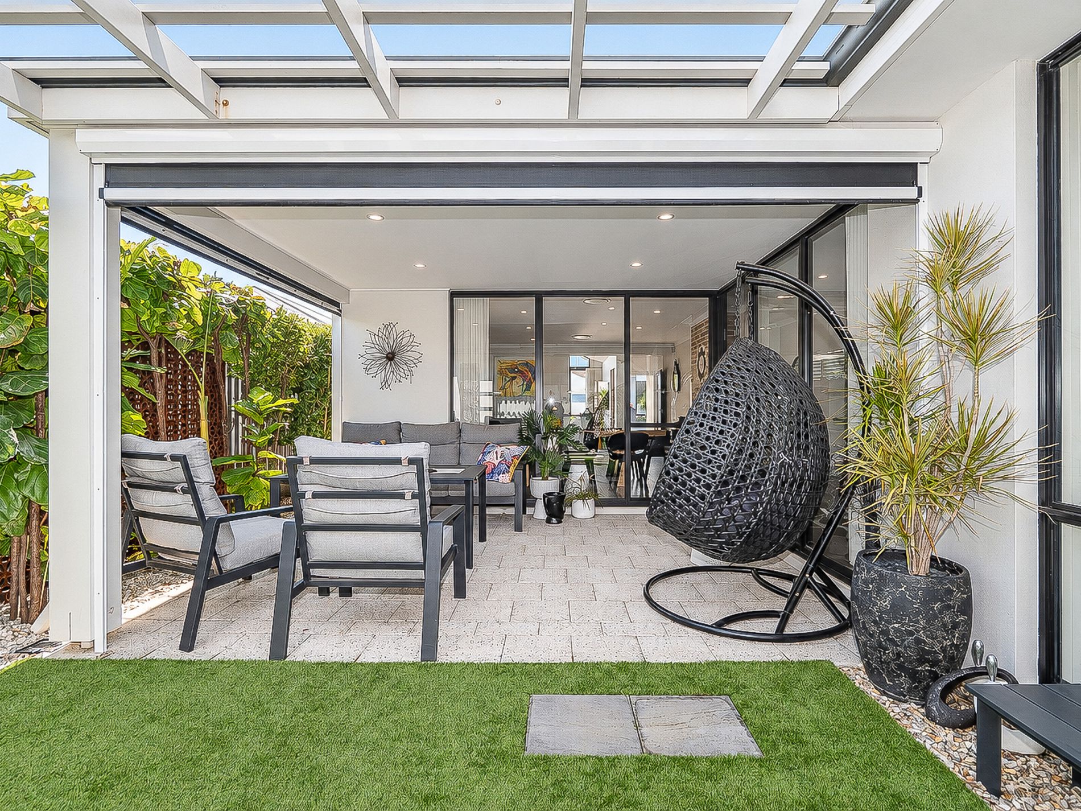
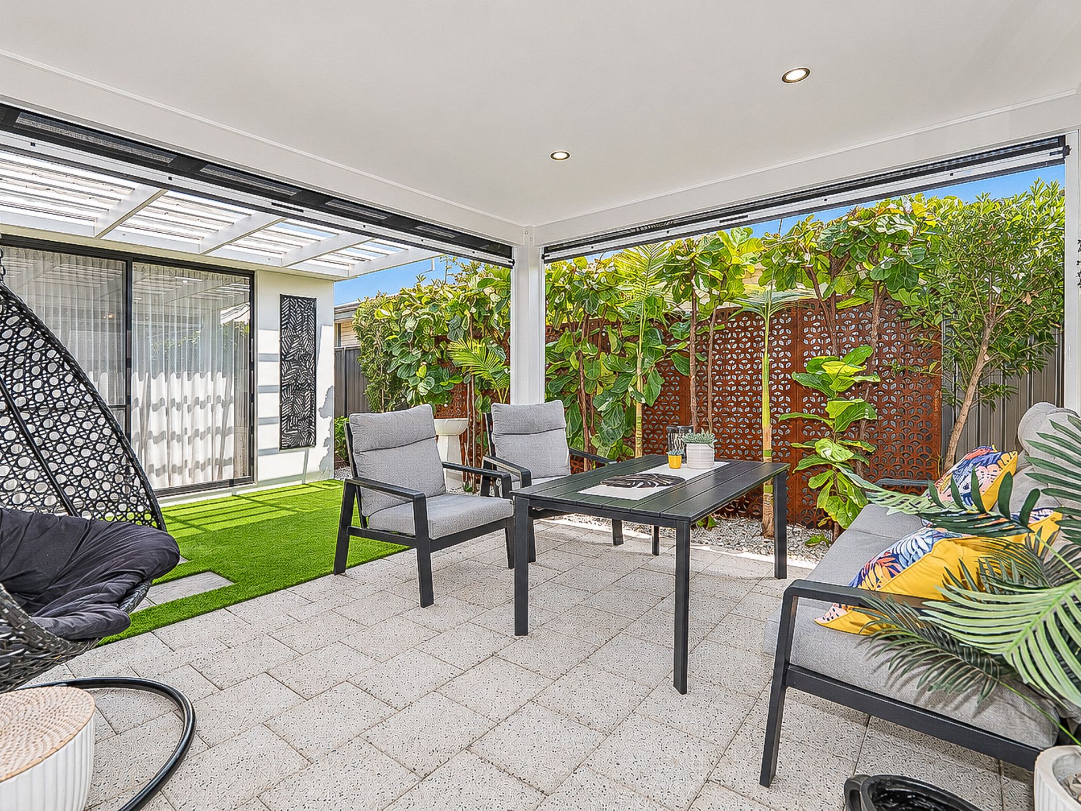
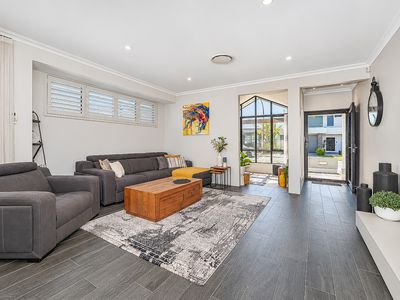
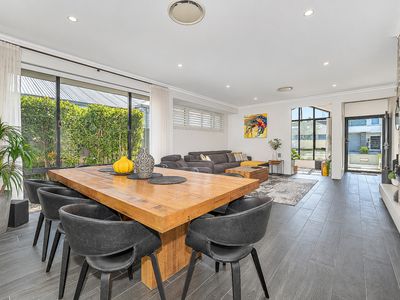
High ceilings, generous living spaces and an abundance of natural light create an impressive sense of space throughout. The family living area features a built-in fireplace and flows seamlessly to the beautifully landscaped internal courtyard, creating a unique connection between indoor and outdoor living.
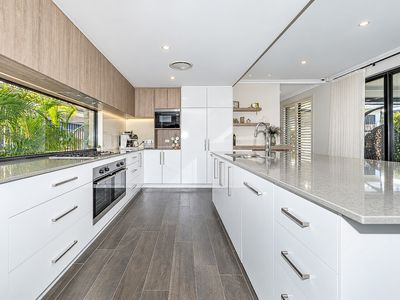
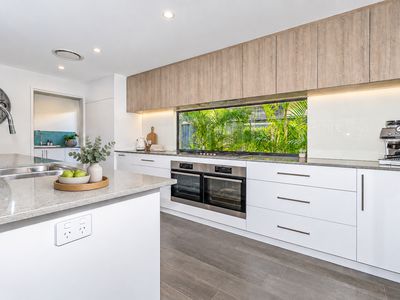
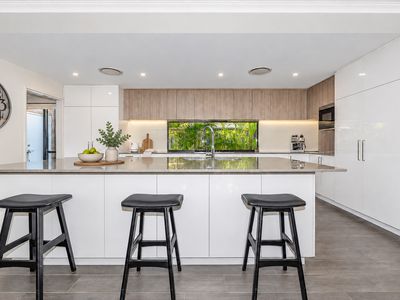
At the heart of the home is the spectacular chef’s kitchen – and it’s easy to see why it received an HIA Best Kitchen award in 2020.
Featuring stone benchtops, stylish splashbacks, gas cooking, twin ovens, dishwasher, microwave and a huge four-door fridge/freezer, the kitchen combines striking design with everyday practicality. A built-in computer/workstation provides an additional functional space.
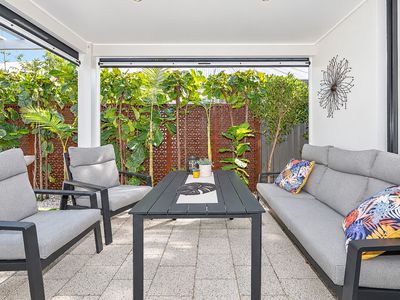
Privately positioned towards the rear of the home, the luxurious master suite offers a peaceful retreat with a custom-designed walk-in wardrobe, built-in cabinetry, mirrored storage and an impressive tiled ensuite. Sliding doors provide direct access to the alfresco area.
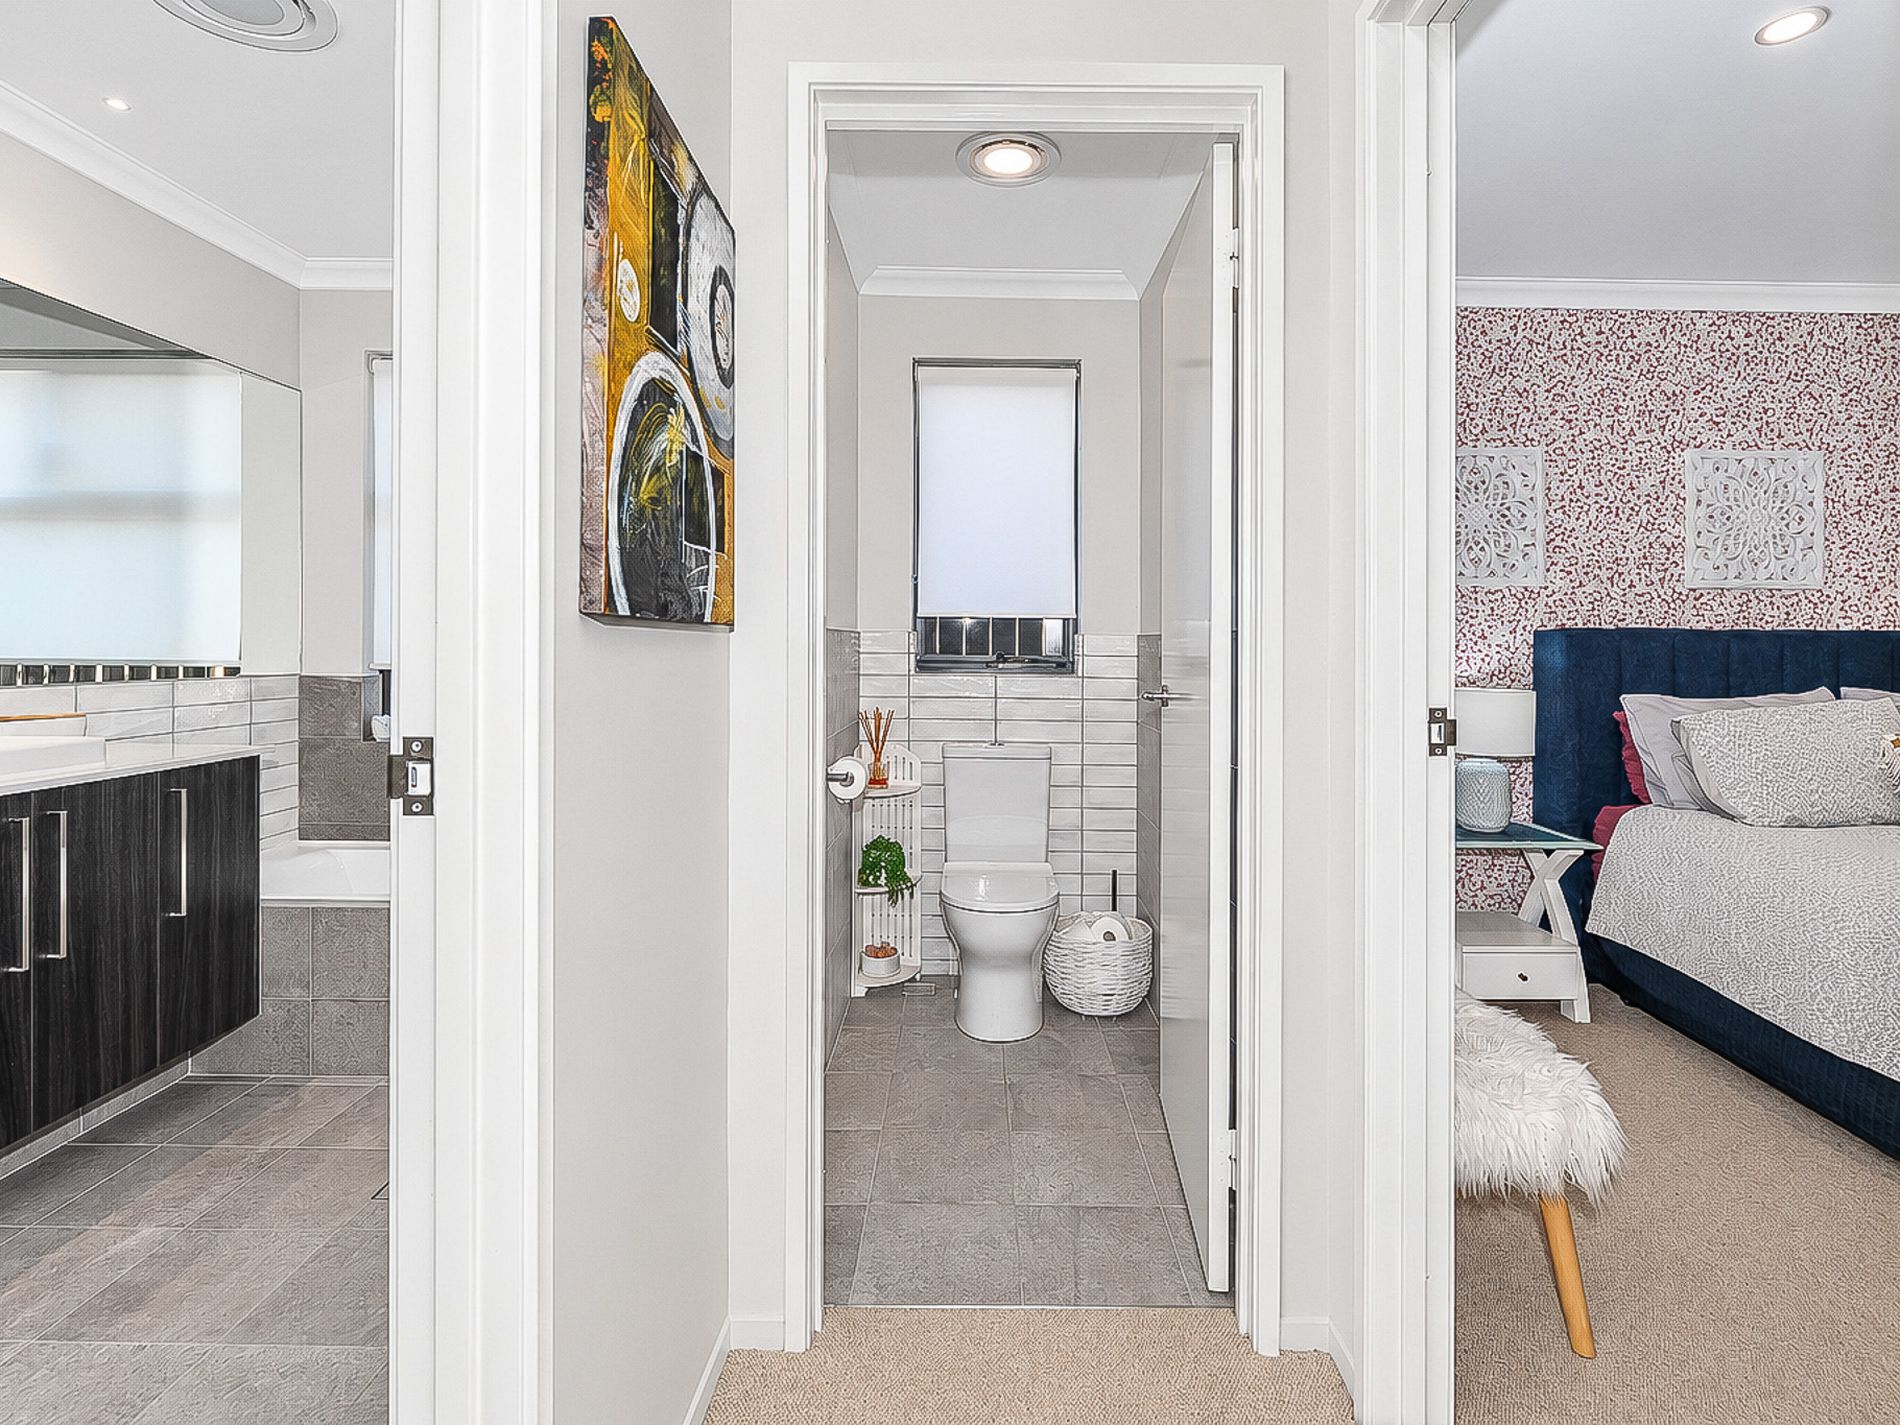
The three additional bedrooms are all generously sized and feature mirrored wardrobes, while the second bathroom offers stylish tiling, a bathtub and hobless shower.
Plush carpets add warmth to the bedrooms, while tiled living areas provide easy-care practicality. Elegant white sheer curtains complemented by white shutters complete the sophisticated interior.
Ducted reverse-cycle air conditioning provides year-round comfort, while the security alarm and CCTV system offer additional peace of mind.
OUTSIDE & LOCATION
Located at 49 Asana Road in Ambia Private Estate, the home is surrounded by quality residences, landscaped streetscapes and natural bushland.
A playground and park with BBQ facilities is just around the corner, while Southern River Square Shopping Centre is within easy reach, offering Coles, Chemist Warehouse, McDonald’s, medical services, childcare and more.
Convenient access to Roe Highway, Tonkin Highway and Albany Highway makes travelling around Perth easy, with Seaforth and Gosnells train stations and nearby bus services providing additional transport options.
Sutherland Park is approximately 1.4km away and offers extensive sporting facilities including soccer, cricket, hockey, T-ball, archery and AFL.
AWARD-WINNING DESIGN
WINNER – HIA 2020 Display Home of the Year
WINNER – HIA 2020 Best Kitchen & Bathroom in a Display Home
FINALIST – 2020 Golden Key Award – Best Display Home
PROPERTY DETAILS
Builder: Ross North Homes
Built: 2020/2021
Living Area: Approx. 197m²
Total Roof Area: Approx. 262.8m²
Land Size: 375m²
NBN: Available
A rare opportunity to own a multi-award-winning former display home where premium upgrades, quality finishes and exceptional design have already been taken care of.
Simply move in and enjoy.
Contact us today to arrange your viewing.
- Ducted Cooling
- Ducted Heating
- Fully Fenced
- Outdoor Entertainment Area
- Remote Garage
- Alarm System
- Built-in Wardrobes
- Dishwasher