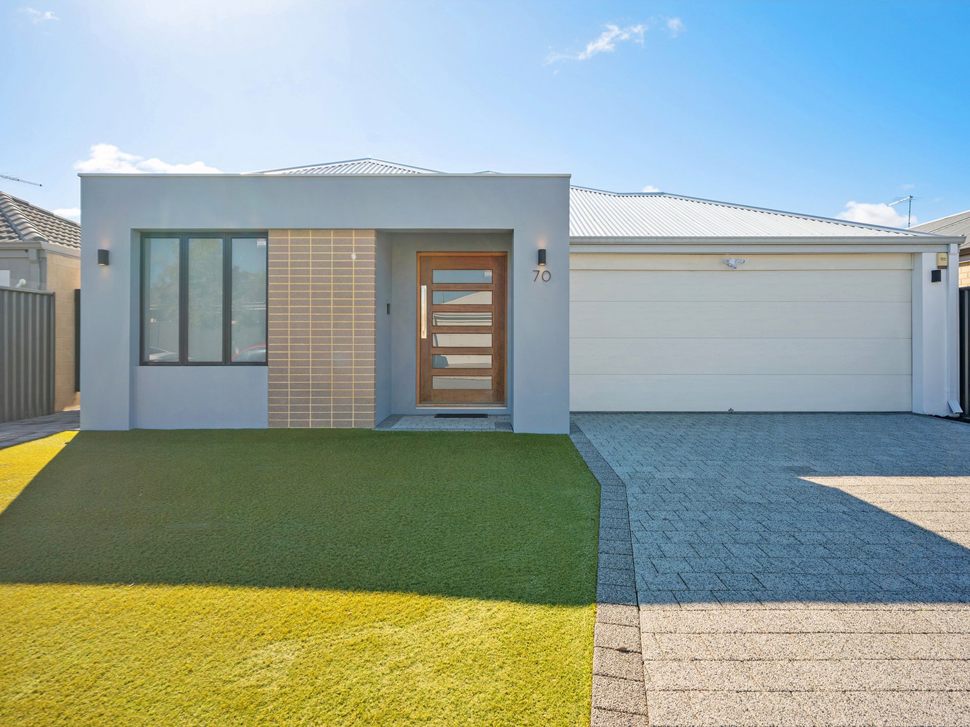
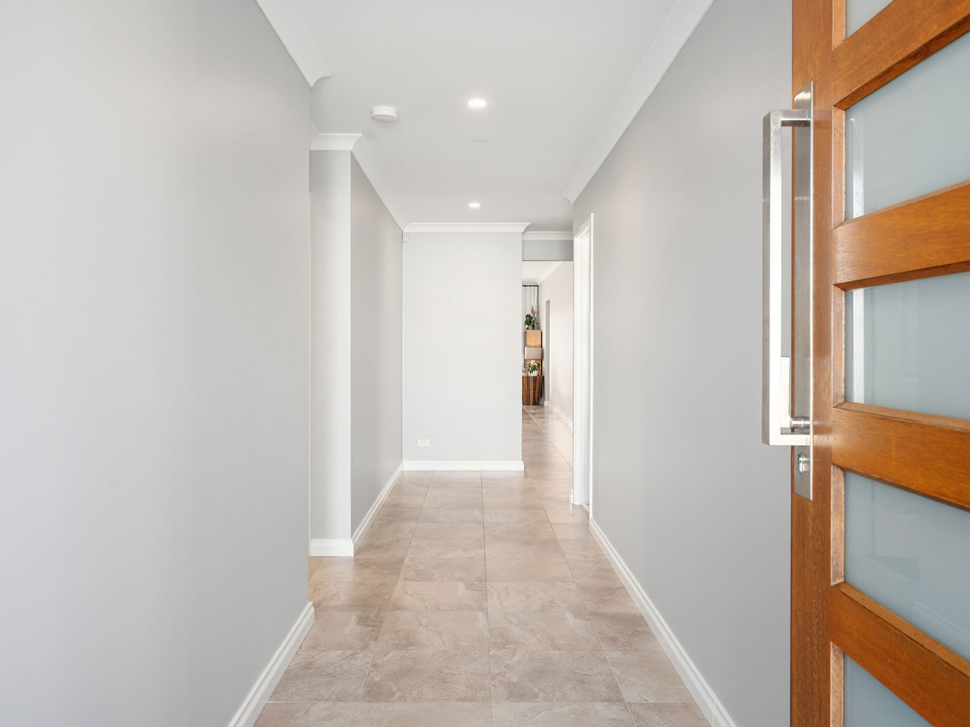
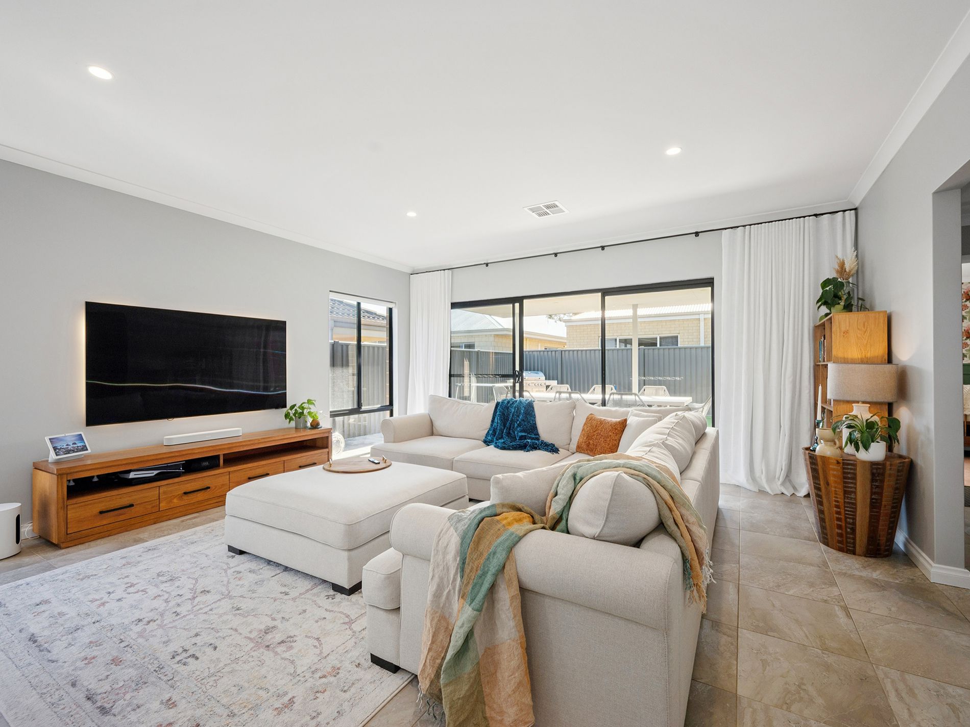

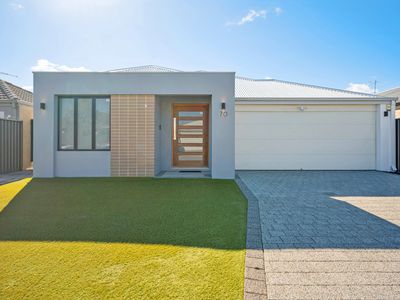
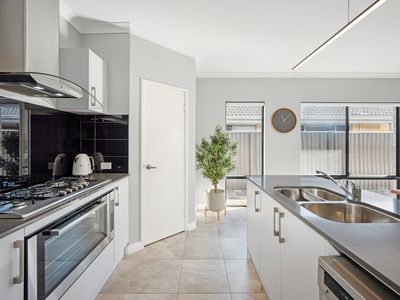
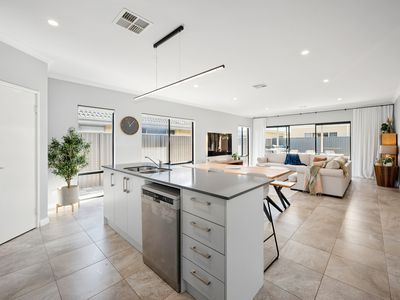
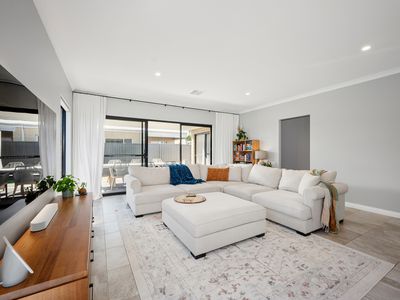
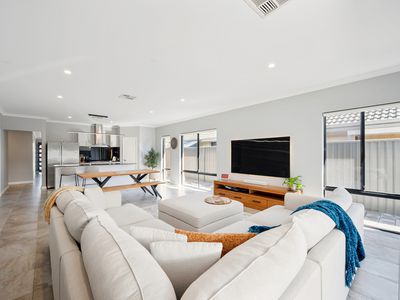
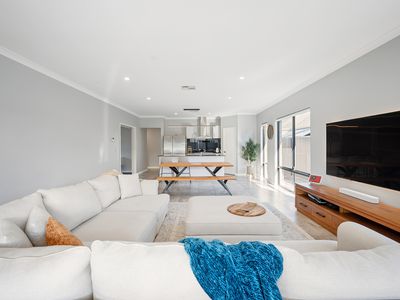
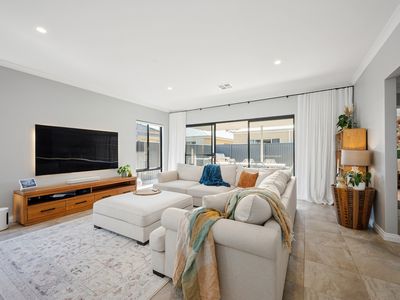
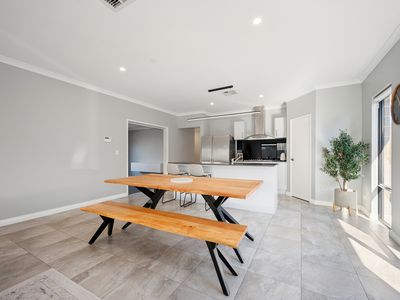
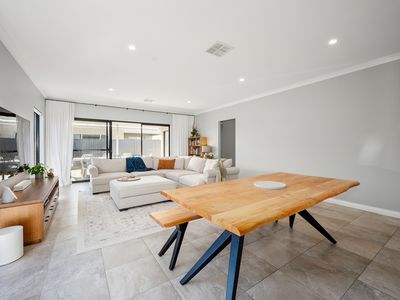
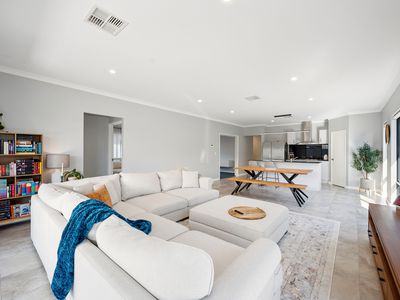
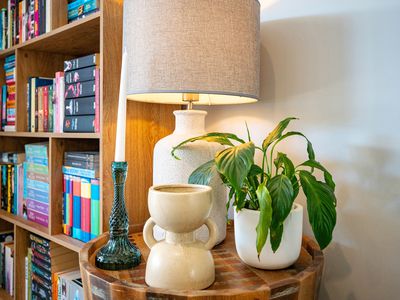
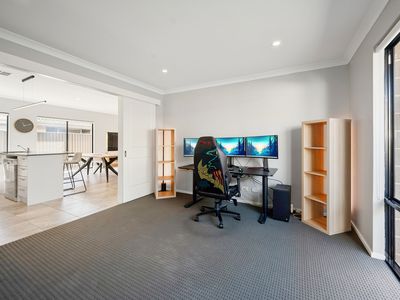
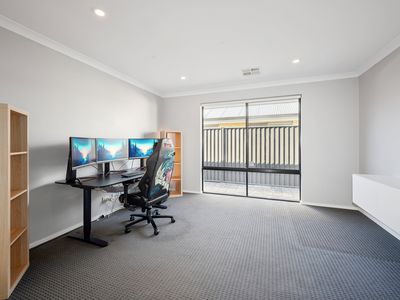

Welcome to 70 Welcome Meander Harrisdale, a beautifully presented home offering the perfect blend of comfort, style and everyday convenience. Ideal for families, this inviting residence delivers a low-maintenance lifestyle in one of the area's most sought-after communities.
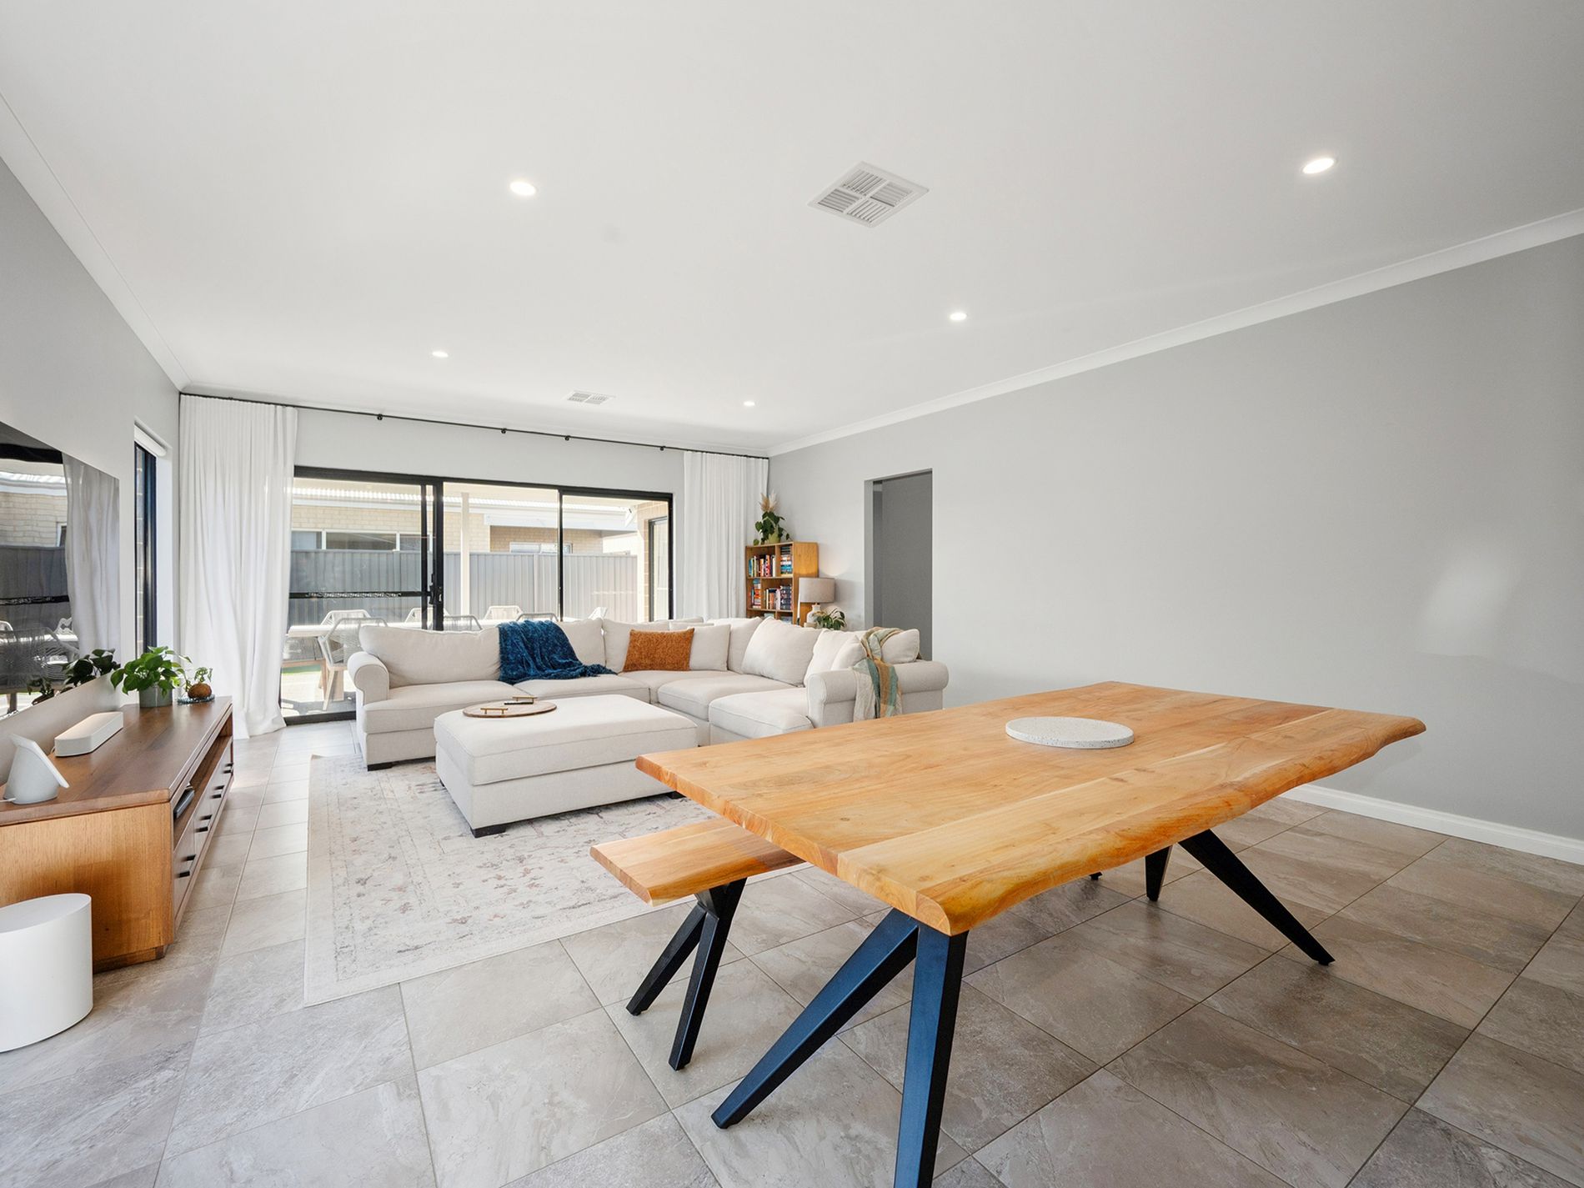
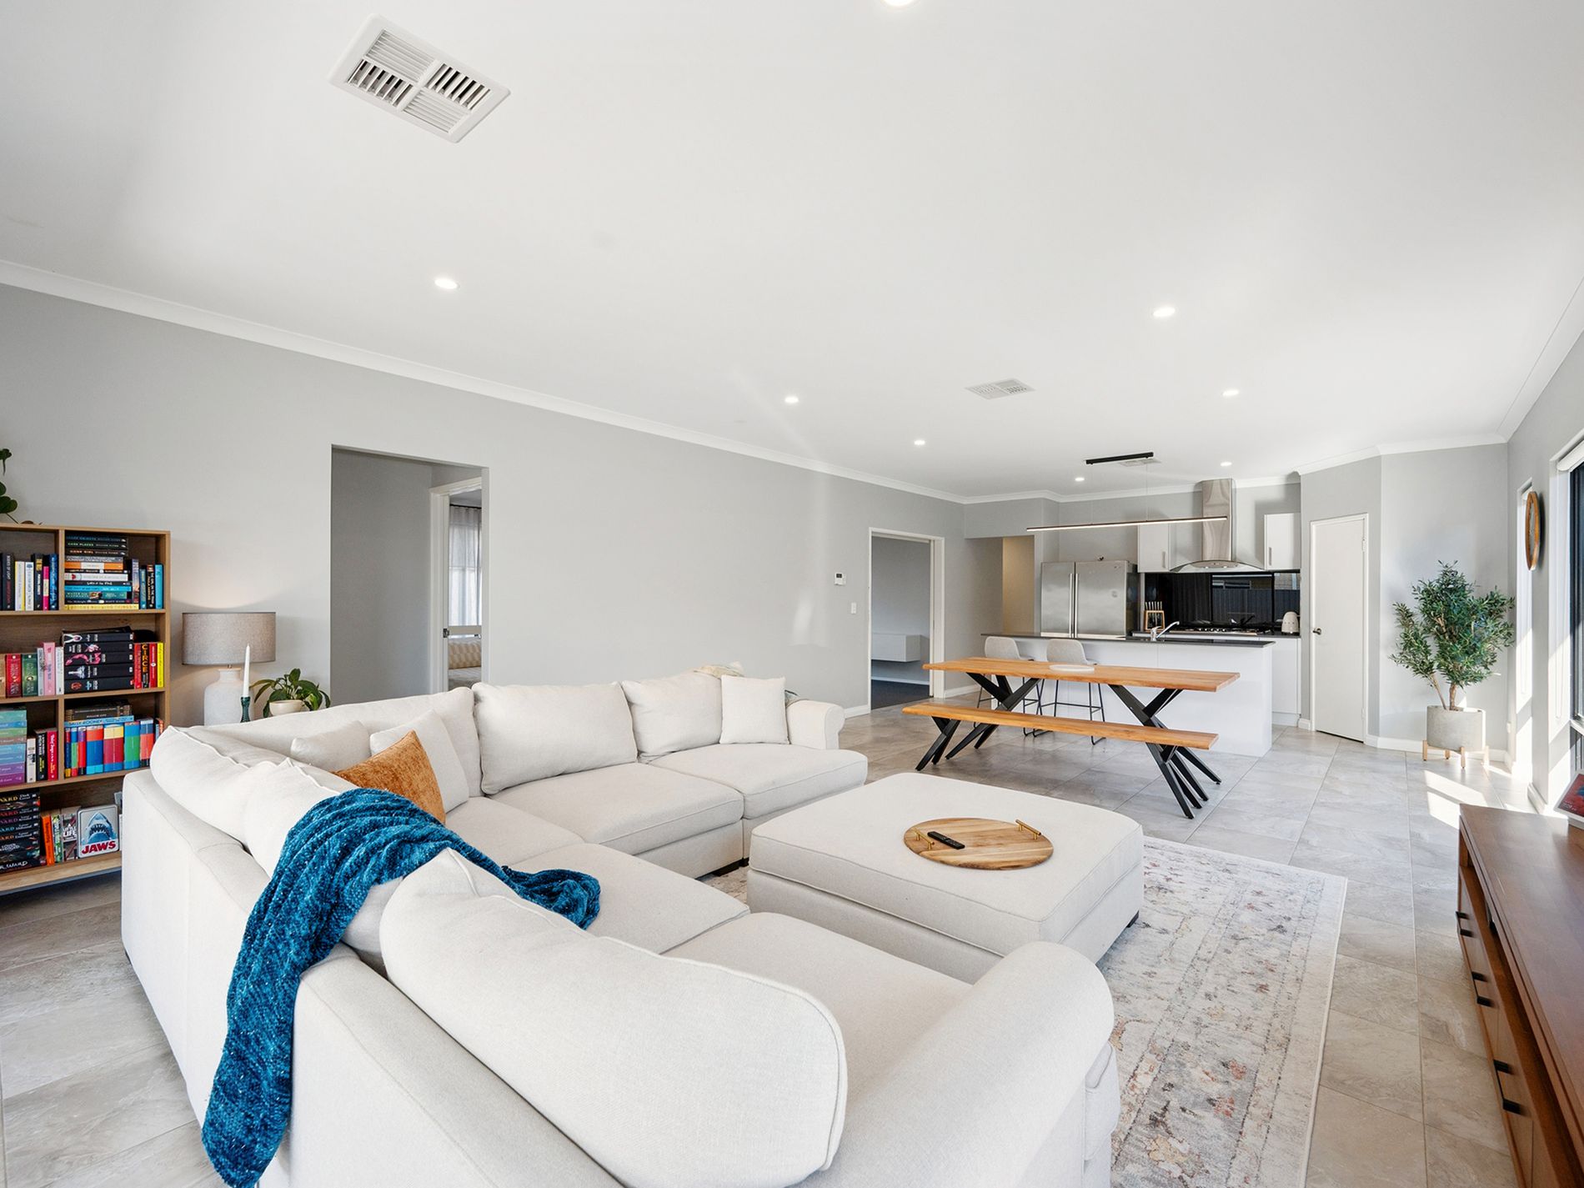
Designed for relaxed living, the home features well-proportioned interiors, light-filled living spaces and a practical layout suited to modern households. Whether you're enjoying quiet nights in or hosting family and friends, this property provides a warm and welcoming setting to make your own.
Positioned in a thriving location, you'll appreciate being close to local schools, parks, shopping options and transport links, with everything you need just moments away. This home presents a fantastic opportunity to secure a quality home in popular Harrisdale.
📍 THE LOCATION: A PREMIER FAMILY ENCLAVE
• Childcare & Education: Daycare centres not far for Early Learning and within the local intake for Harrisdale Primary and the state-of-the-art Harrisdale Senior High School all walking distance
• Sport & Active Living: Piara Waters Pavilion and playing fields for community fitness with Piara Waters New Library nearby
• Connectivity: A seamless commute with quick access to the Kwinana Freeway and Cockburn Central Station. Bus stops within walking distance. Reach the Perth CBD in approximately 30 minutes by freeway.
• Retail Hubs: Walking distance to Harrisdale Shopping Centre & minutes from Napoli Mercato, Bunnings, and the CY O’Connor social precinct.
🏡 THE RESIDENCE: PROPORTION & PERFORMANCE
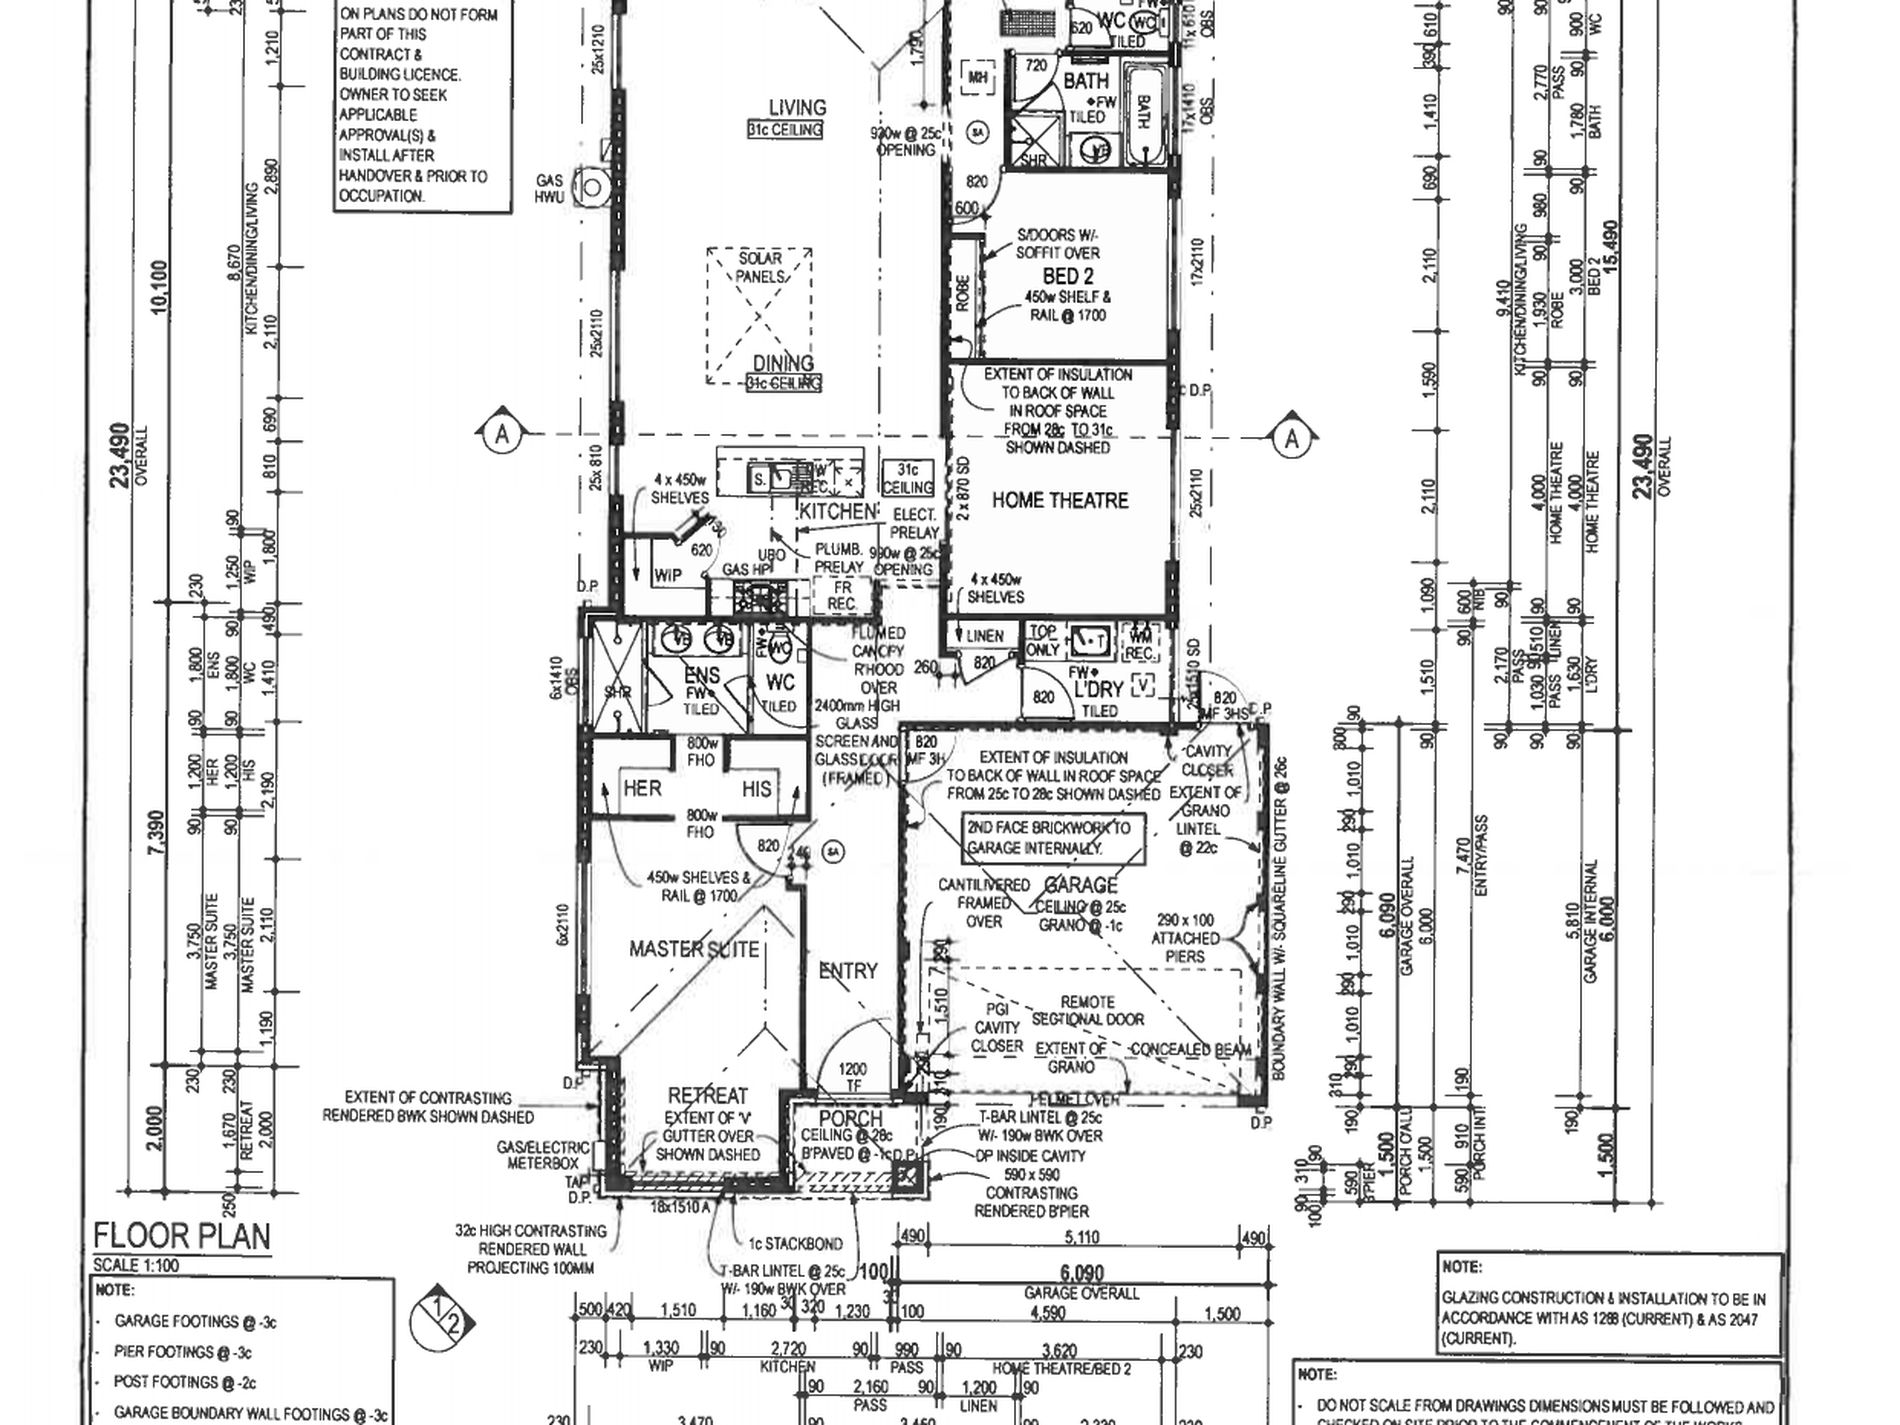
3 Bedrooms
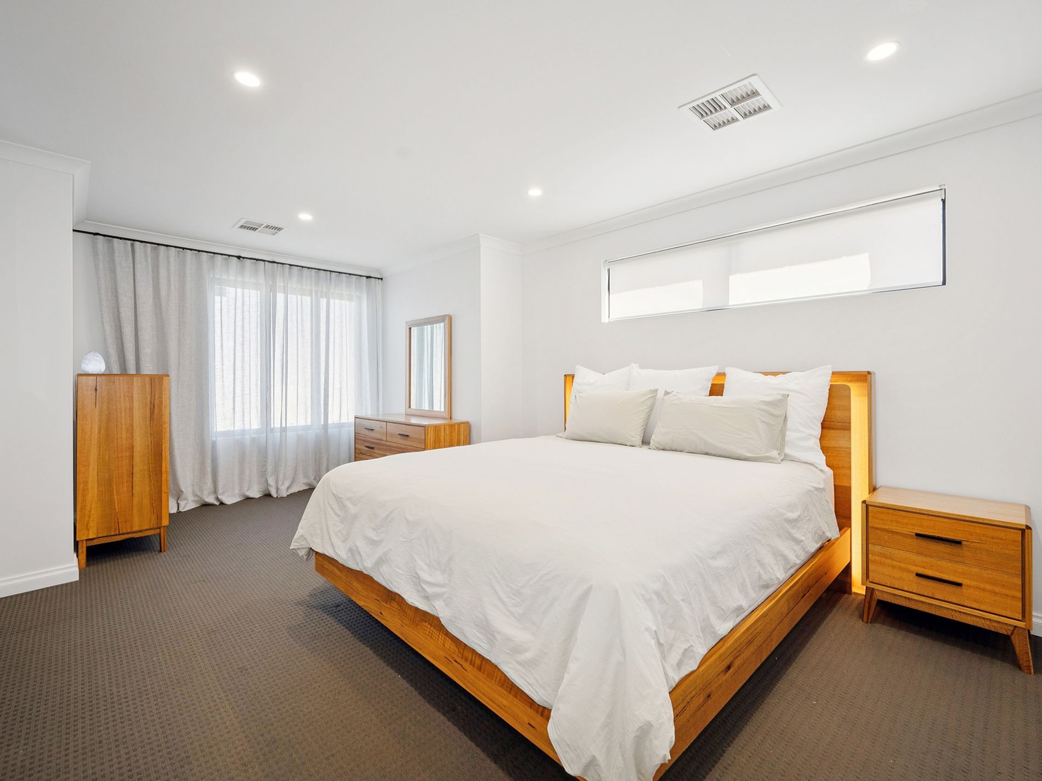
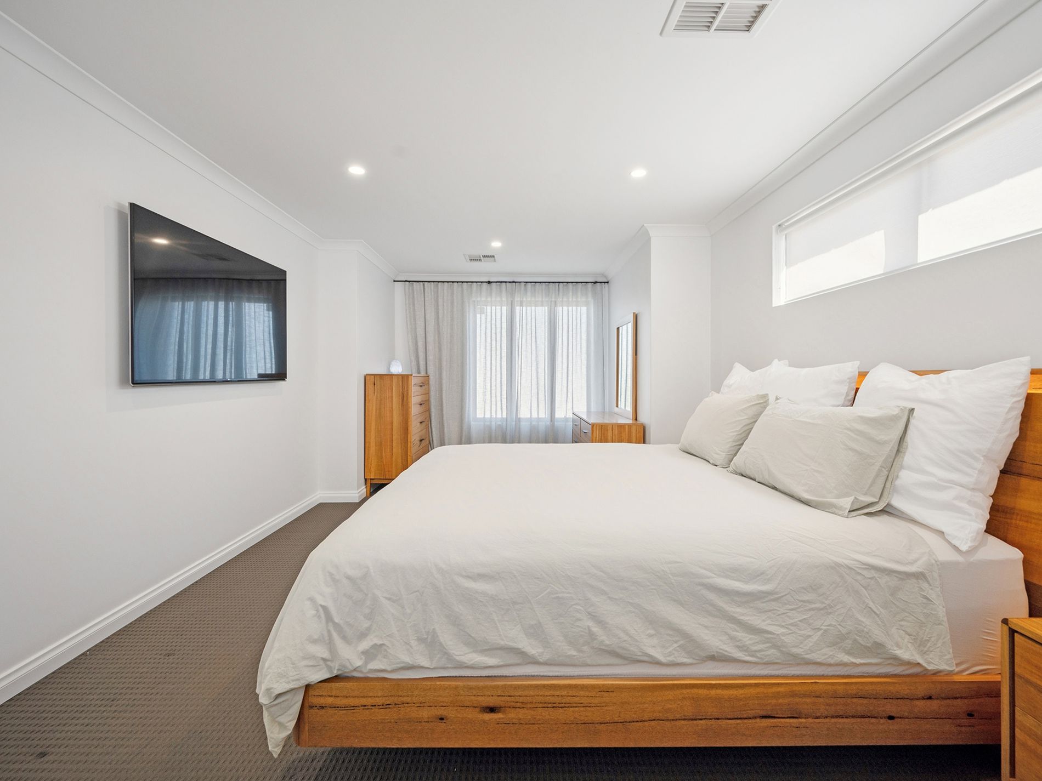
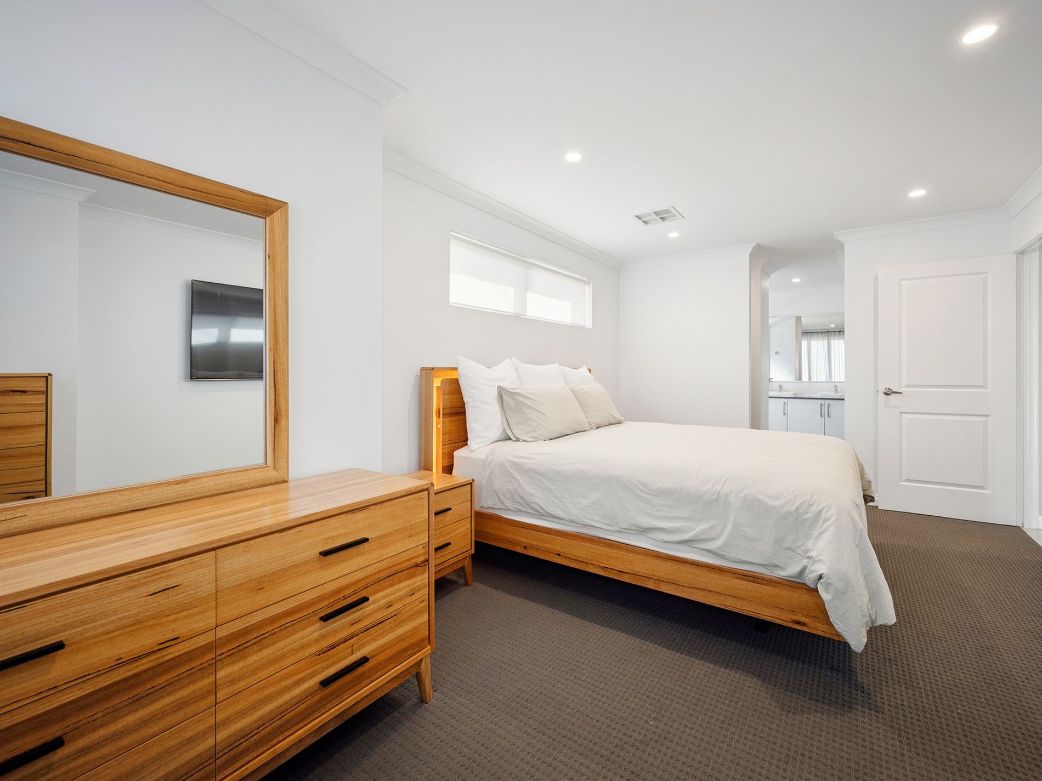
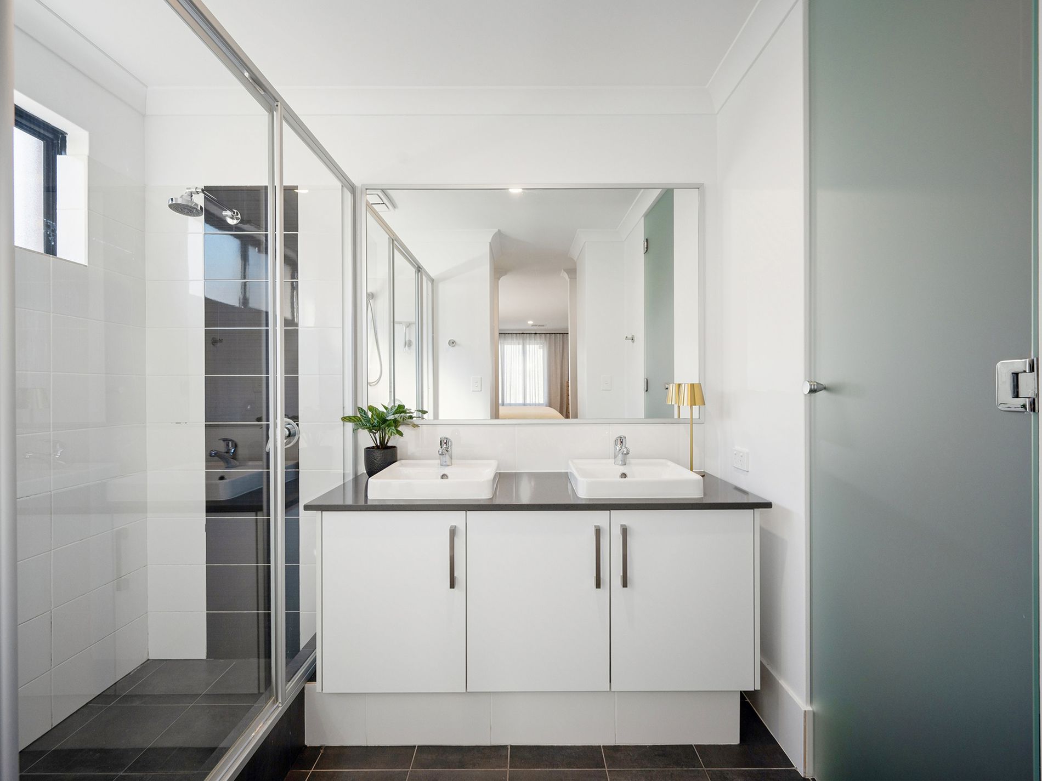
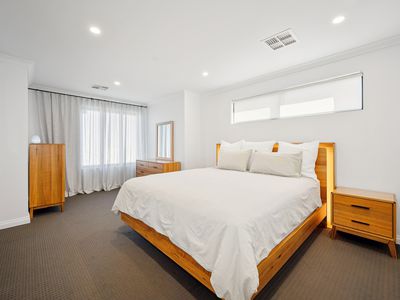
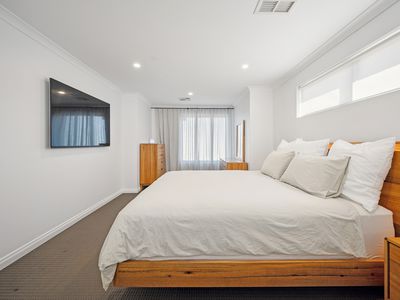
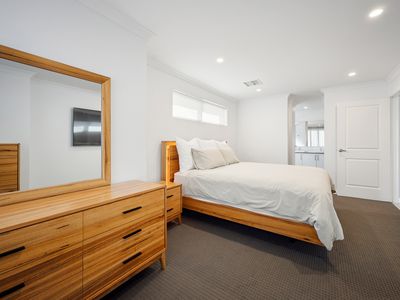
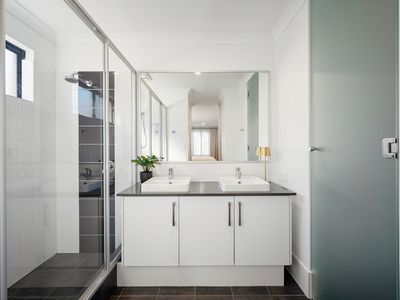
• King-Capable Master Retreat: A standout feature; the Master Suite with parents Retreat Area comfortably accommodates King-sized proportions, complemented by a generous his and hers robes and a private ensuite Double shower and double vanity
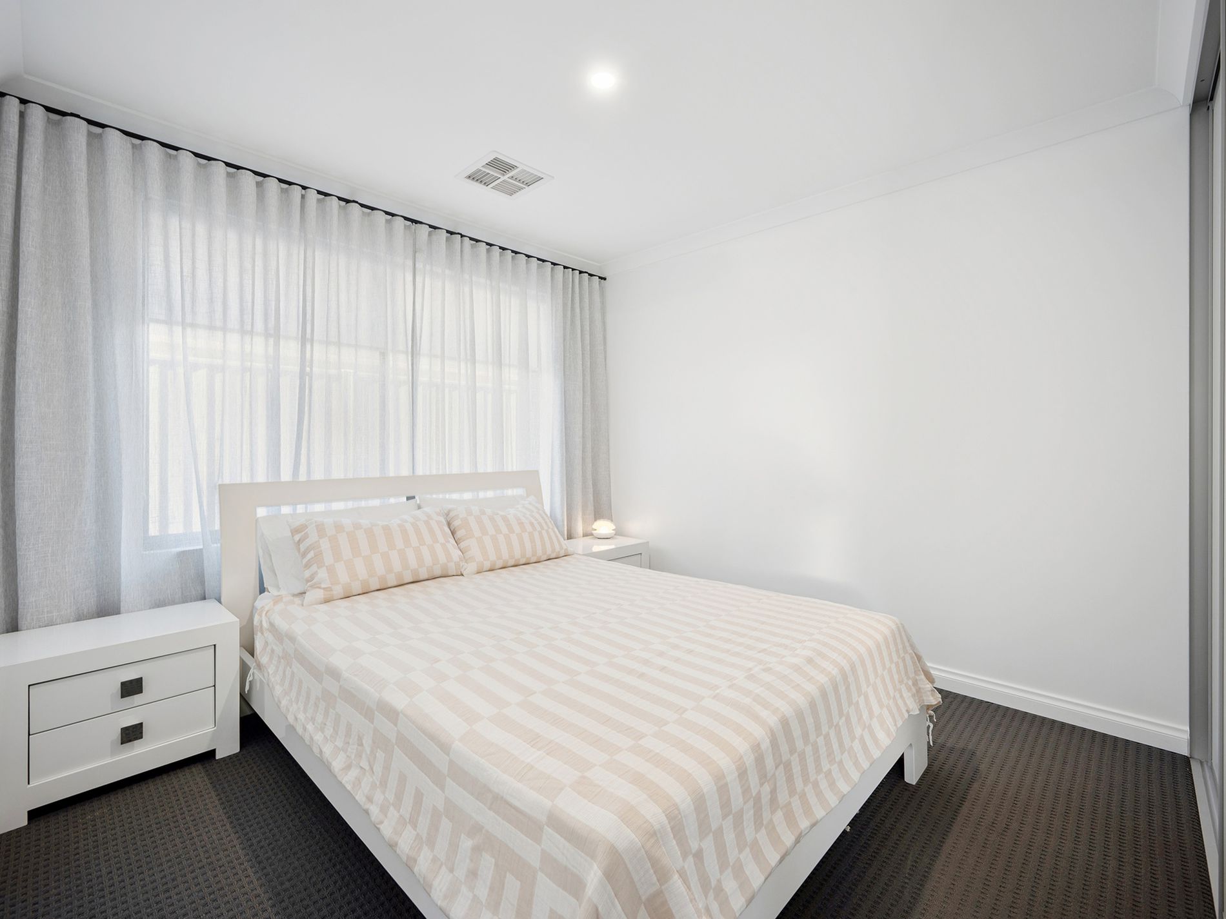
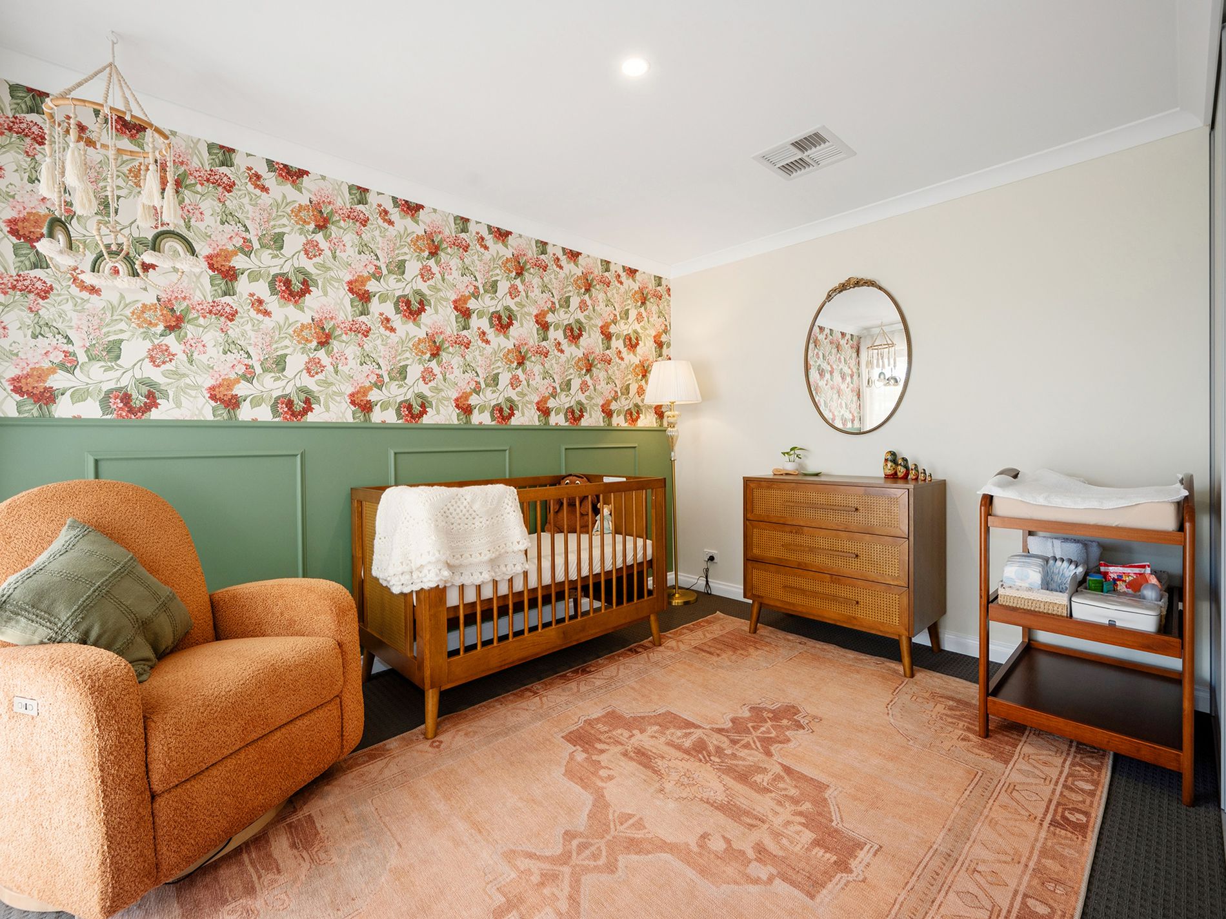
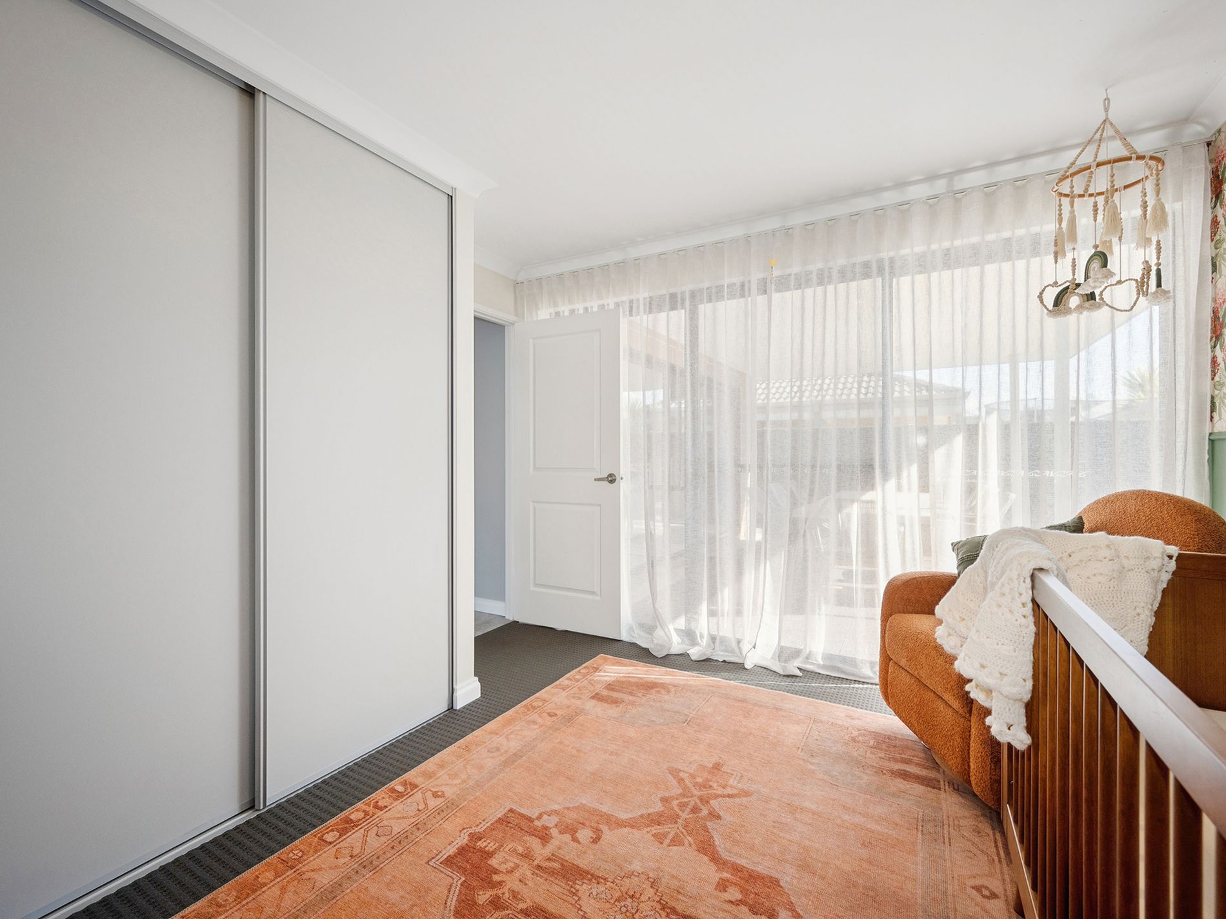
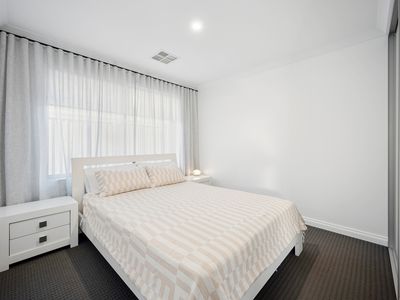
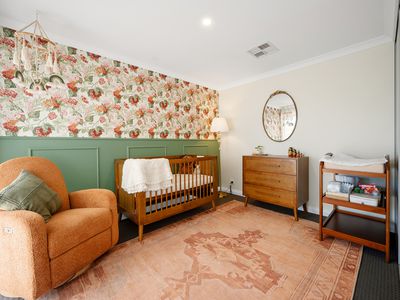
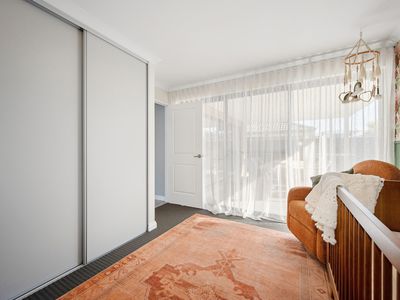
• Minor Rooms - One triple robe with sliding door one double robe
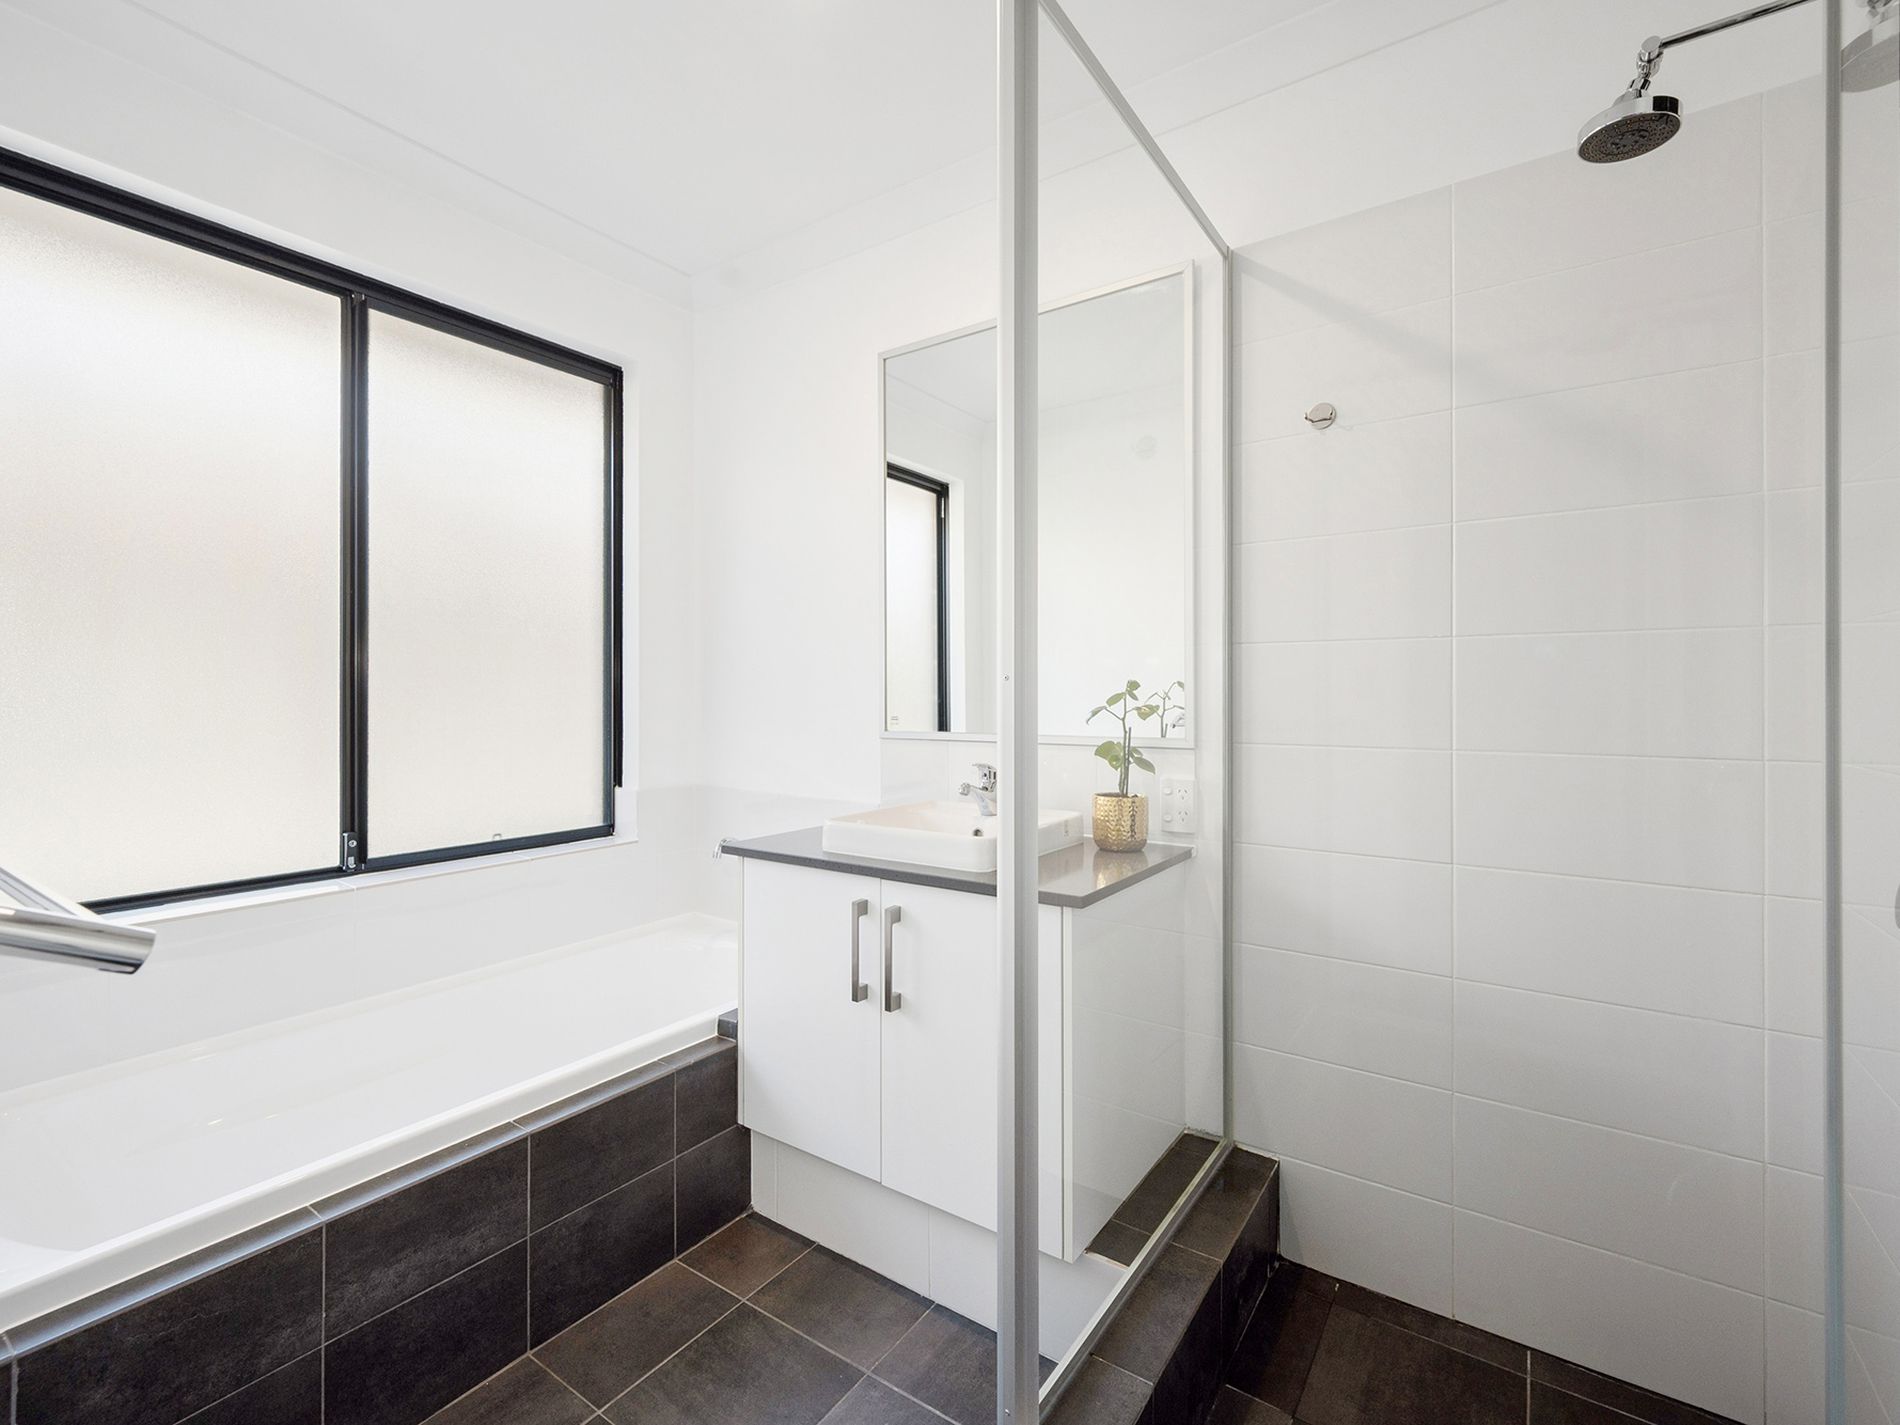
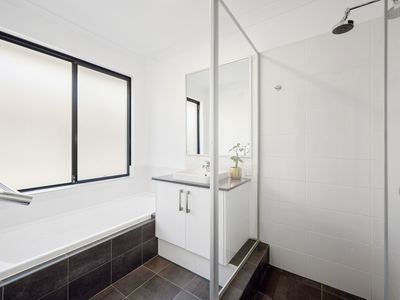
2 Bathrooms
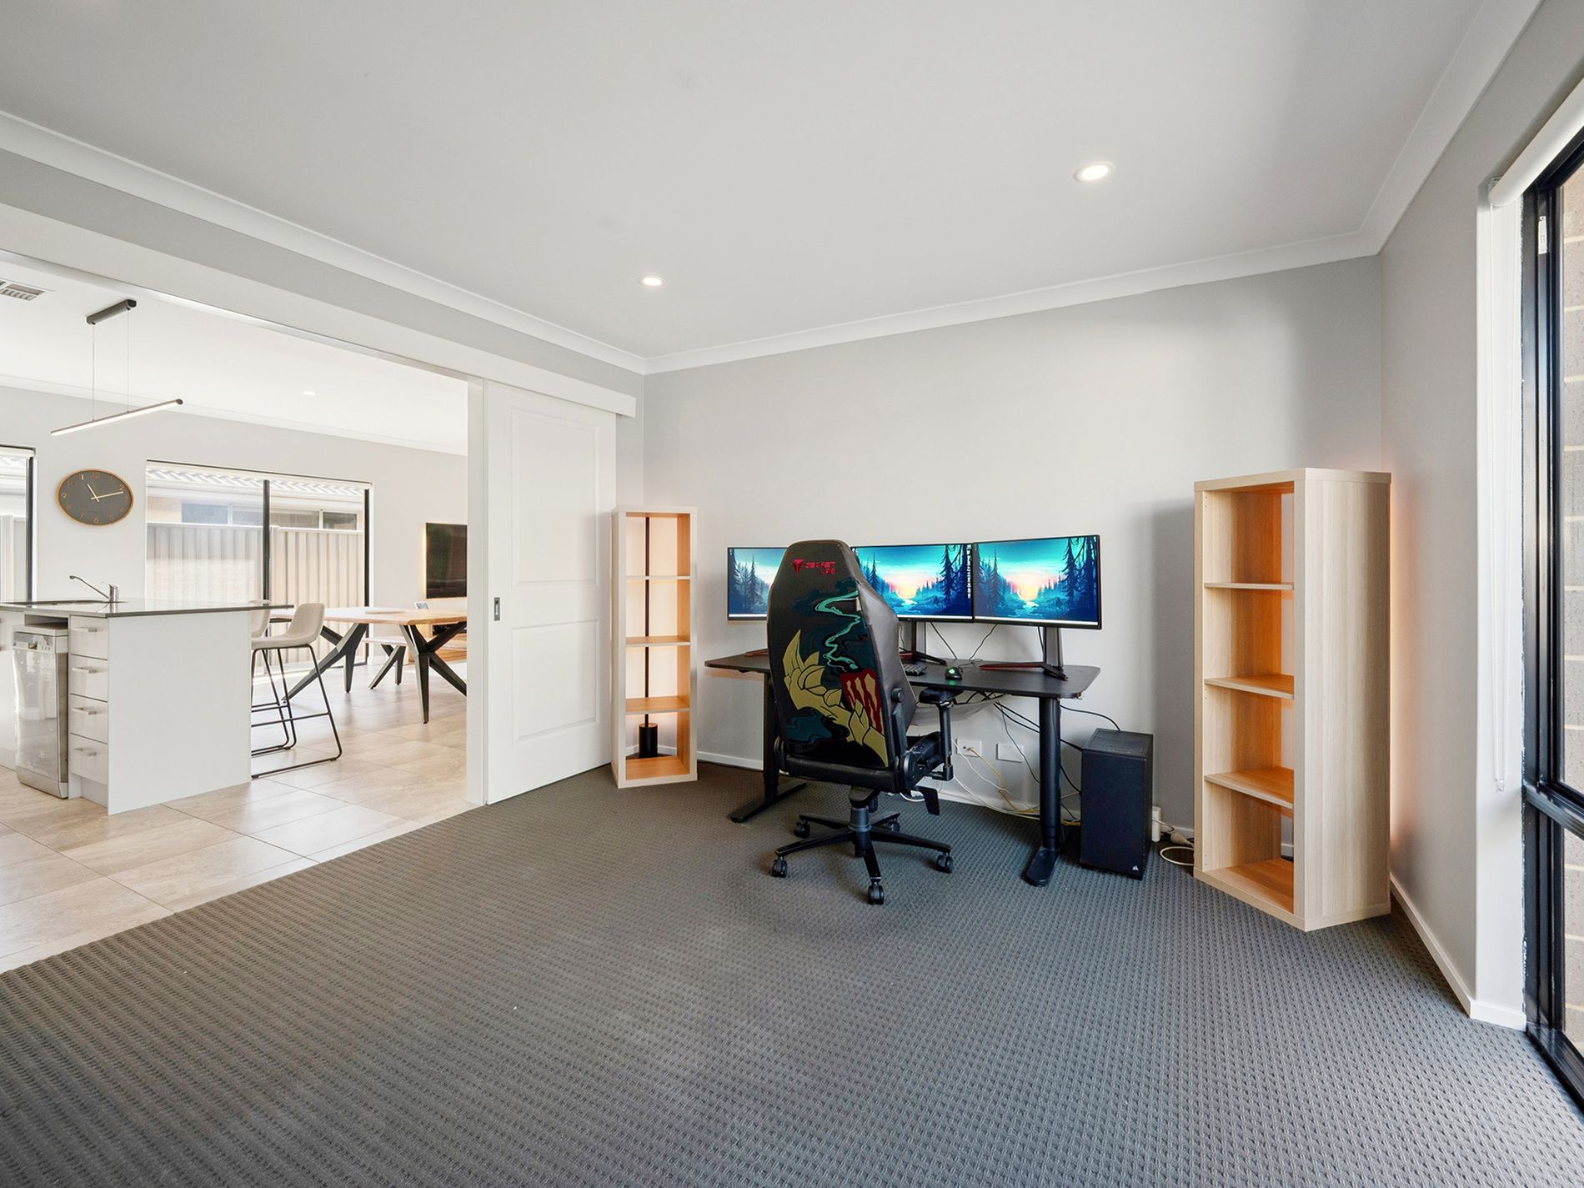
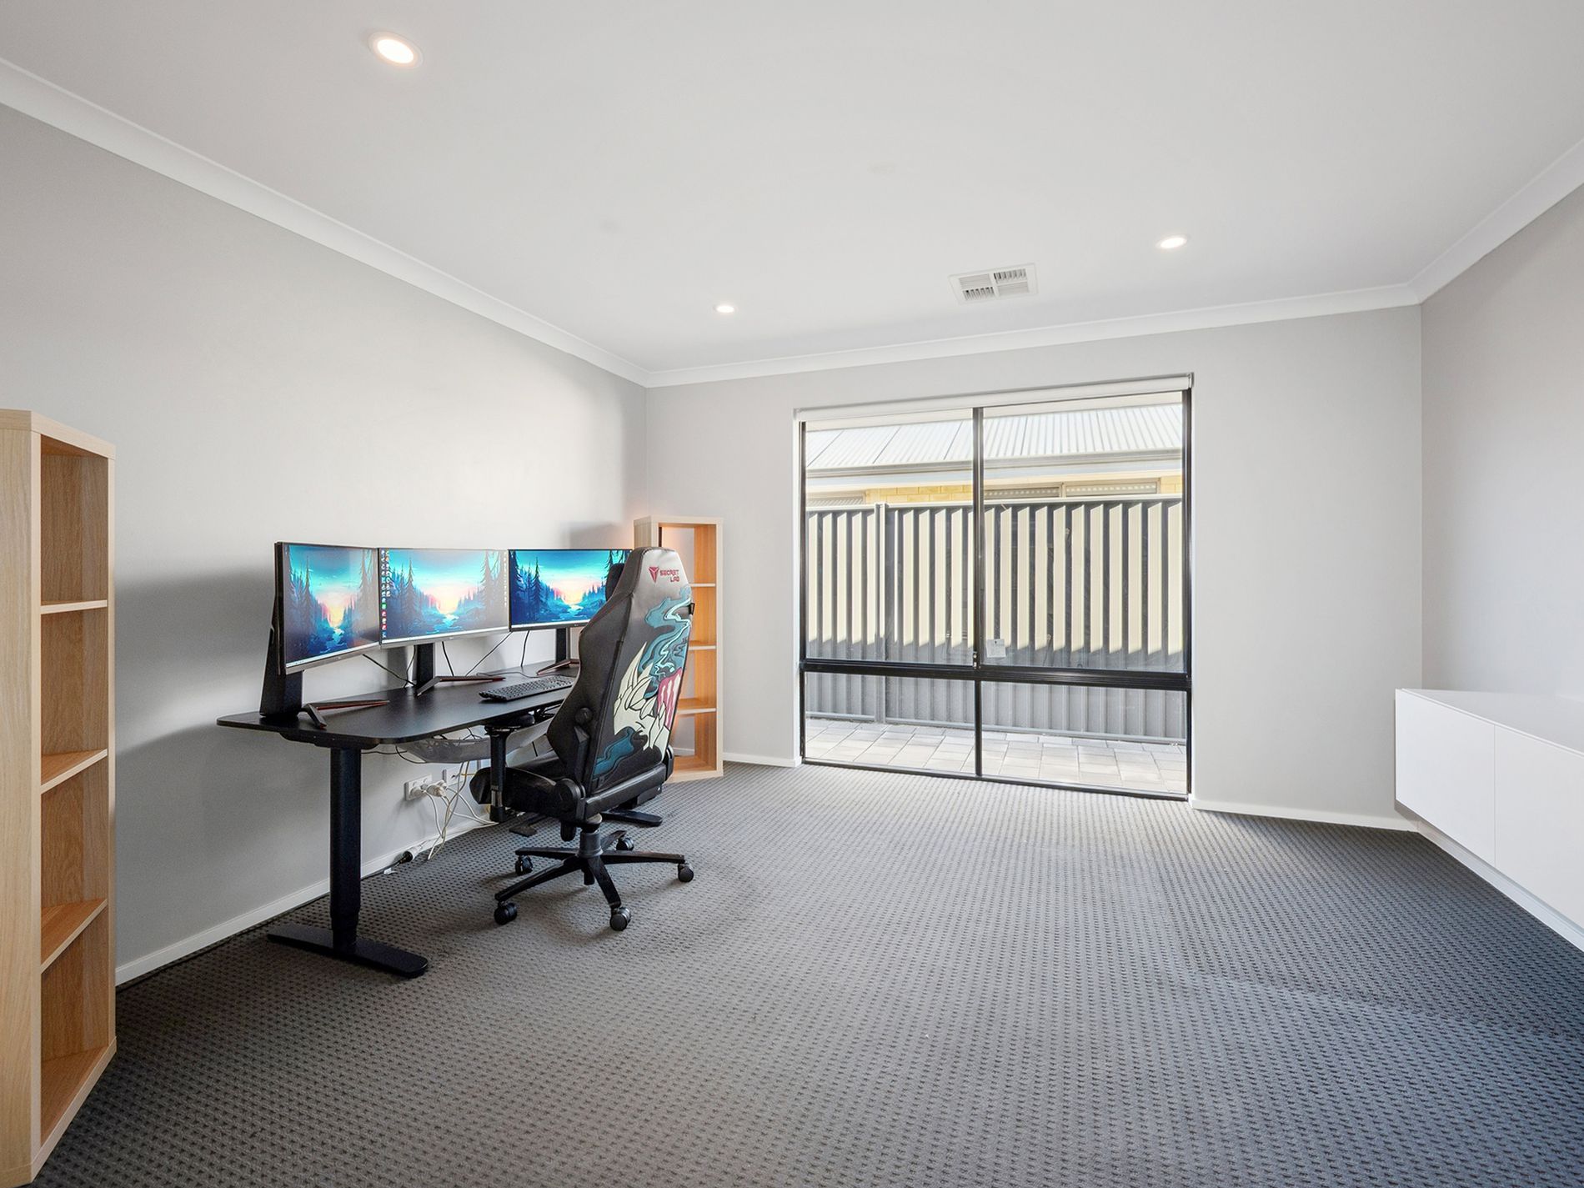
Plus LARGE Theatre / Cinema Room with Sliding Doors & fixed cabinetry
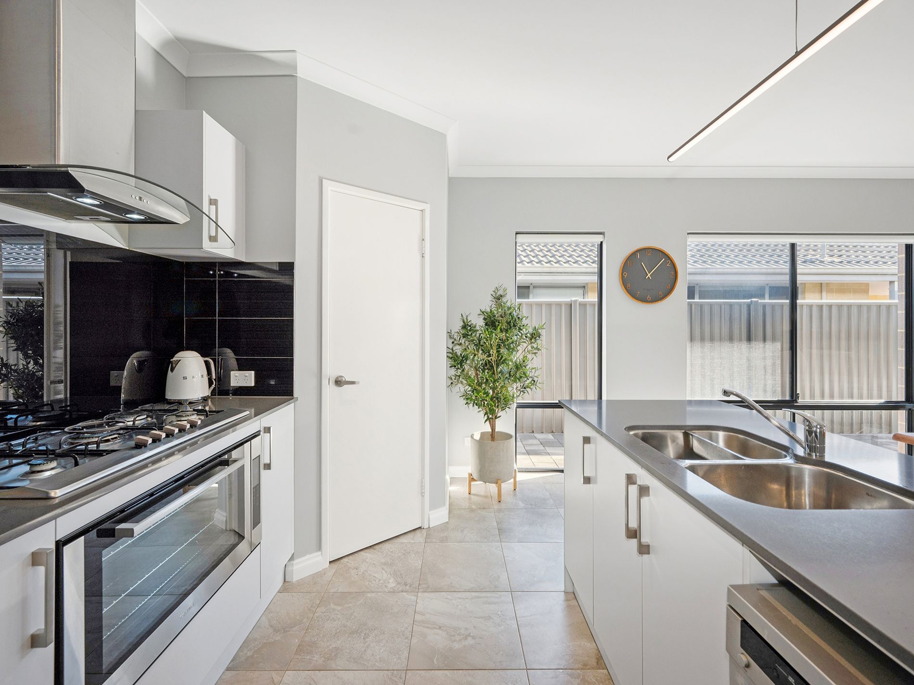
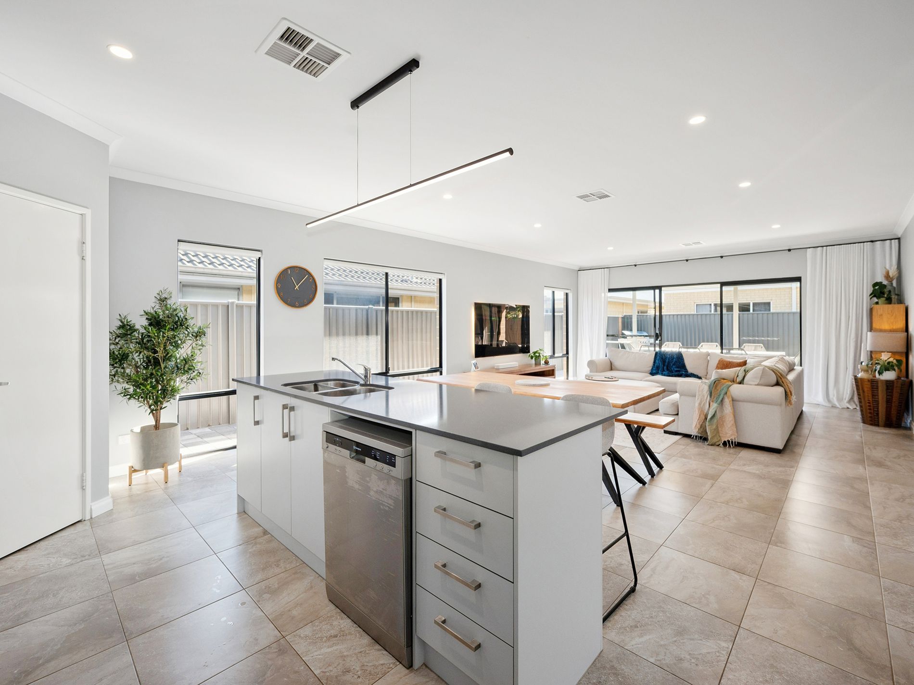
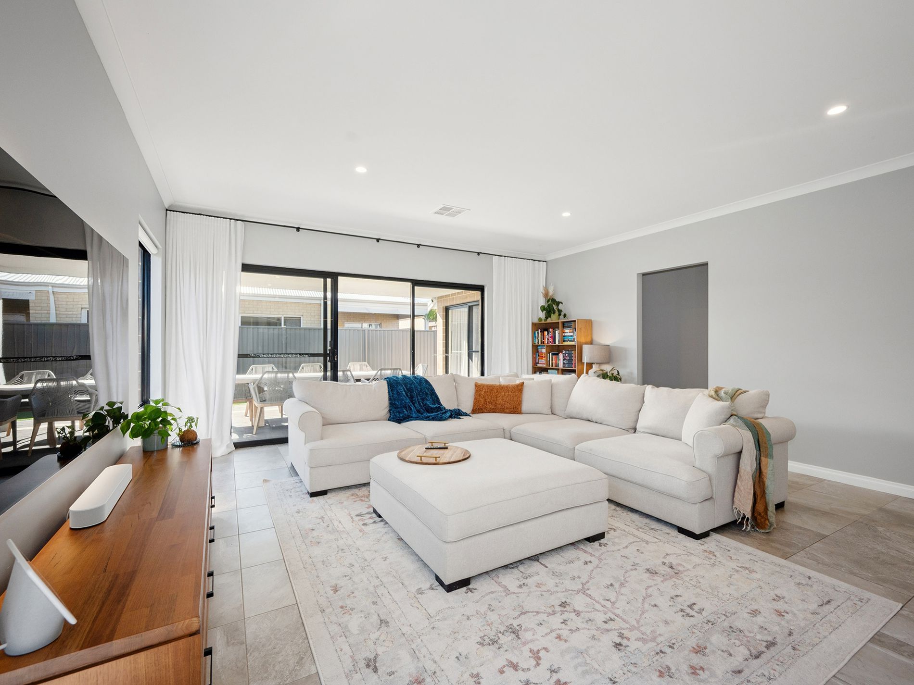
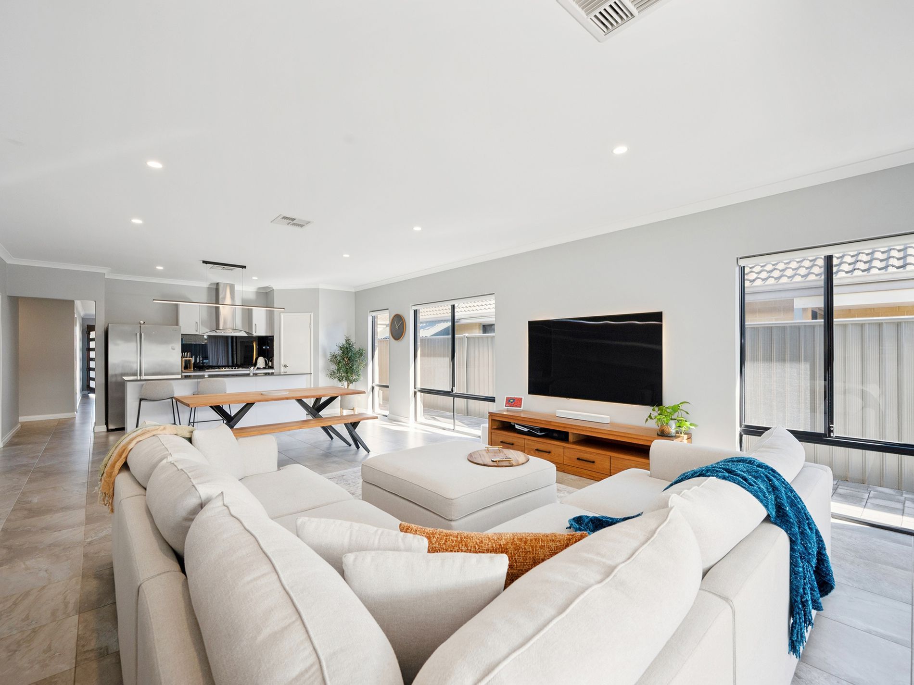
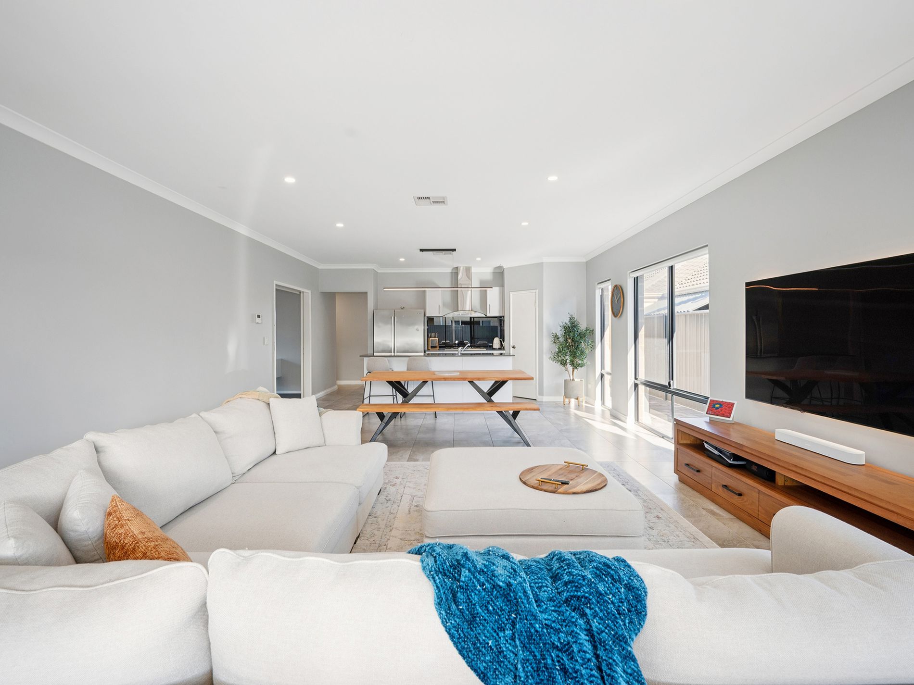
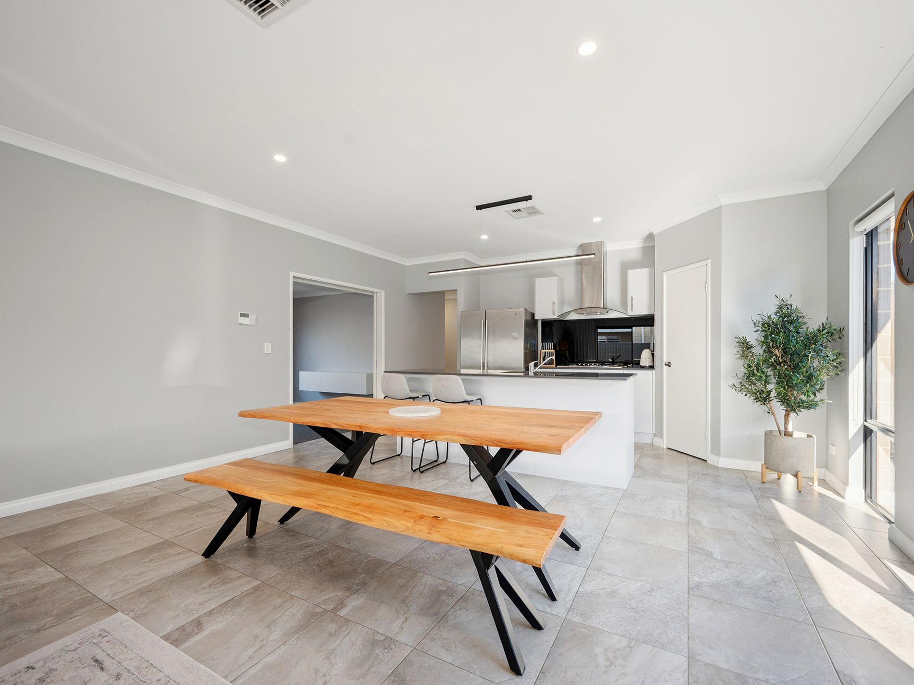
Open Plan Living Dining Kitchen
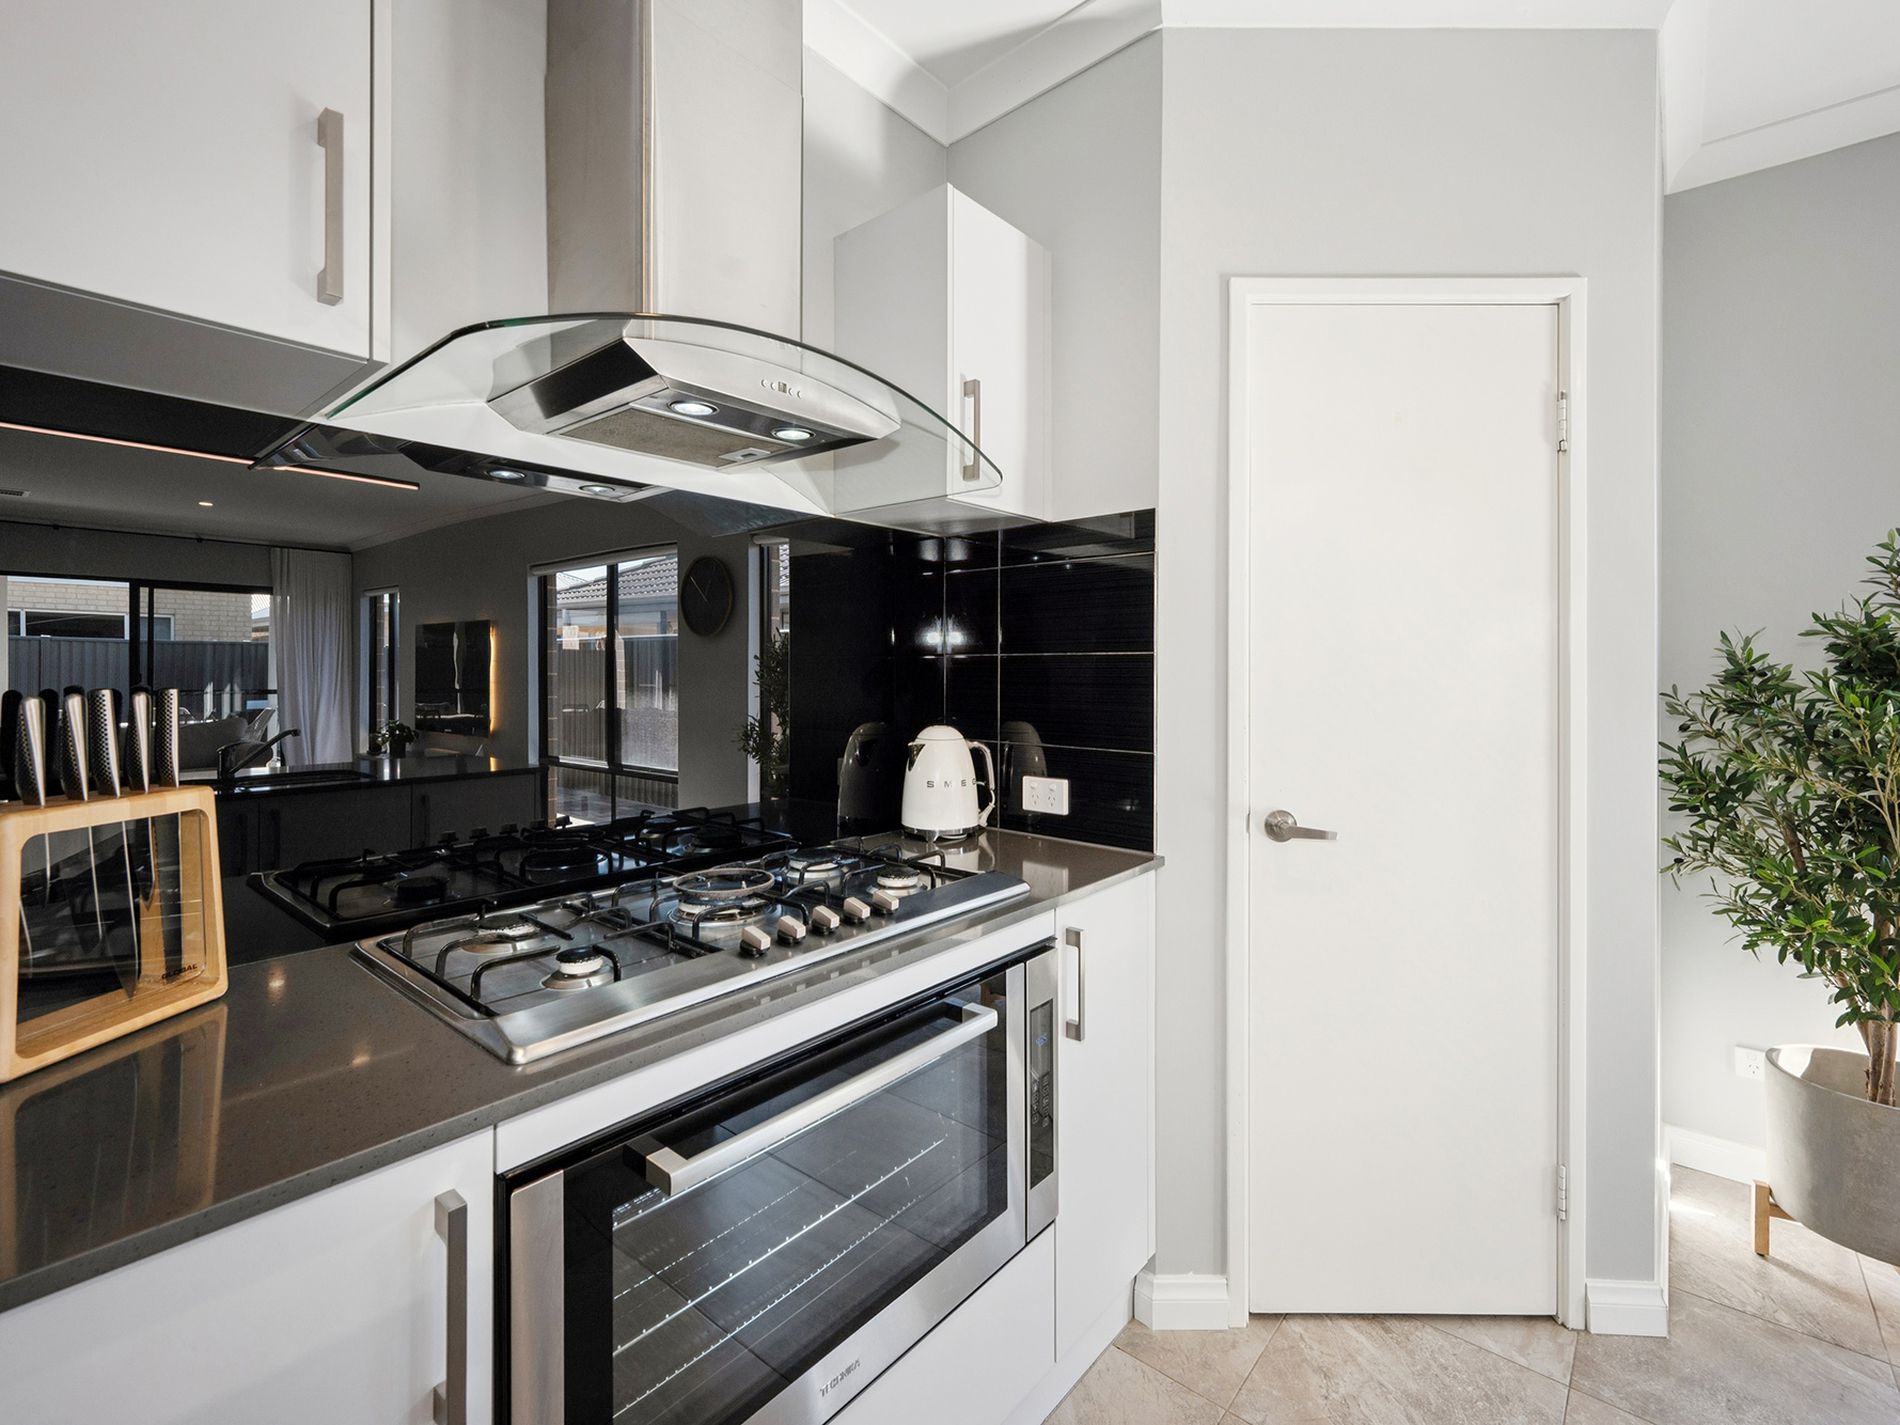
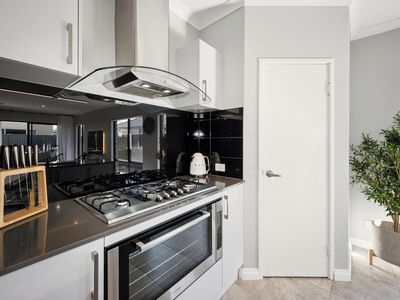
• Chef’s Kitchen: Centred around sleek stone benchtops, smoked glass splashback. 2 x overhead cupboards, featuring a corner pantry, dishwasher, and premium 900mm stainless steel appliances, double fridge space with plumbing for ice & water
• Modern Finishes: High ceilings through the main living area
• Ducted Reverse Zoned Whole House Air Conditioning
• LED Lighting
• HOME SECURITY ALARM SYSTEM with Code
• Skirting Boards / NBN is FTTP
• New Lighting / New Blinds
• High Ceilings
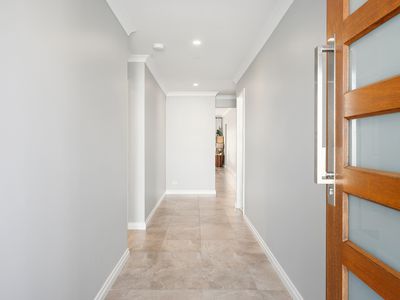
• Quality Internal Doors
🌳 OUTSIDE: ENTERTAINING & OPPORTUNITY
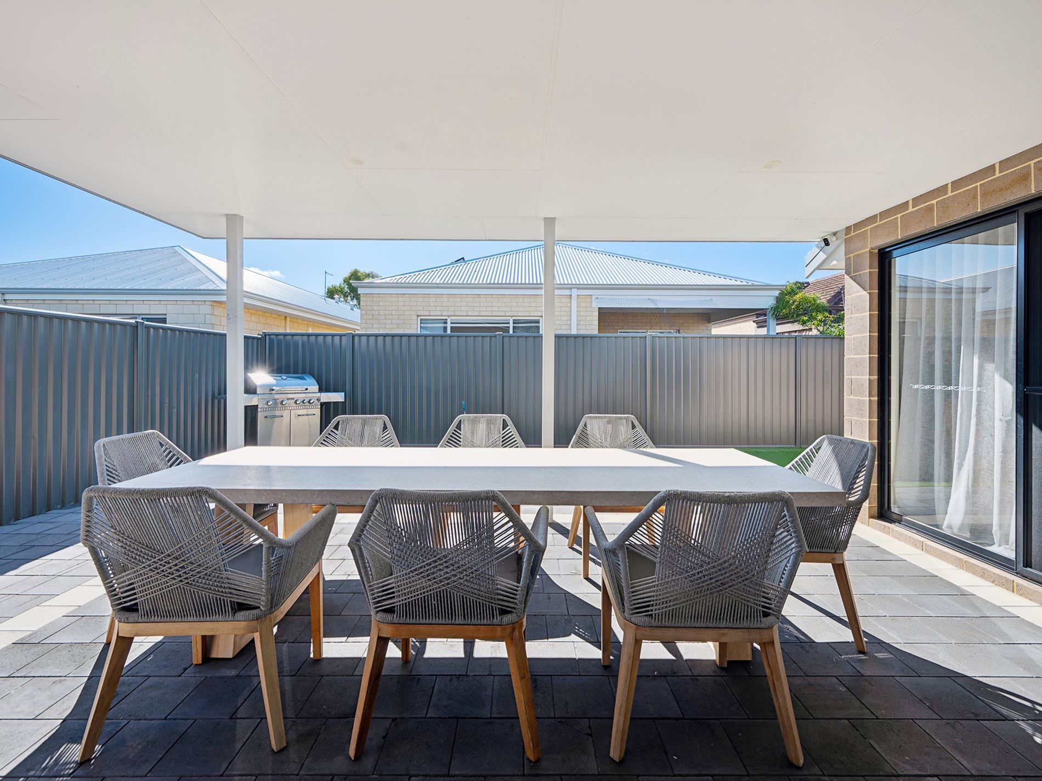
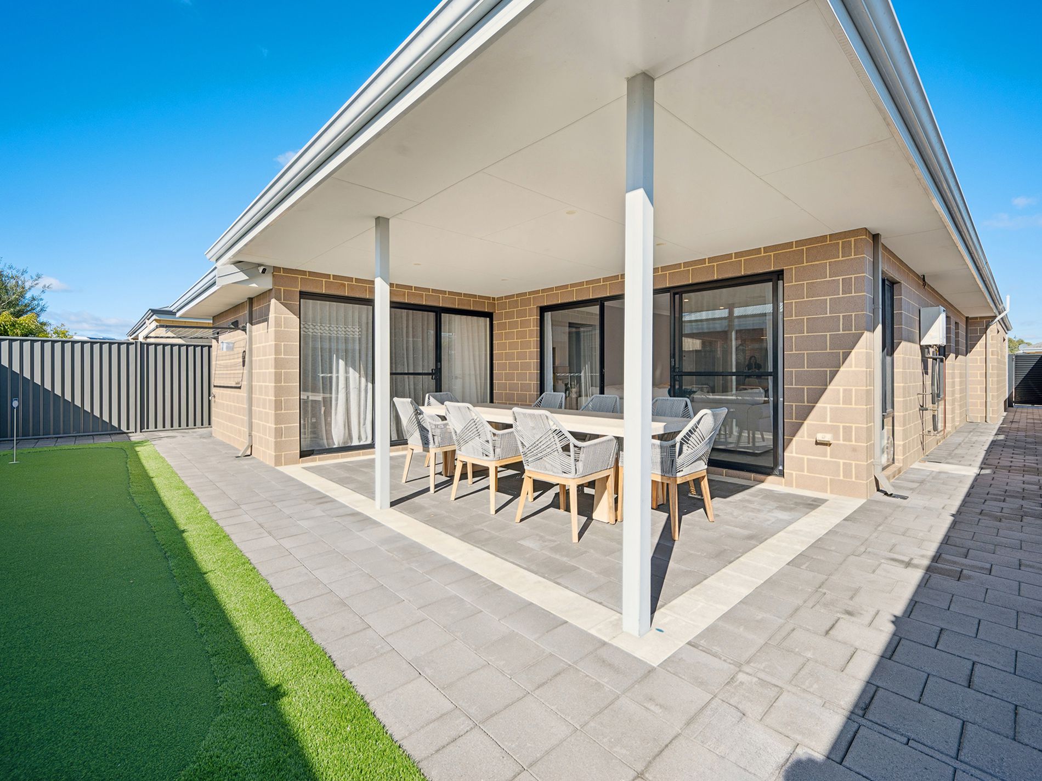
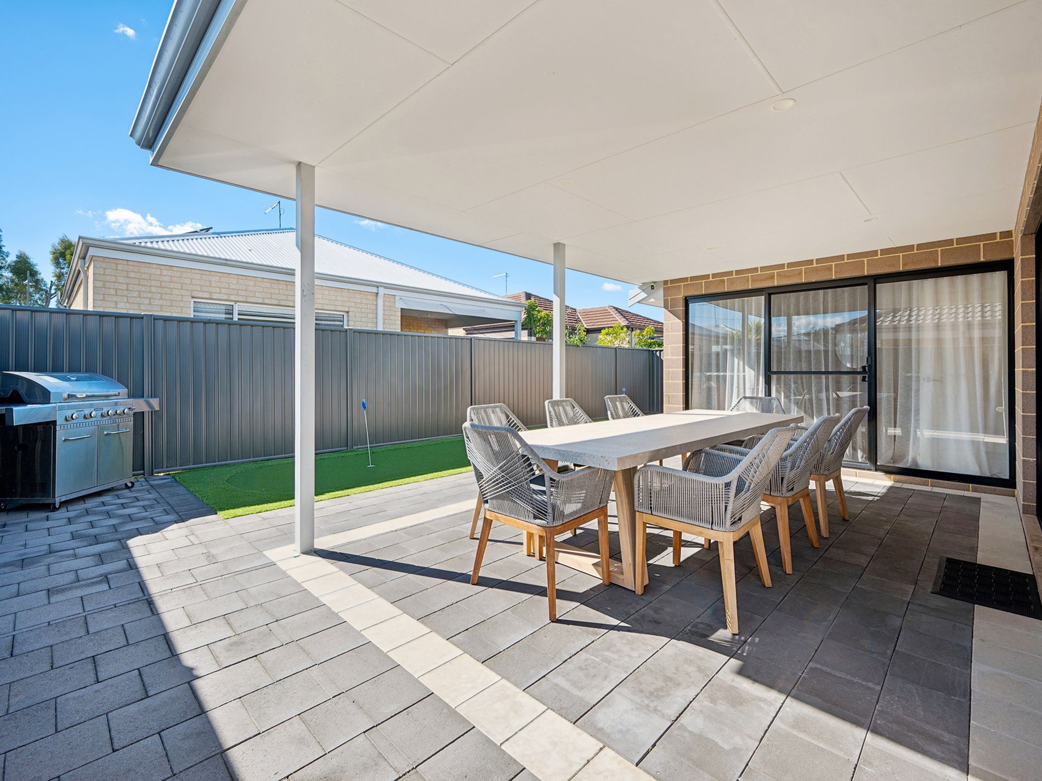
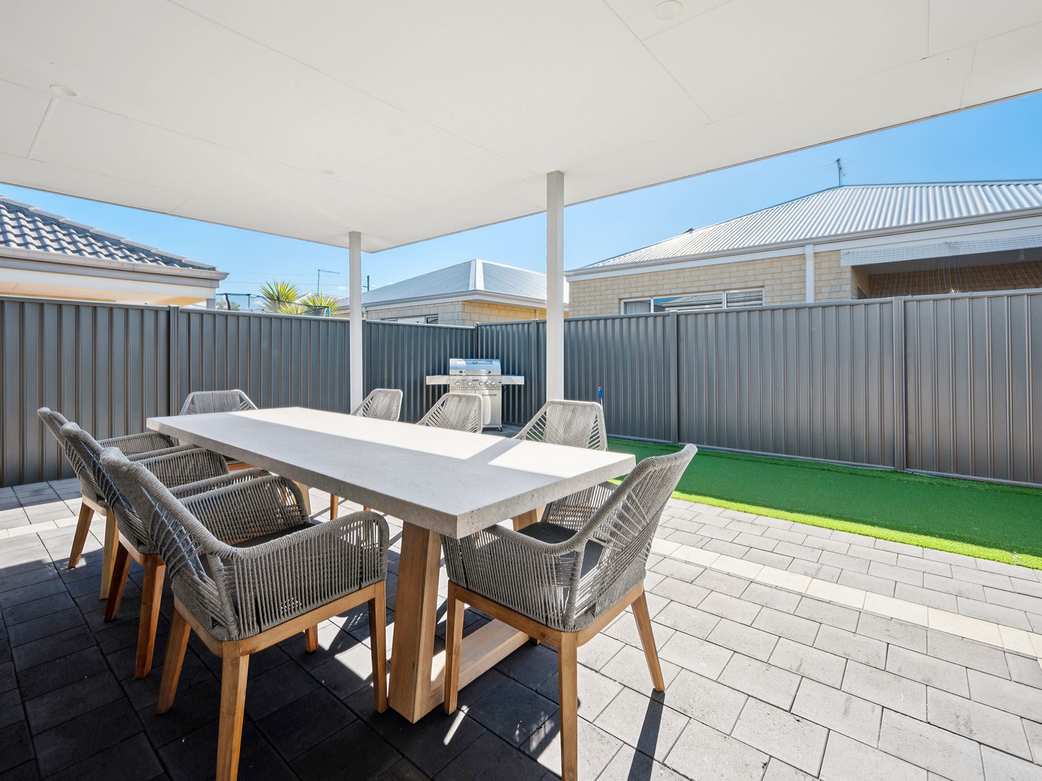
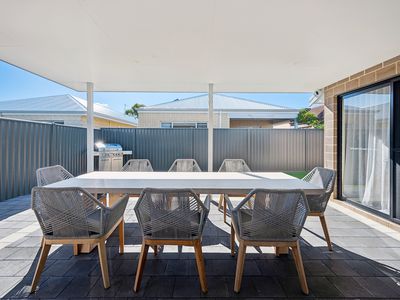
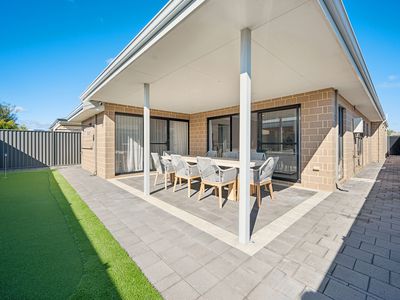
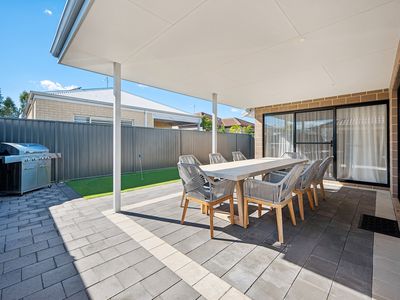
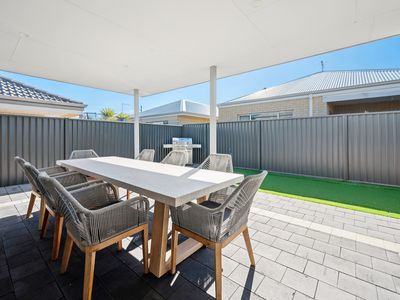
• Paved Alfresco: Enjoy immediate outdoor living with a fully paved alfresco under the main roof—perfect for year-round entertaining.
• Freshly painted front of house
• Gas Instant Hot Water System
• Mini Putt golfing green
• Easy Care Artificial Lawn
• Easy care gardens perfect for today's busy family
📏 PROPERTY SPECIFICATIONS
• Commodore Homes
• Internal Living: 165m² | Alfresco: 24m² | Garage: 36m²
• Porch 3m2 | Total Build: Approx 227m²
• Land: 361m² Green Title
• Council Rates: ~$2,810 per year app | Water Rates: ~$240 per bill app
📈 THE INVESTMENT OPPORTUNITY
• Expected Rental Return: $850 per week (approx).
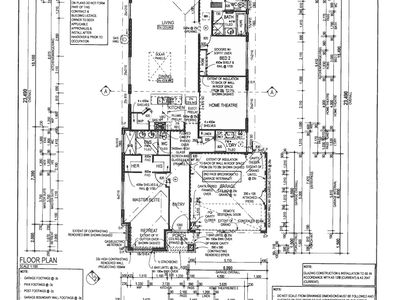
• Interstate Buyer Priority: We specialize in "Sight Unseen" transactions. Detailed floor plans and comprehensive purchase checklists are available for a seamless acquisition.
- Air Conditioning
- Ducted Cooling
- Ducted Heating
- Reverse Cycle Air Conditioning
- Fully Fenced
- Outdoor Entertainment Area
- Remote Garage
- Secure Parking
- Alarm System
- Built-in Wardrobes
- Dishwasher