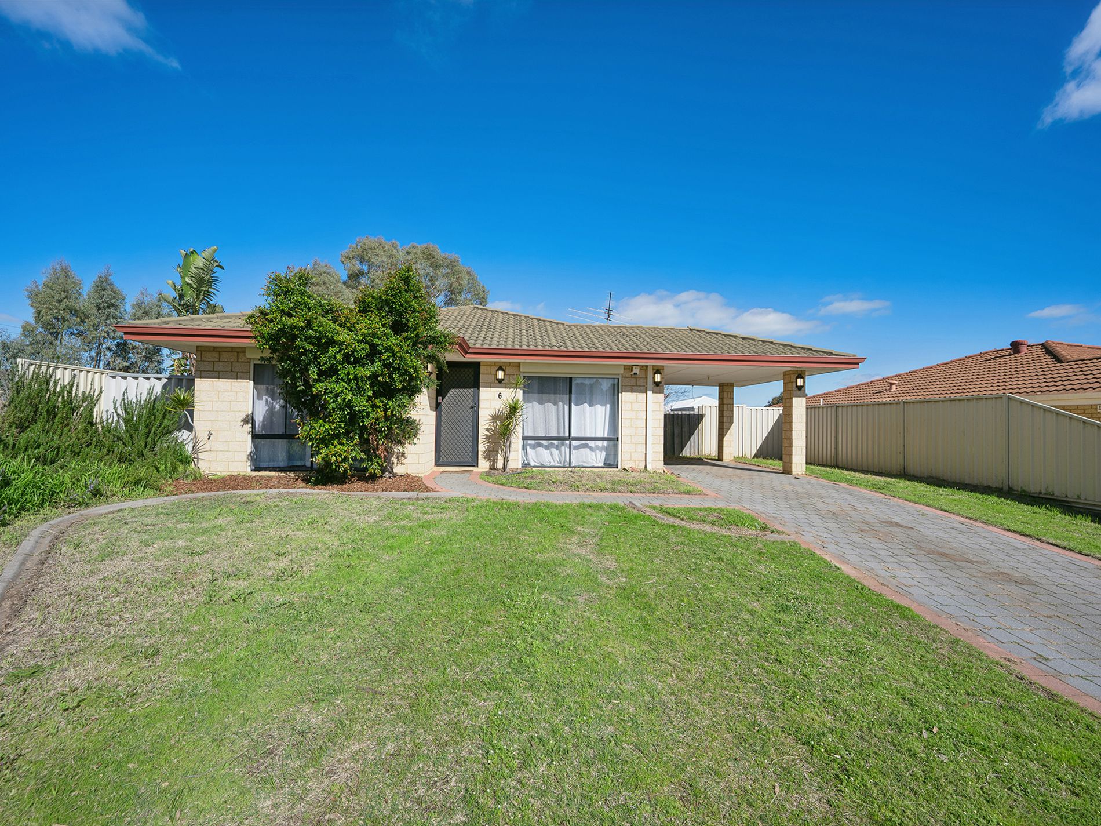
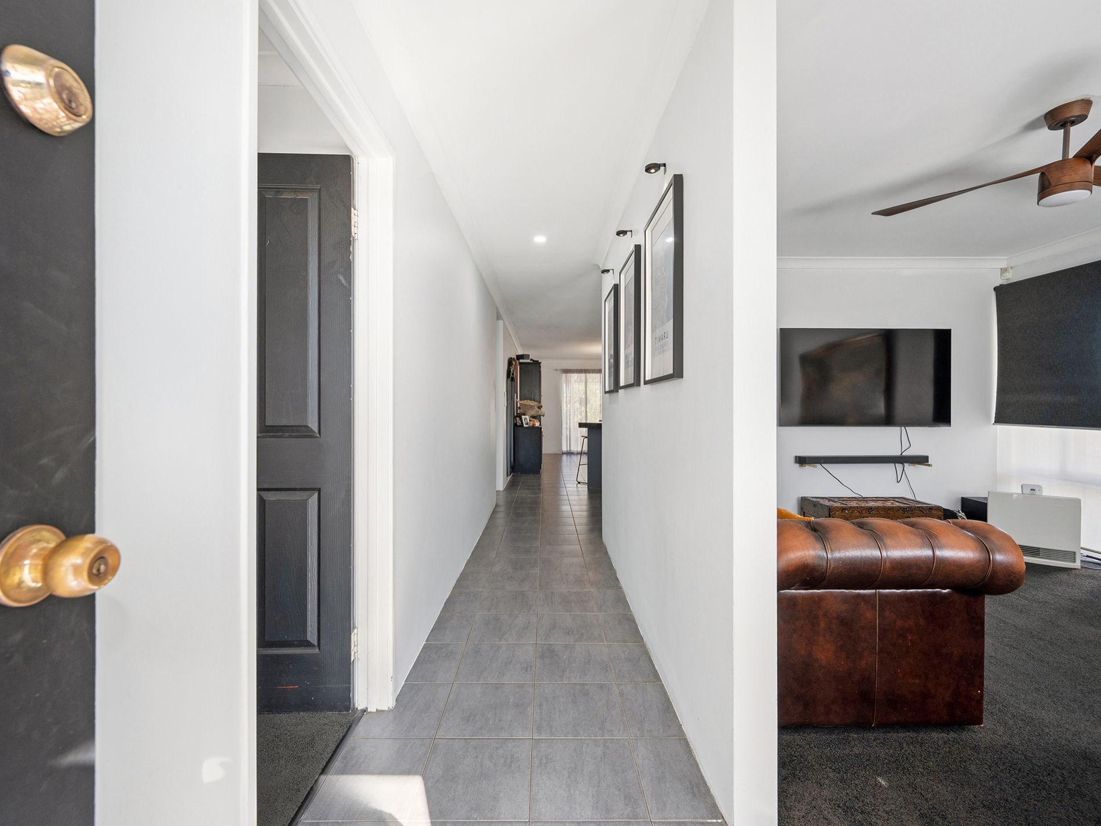
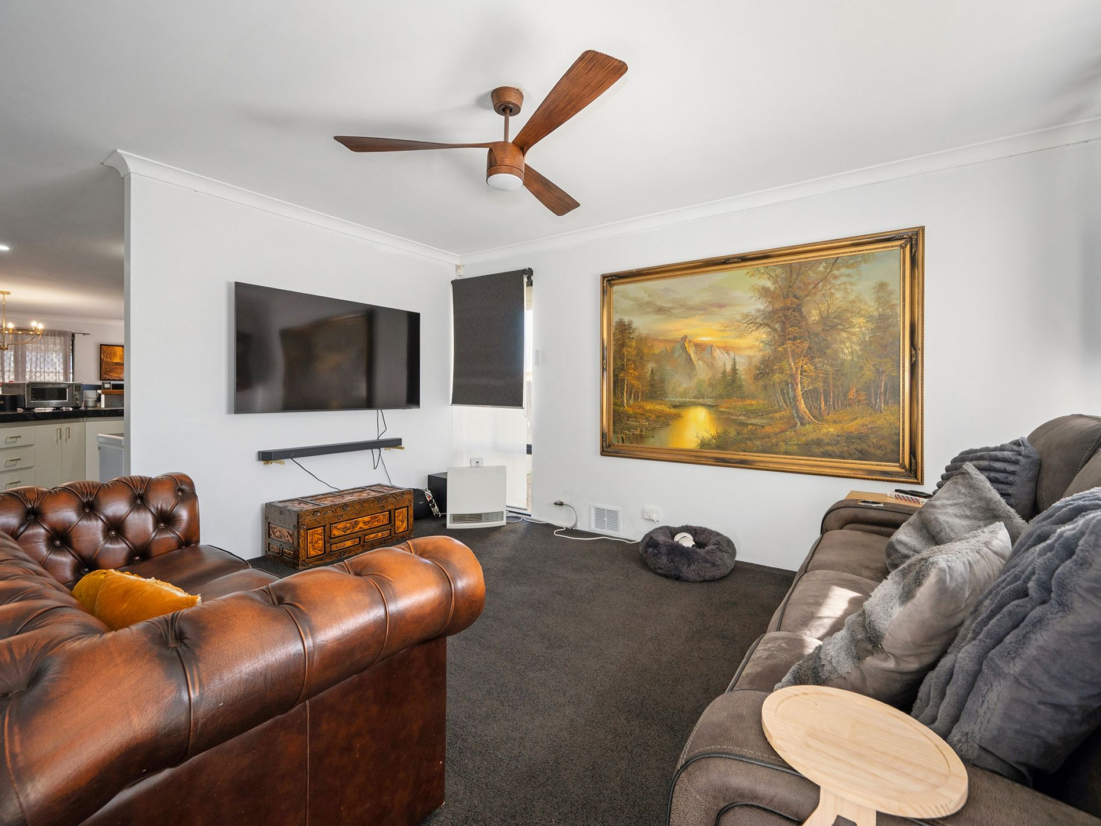
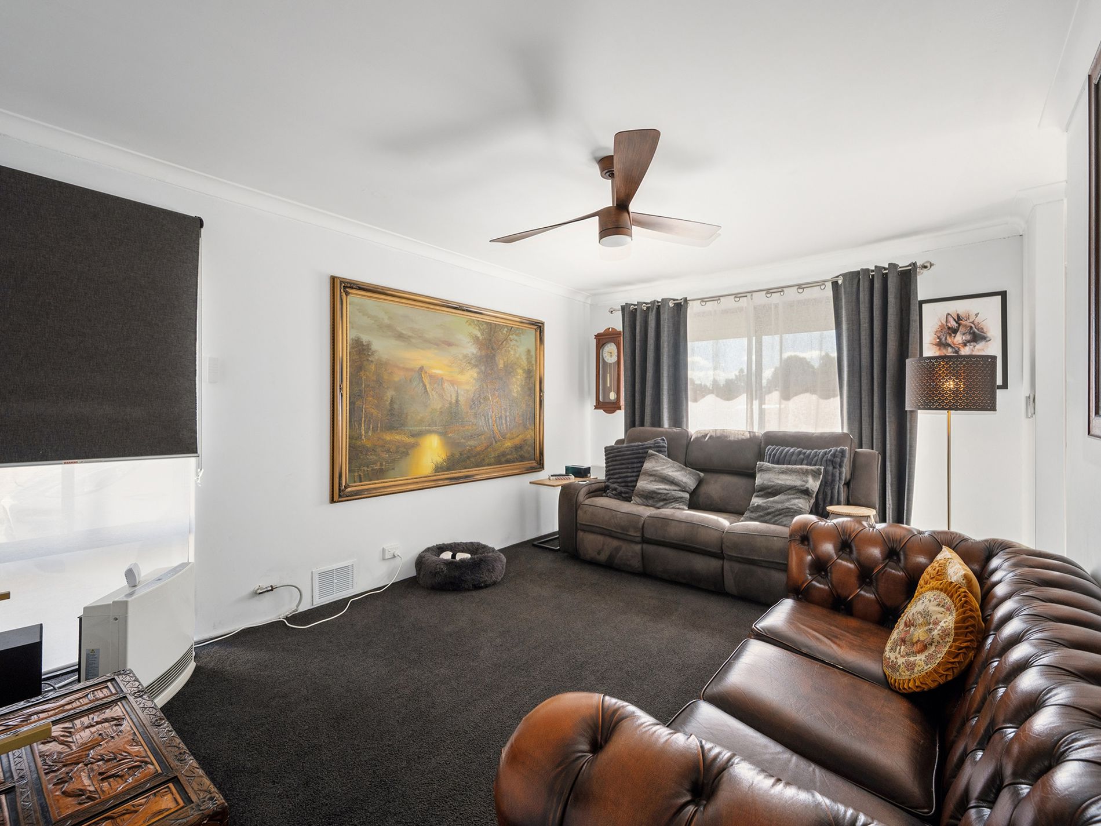
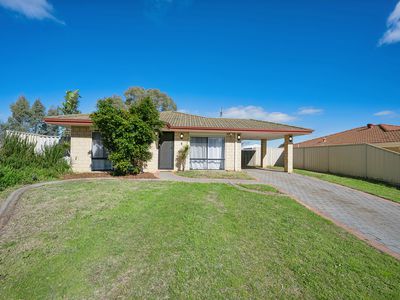
Welcome to 6 Fernie Court, Brookdale, a stylishly presented 3 bedroom, 1 bathroom home tucked away at the end of a quiet cul-de-sac.
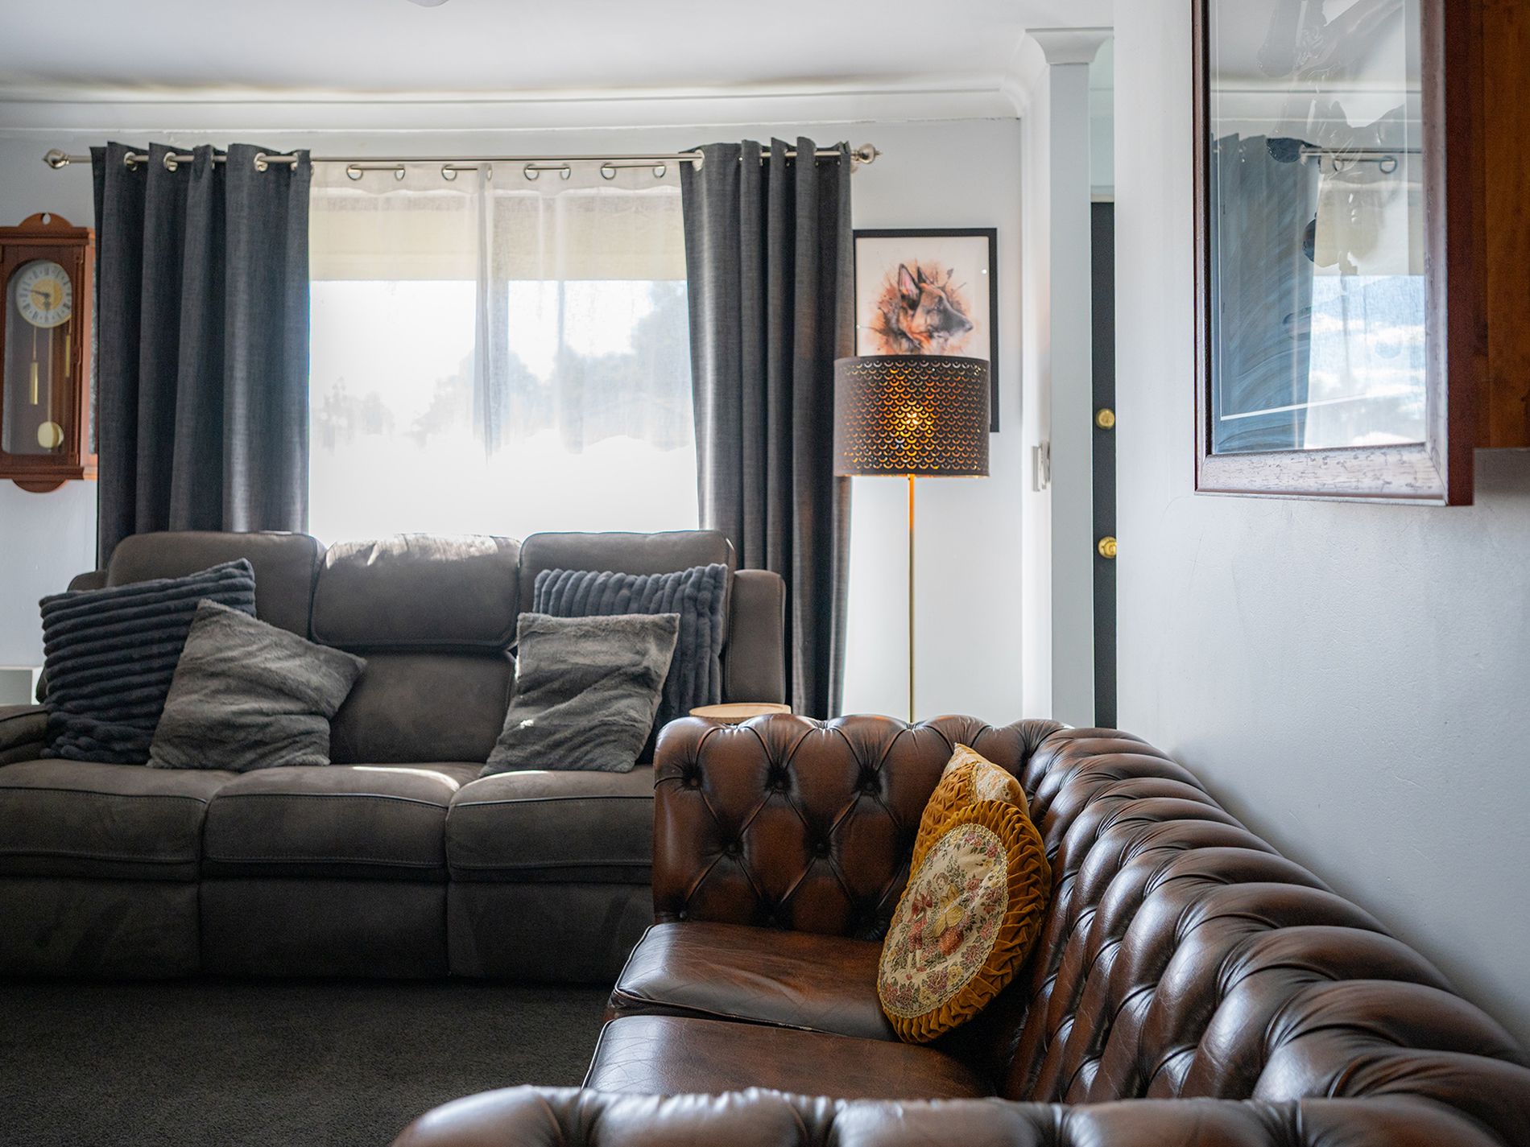
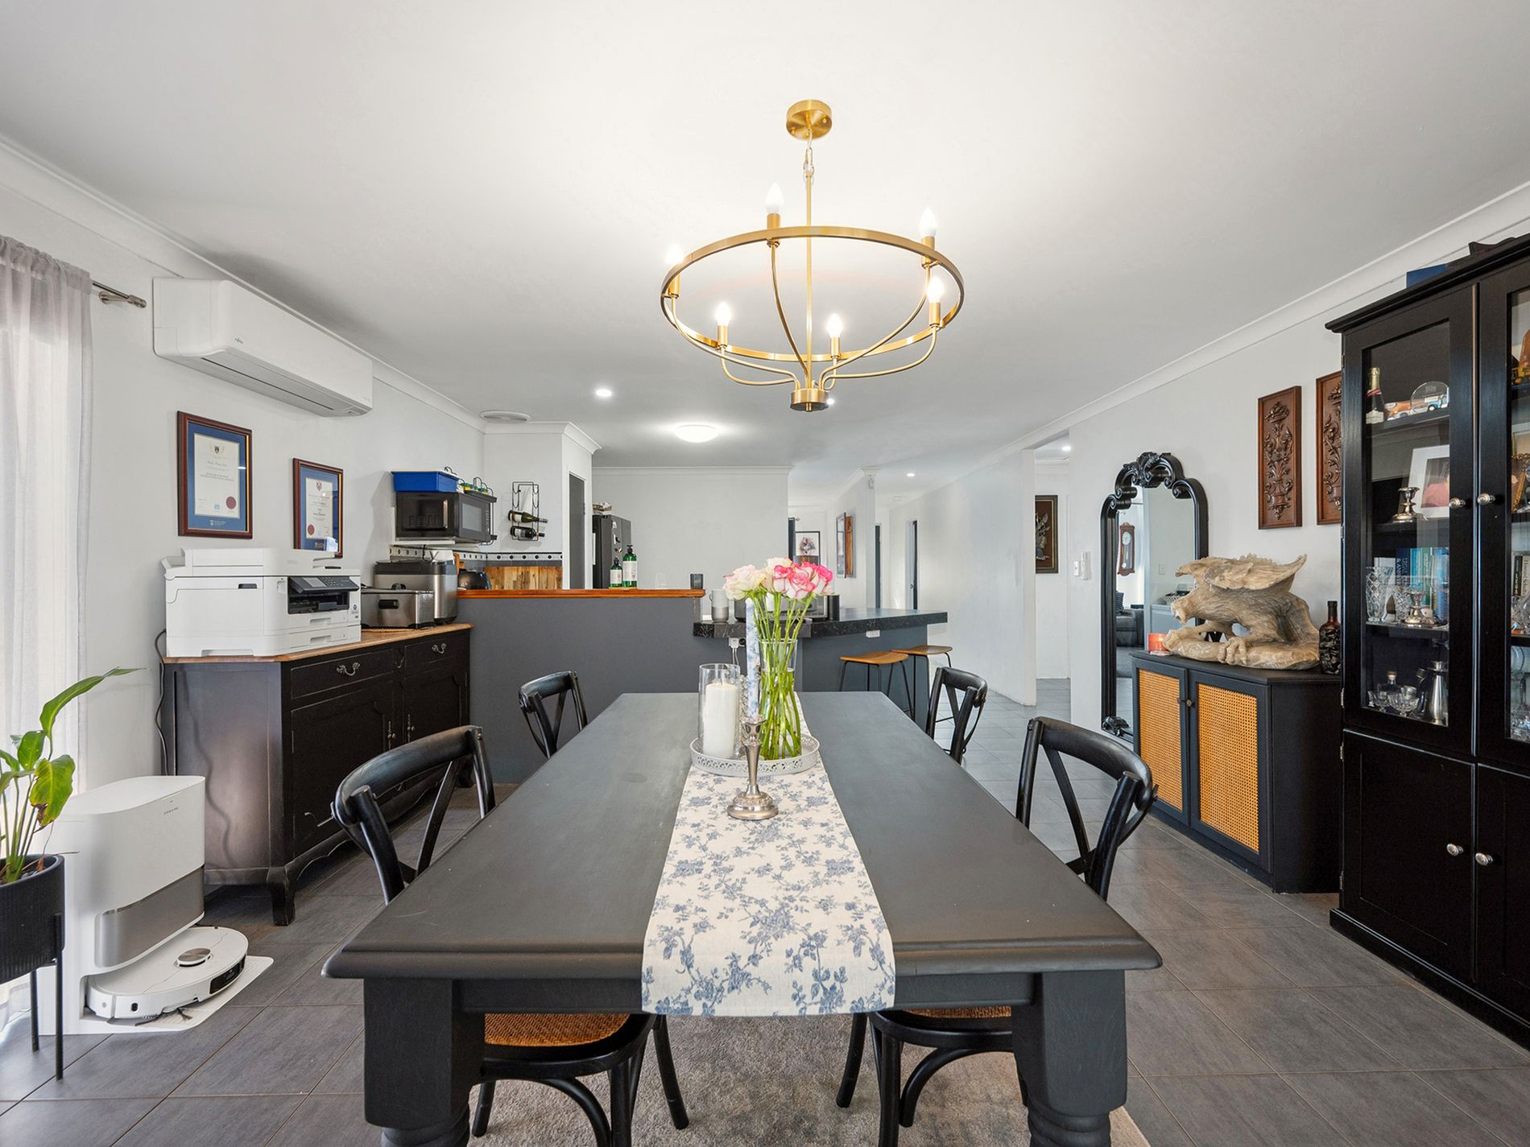
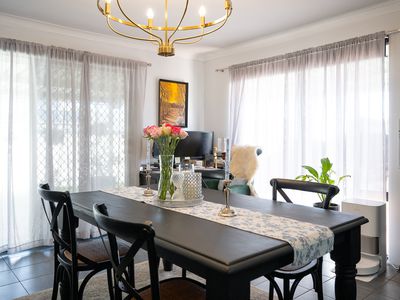
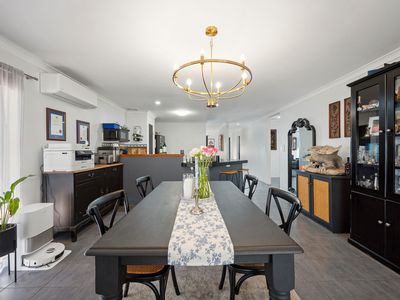
With its striking black-and-white palette, warm timber accents and light-filled open plan living, this home has been lovingly styled and thoughtfully maintained. Whether you're a first home buyer, young family, downsizer or investor, this one is ready for you to simply move in and enjoy.
📍 LOCATION & LIFESTYLE Brookdale offers relaxed suburban living with everything you need close by:
1.16km from Gwynne Park Primary School, 1.04km from Armadale Senior High School and 1.39km from Dale Christian College
2.4km from Armadale Shopping City
2.1km Armadale Train Station for an easy commute to the Perth CBD
Convenient access to Armadale Road and Tonkin Highway
🏡 INSIDE
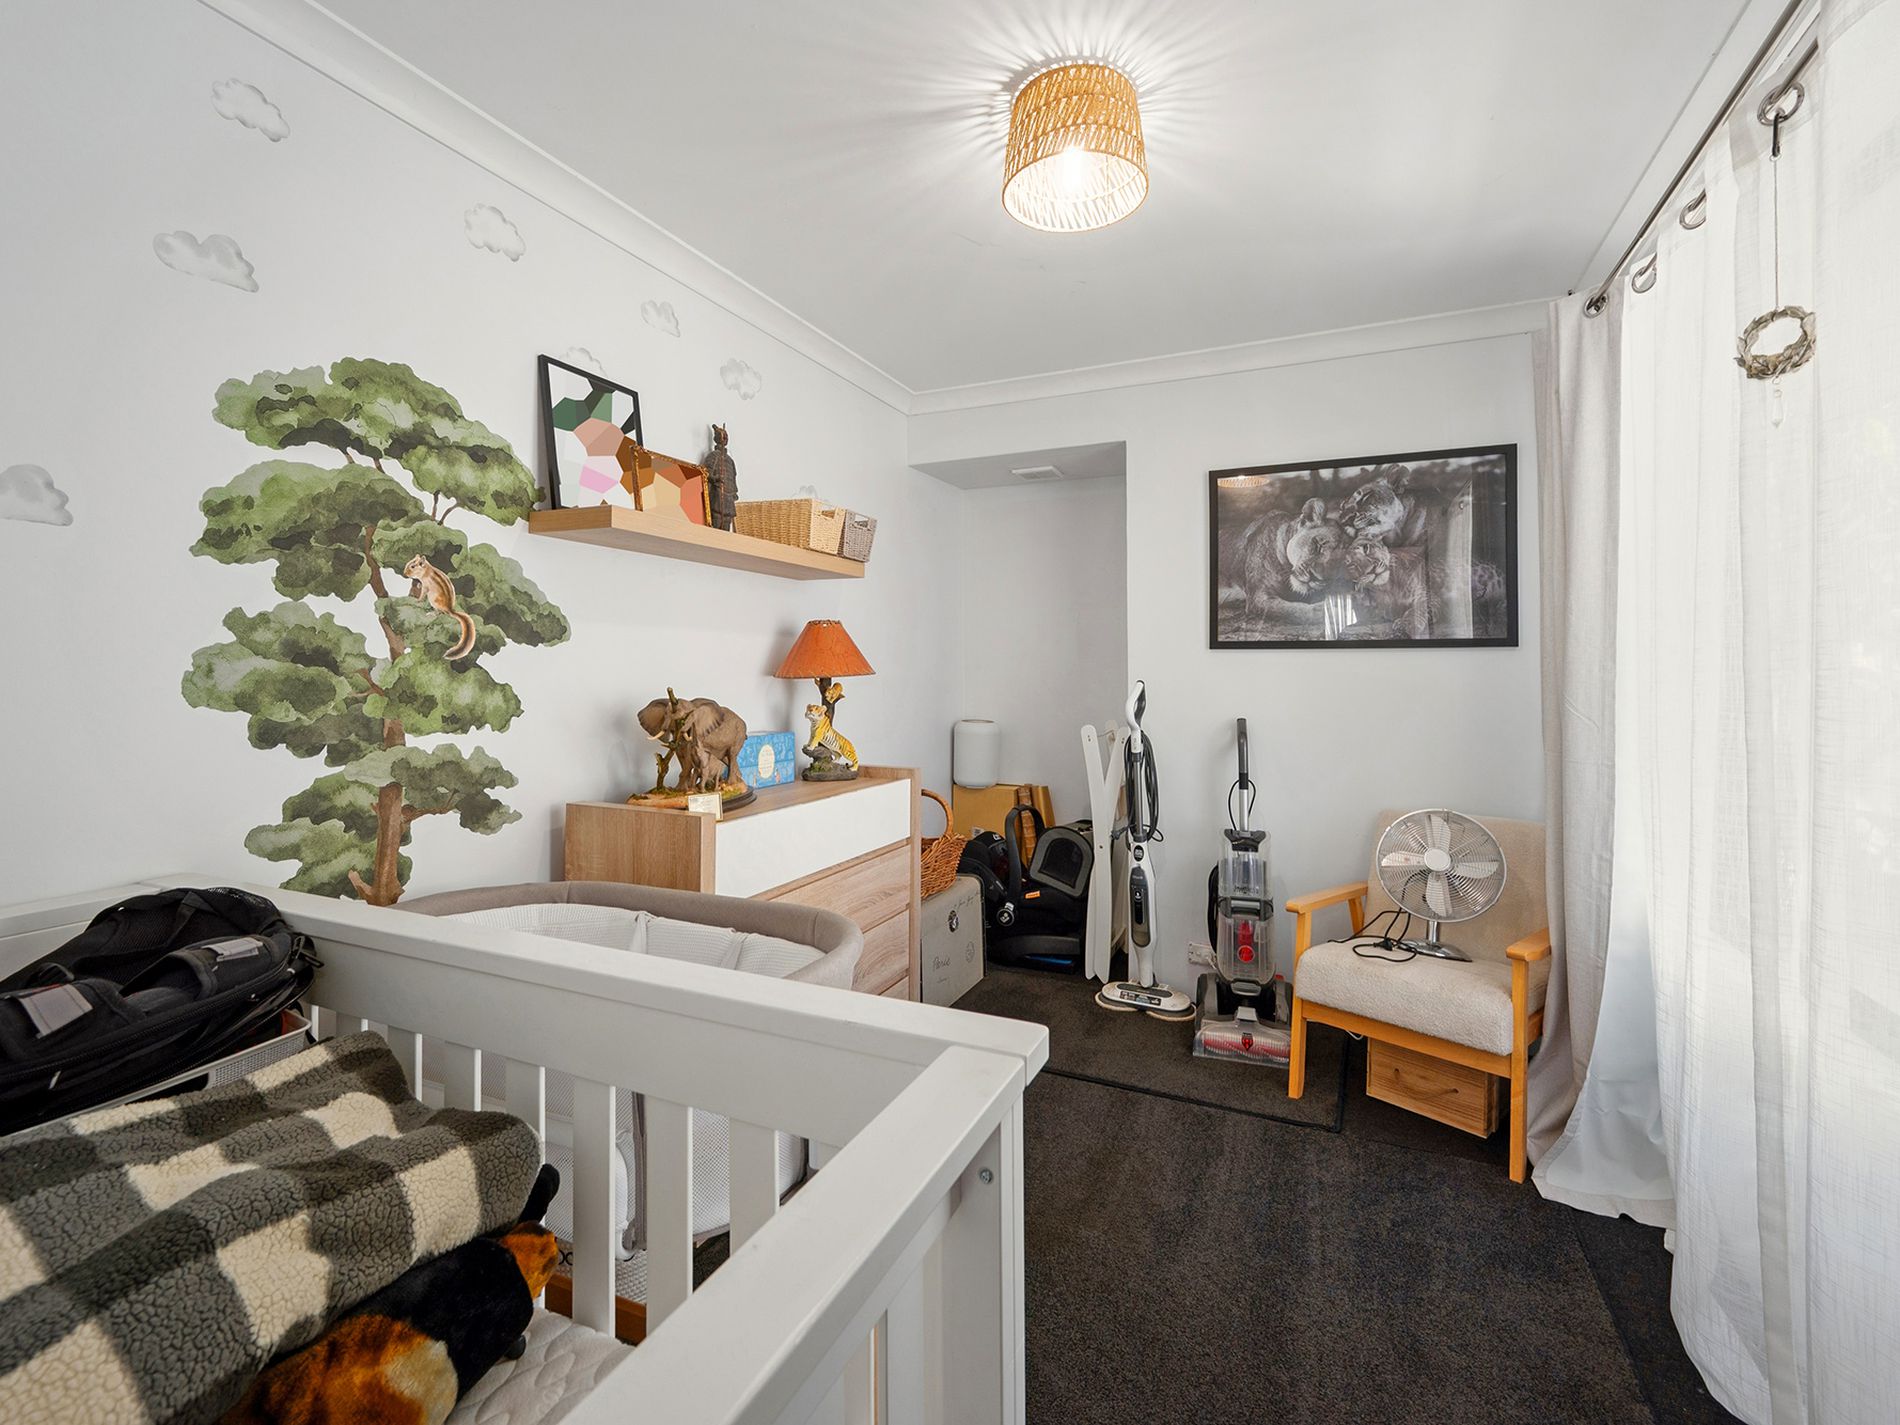
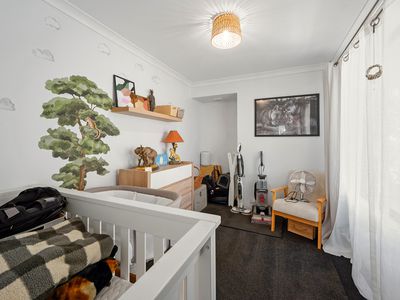
3 Bedrooms
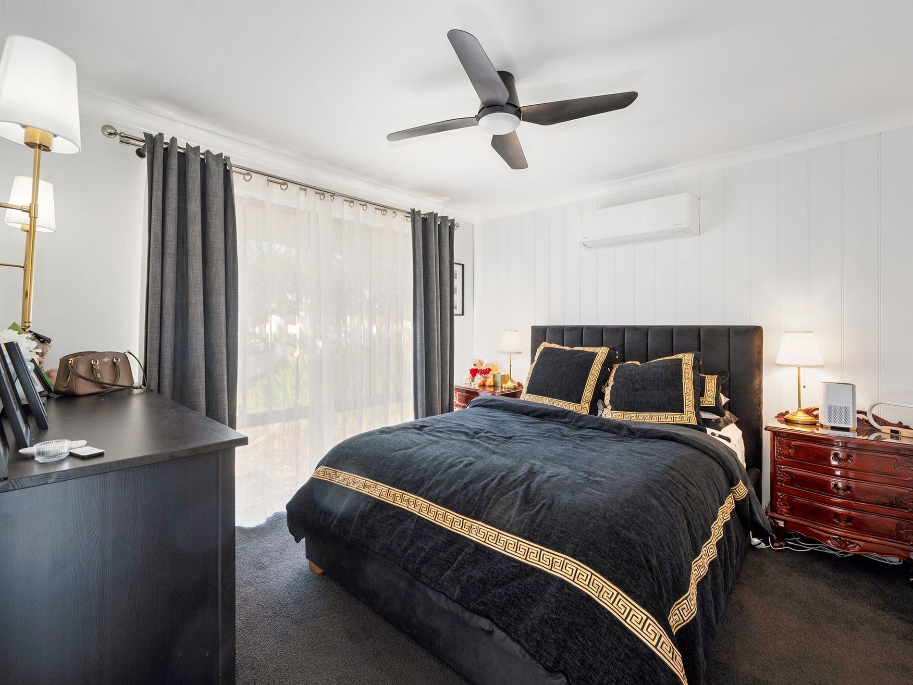
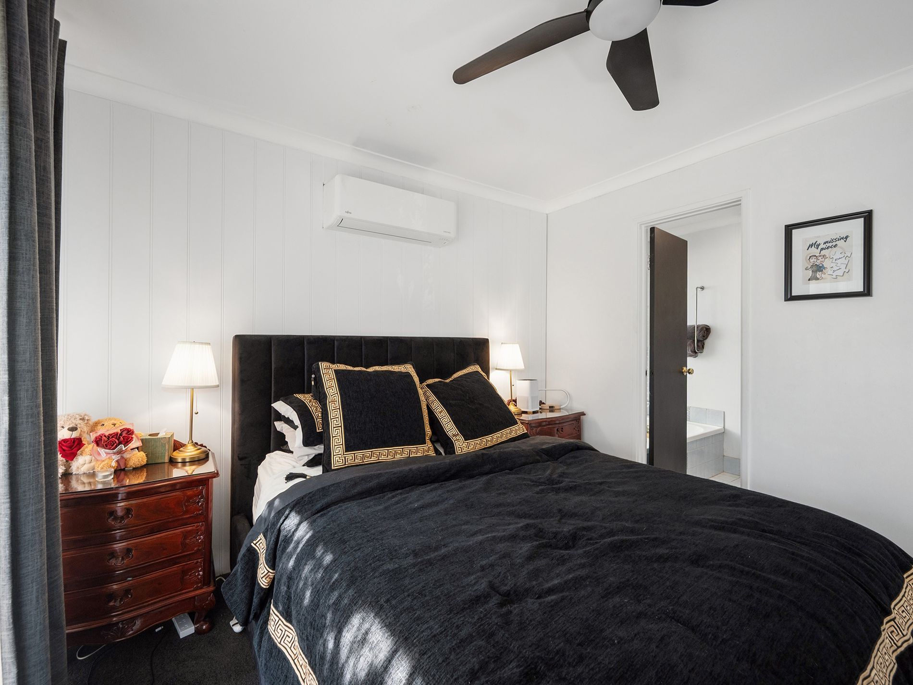
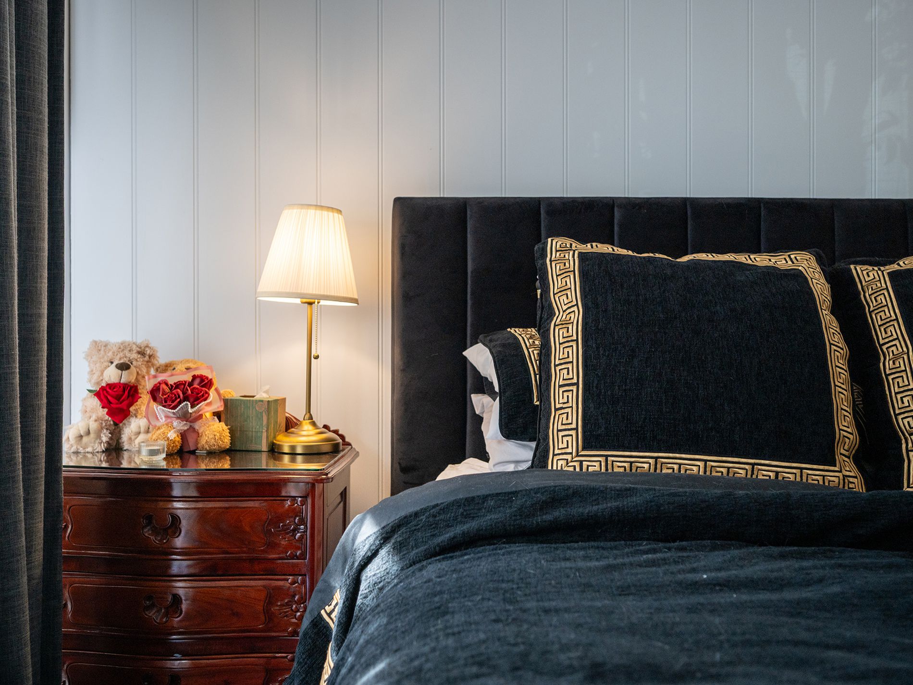
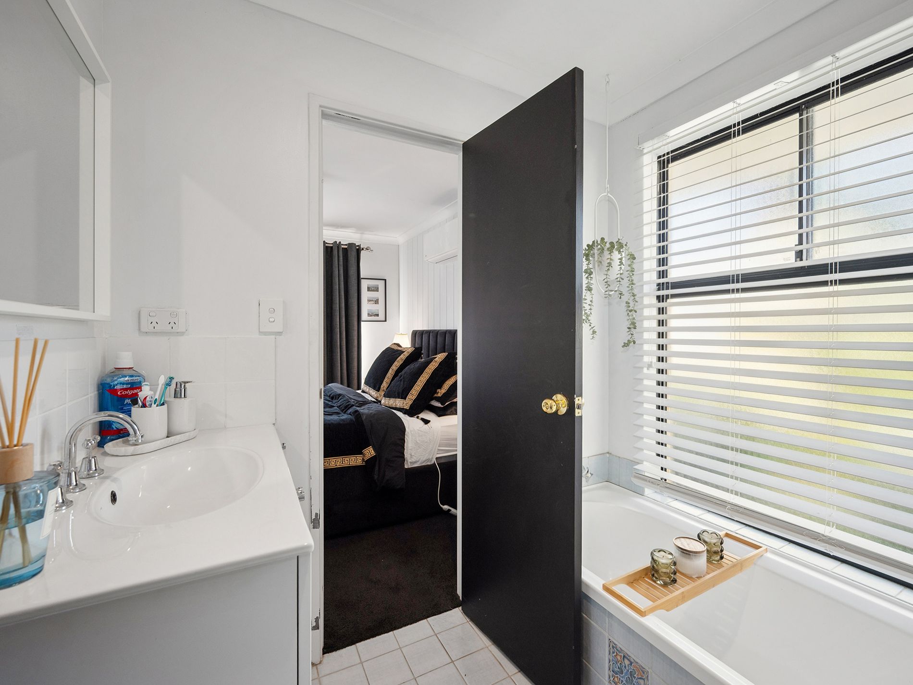
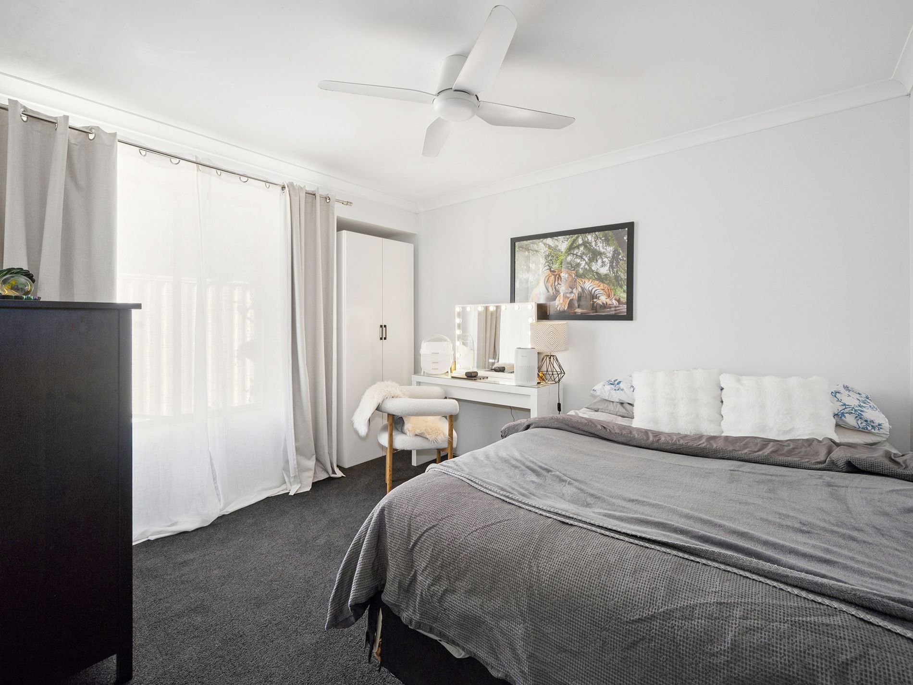
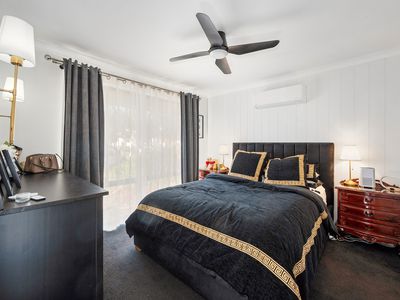
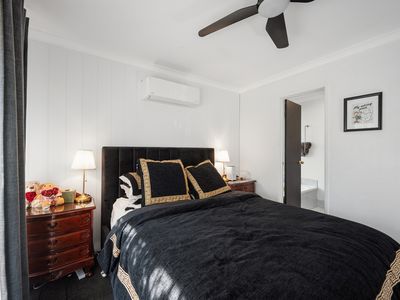
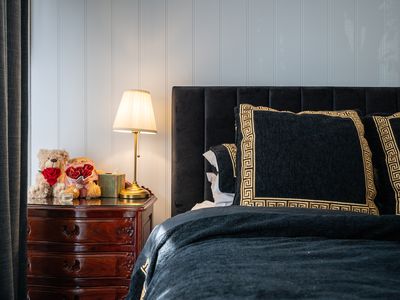
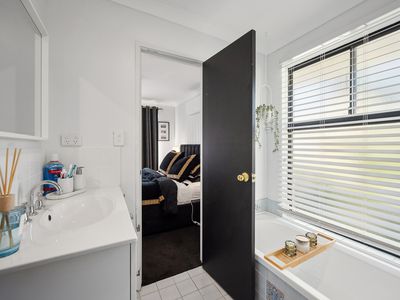
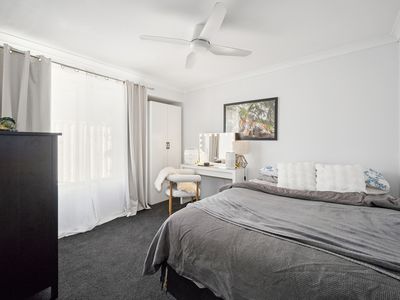
Master Bedroom with feature panelled wall, split system air conditioning, ceiling fan and semi-ensuite access to the bathroom
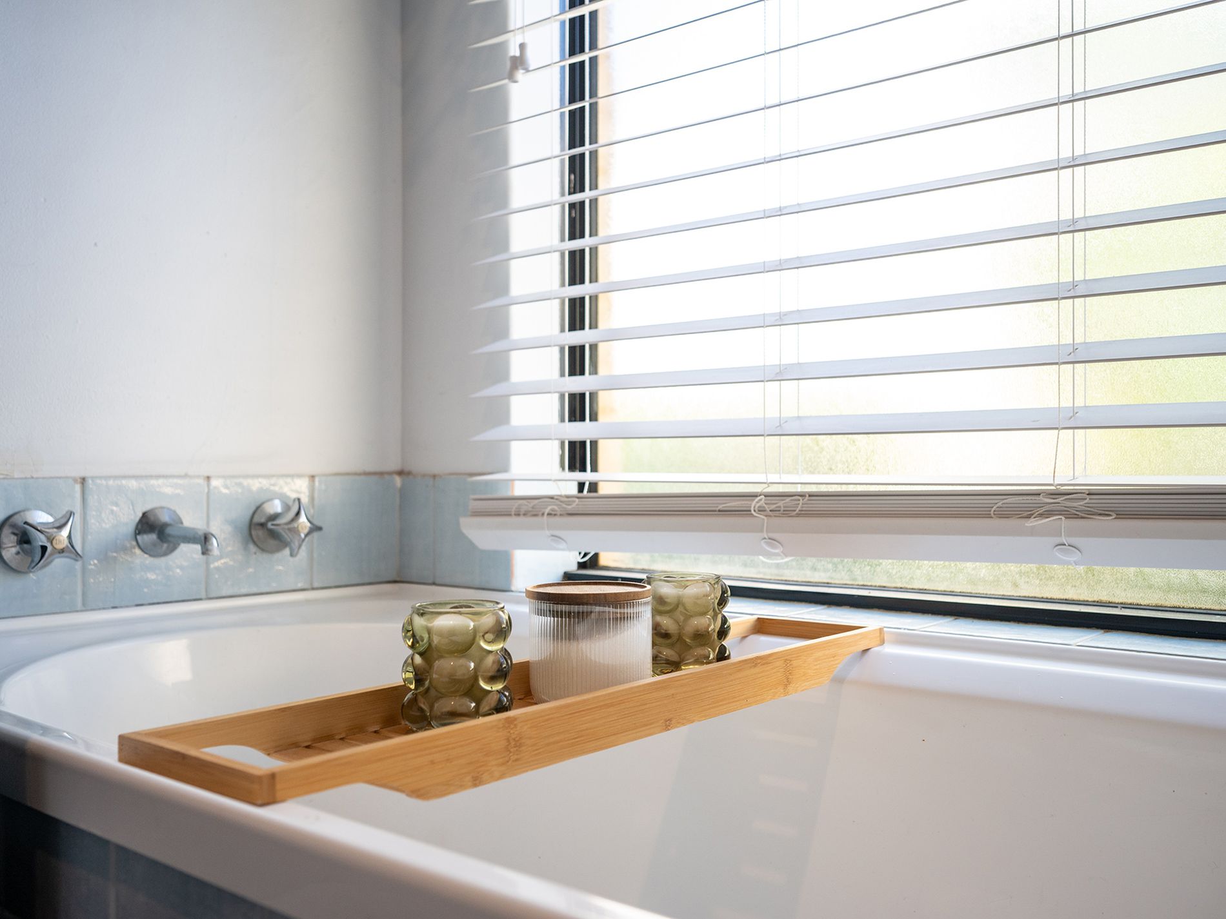
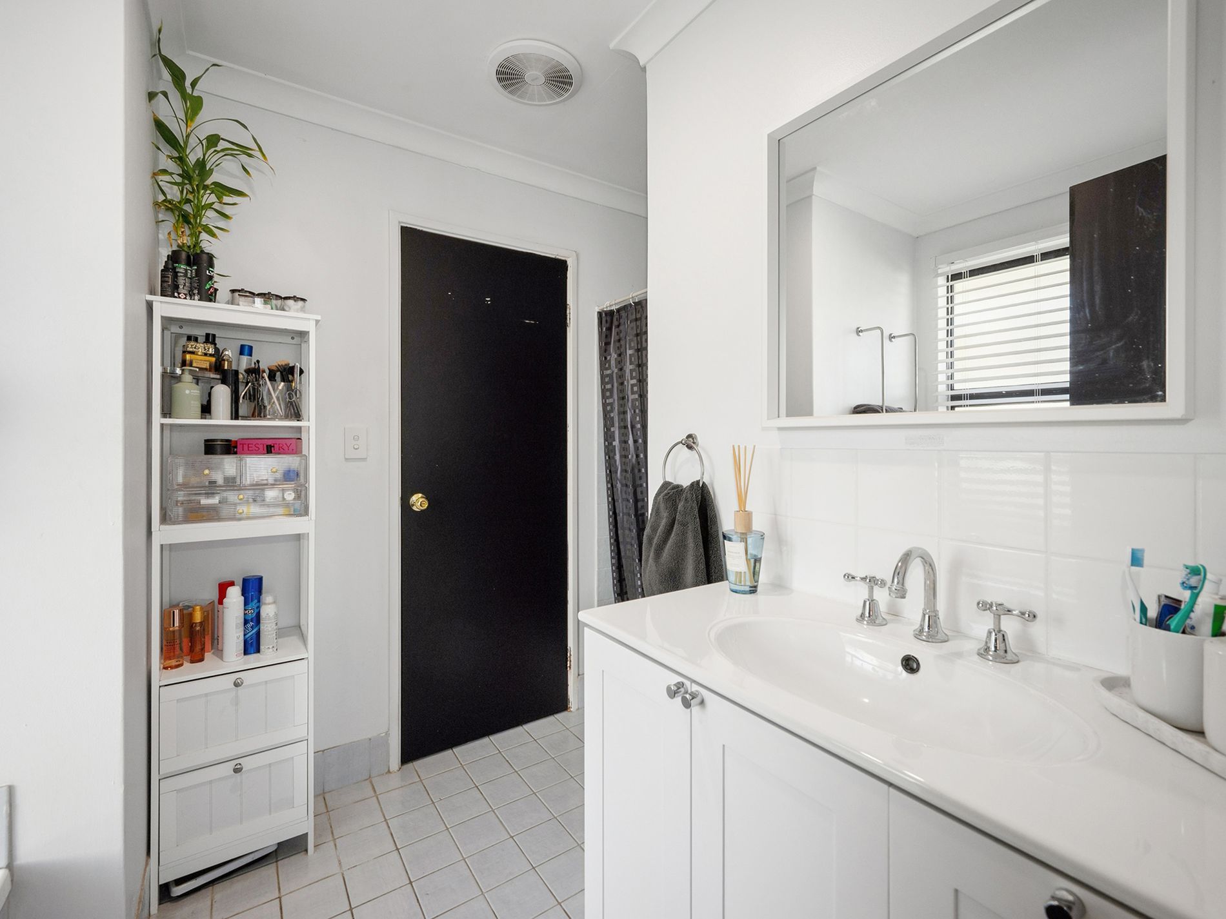
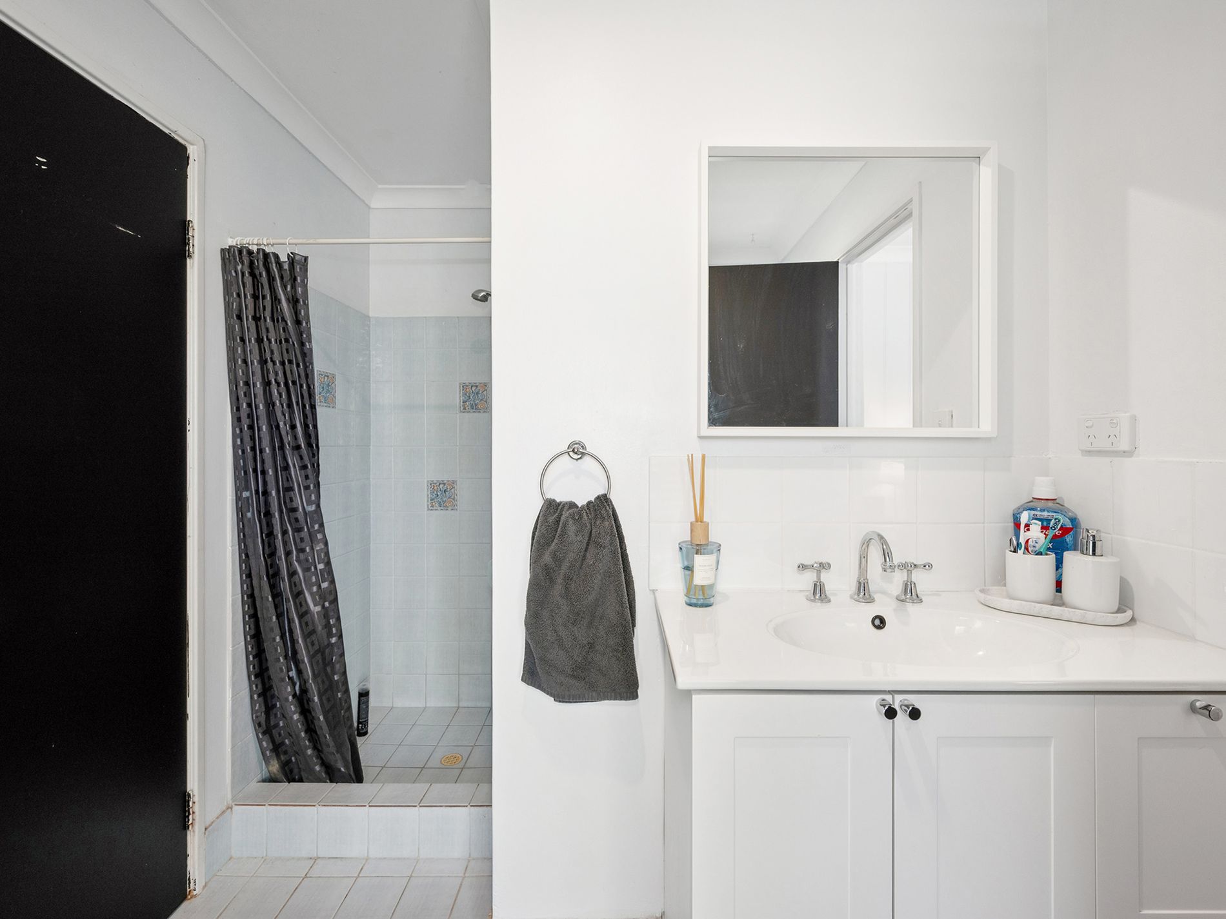
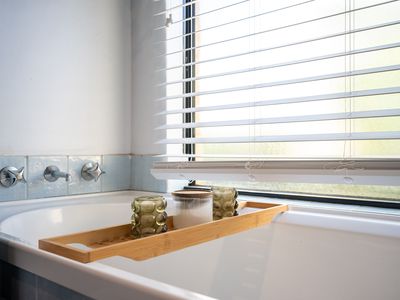
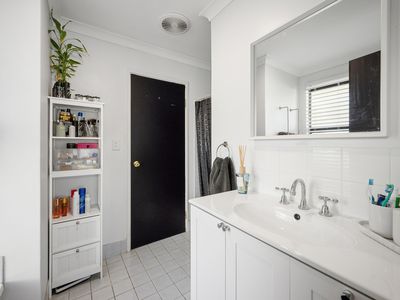
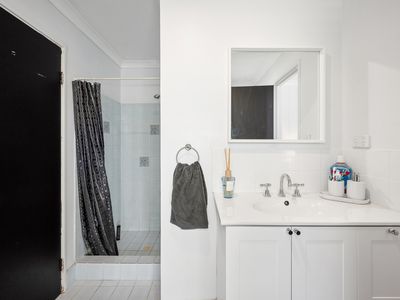
Light and bright bathroom with vanity, shower and separate bath
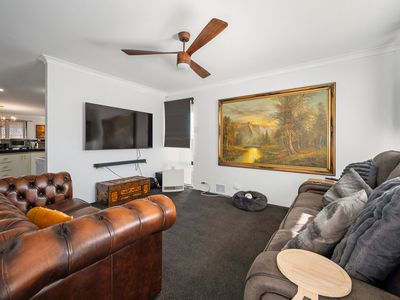
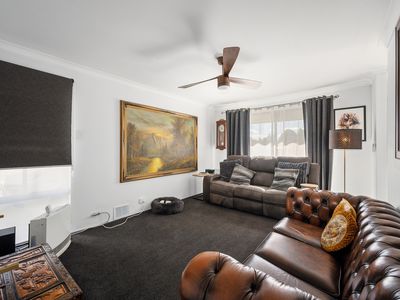
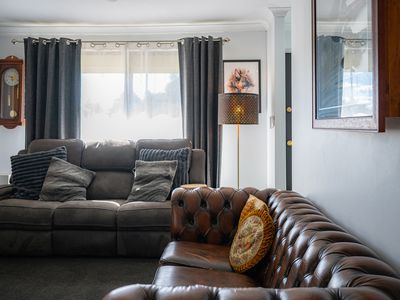
Separate front lounge/theatre room with ceiling fan and plush carpet
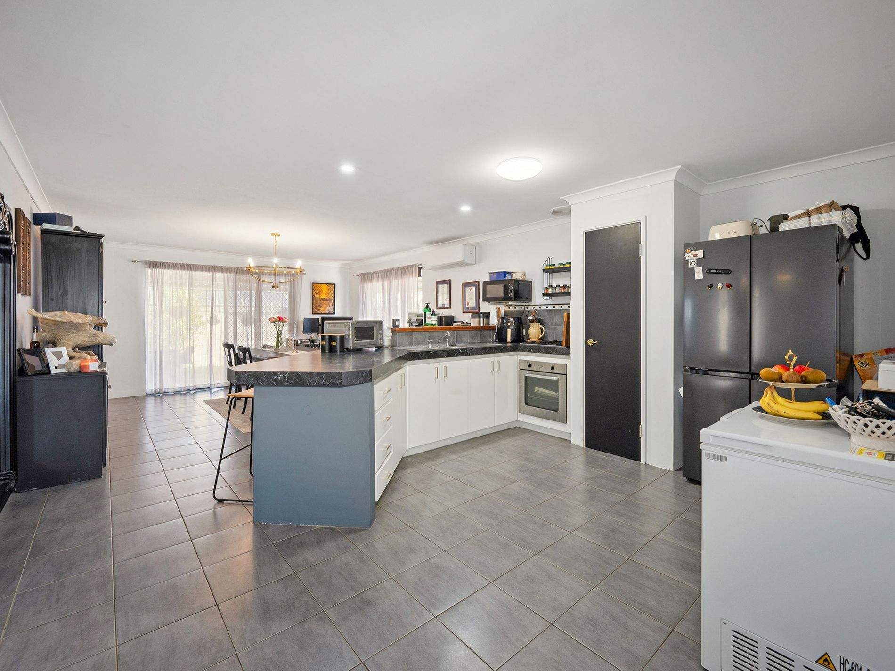
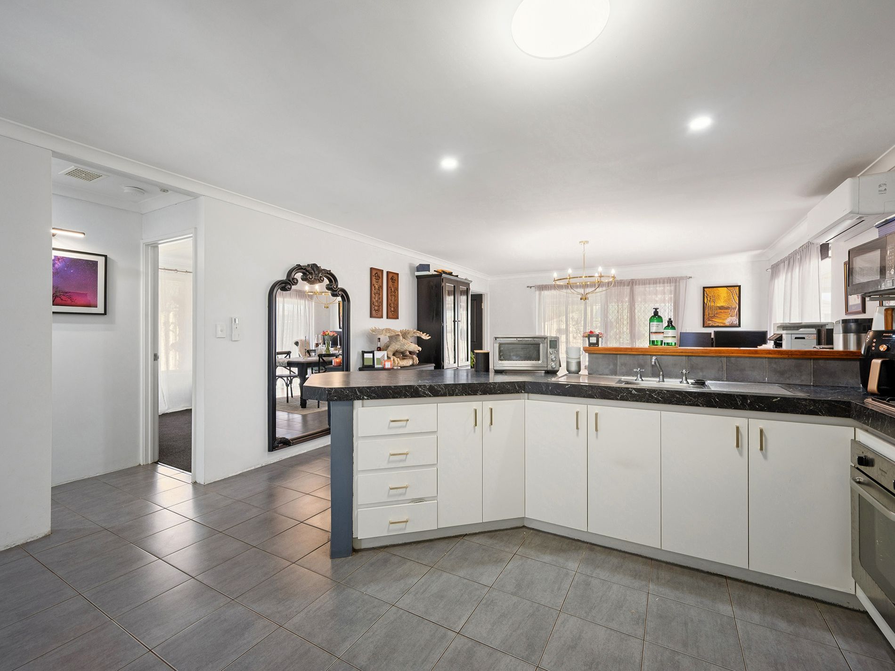
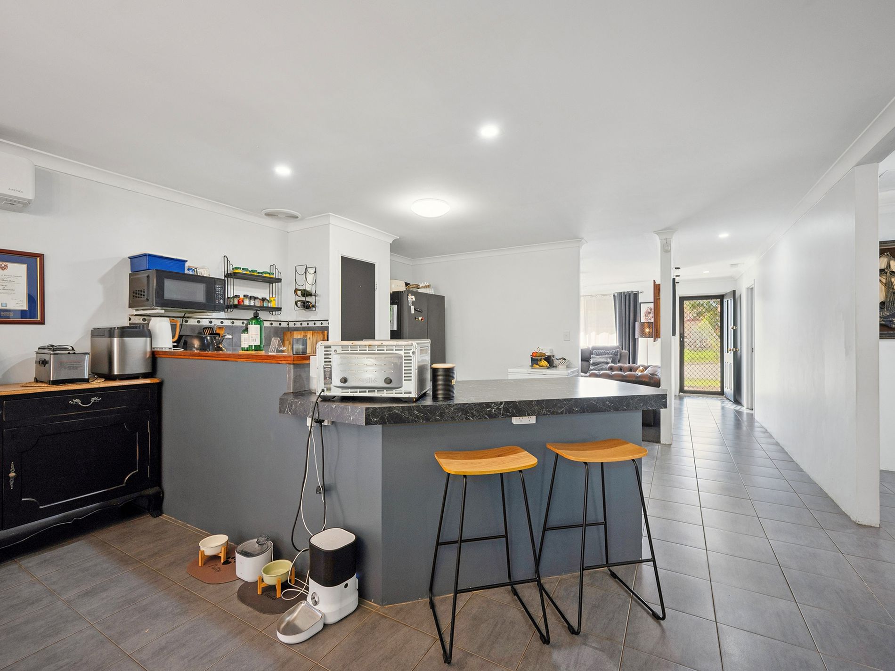
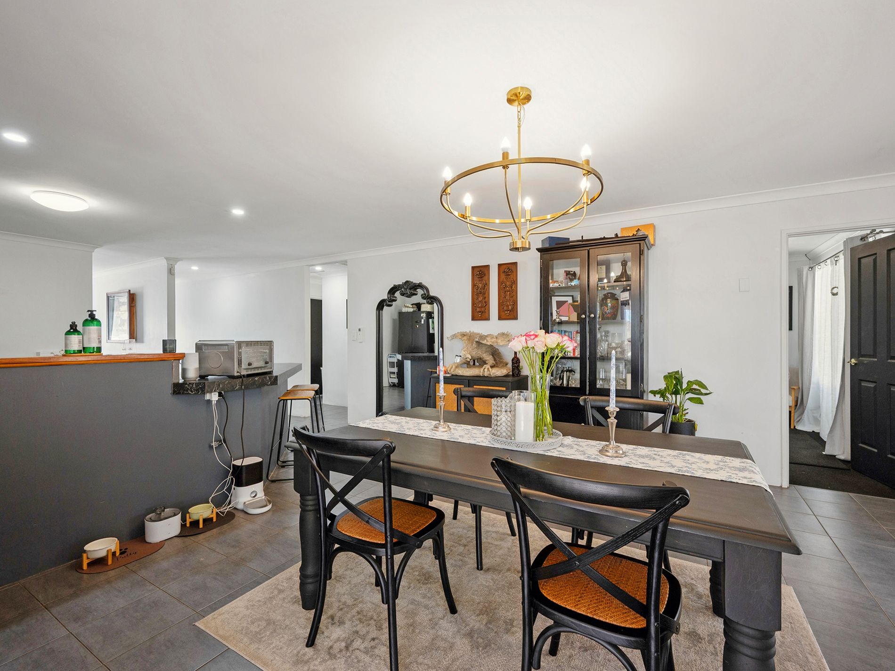
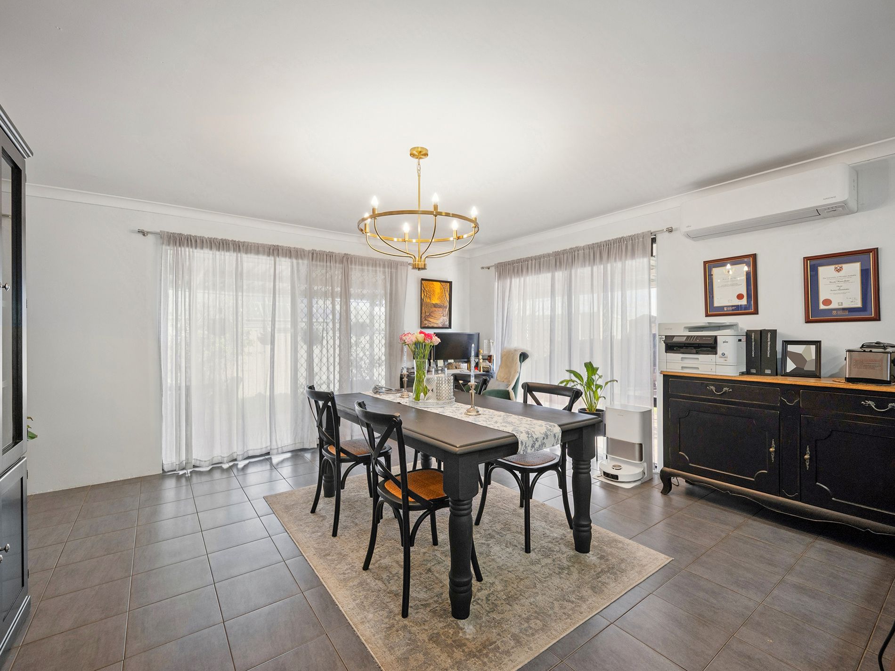
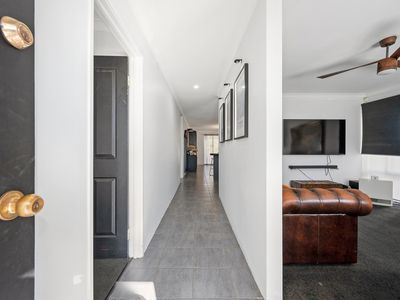
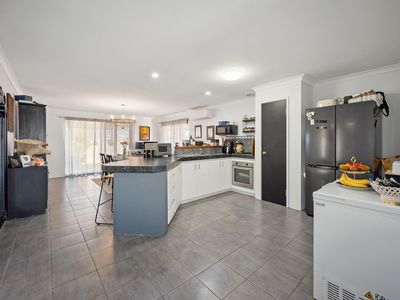
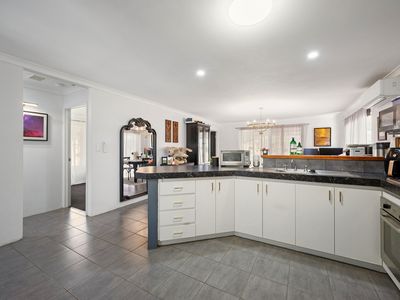
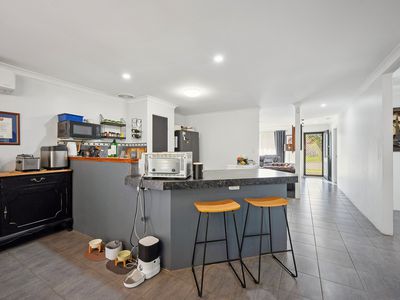
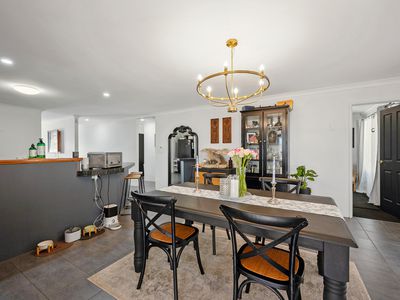
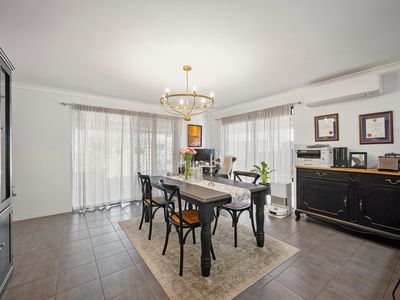
Open plan kitchen, dining and living with tiled flooring throughout the main areas
Well-appointed kitchen with breakfast bar, gas cooking, under-bench oven, pantry and fridge recess with room for a second freezer
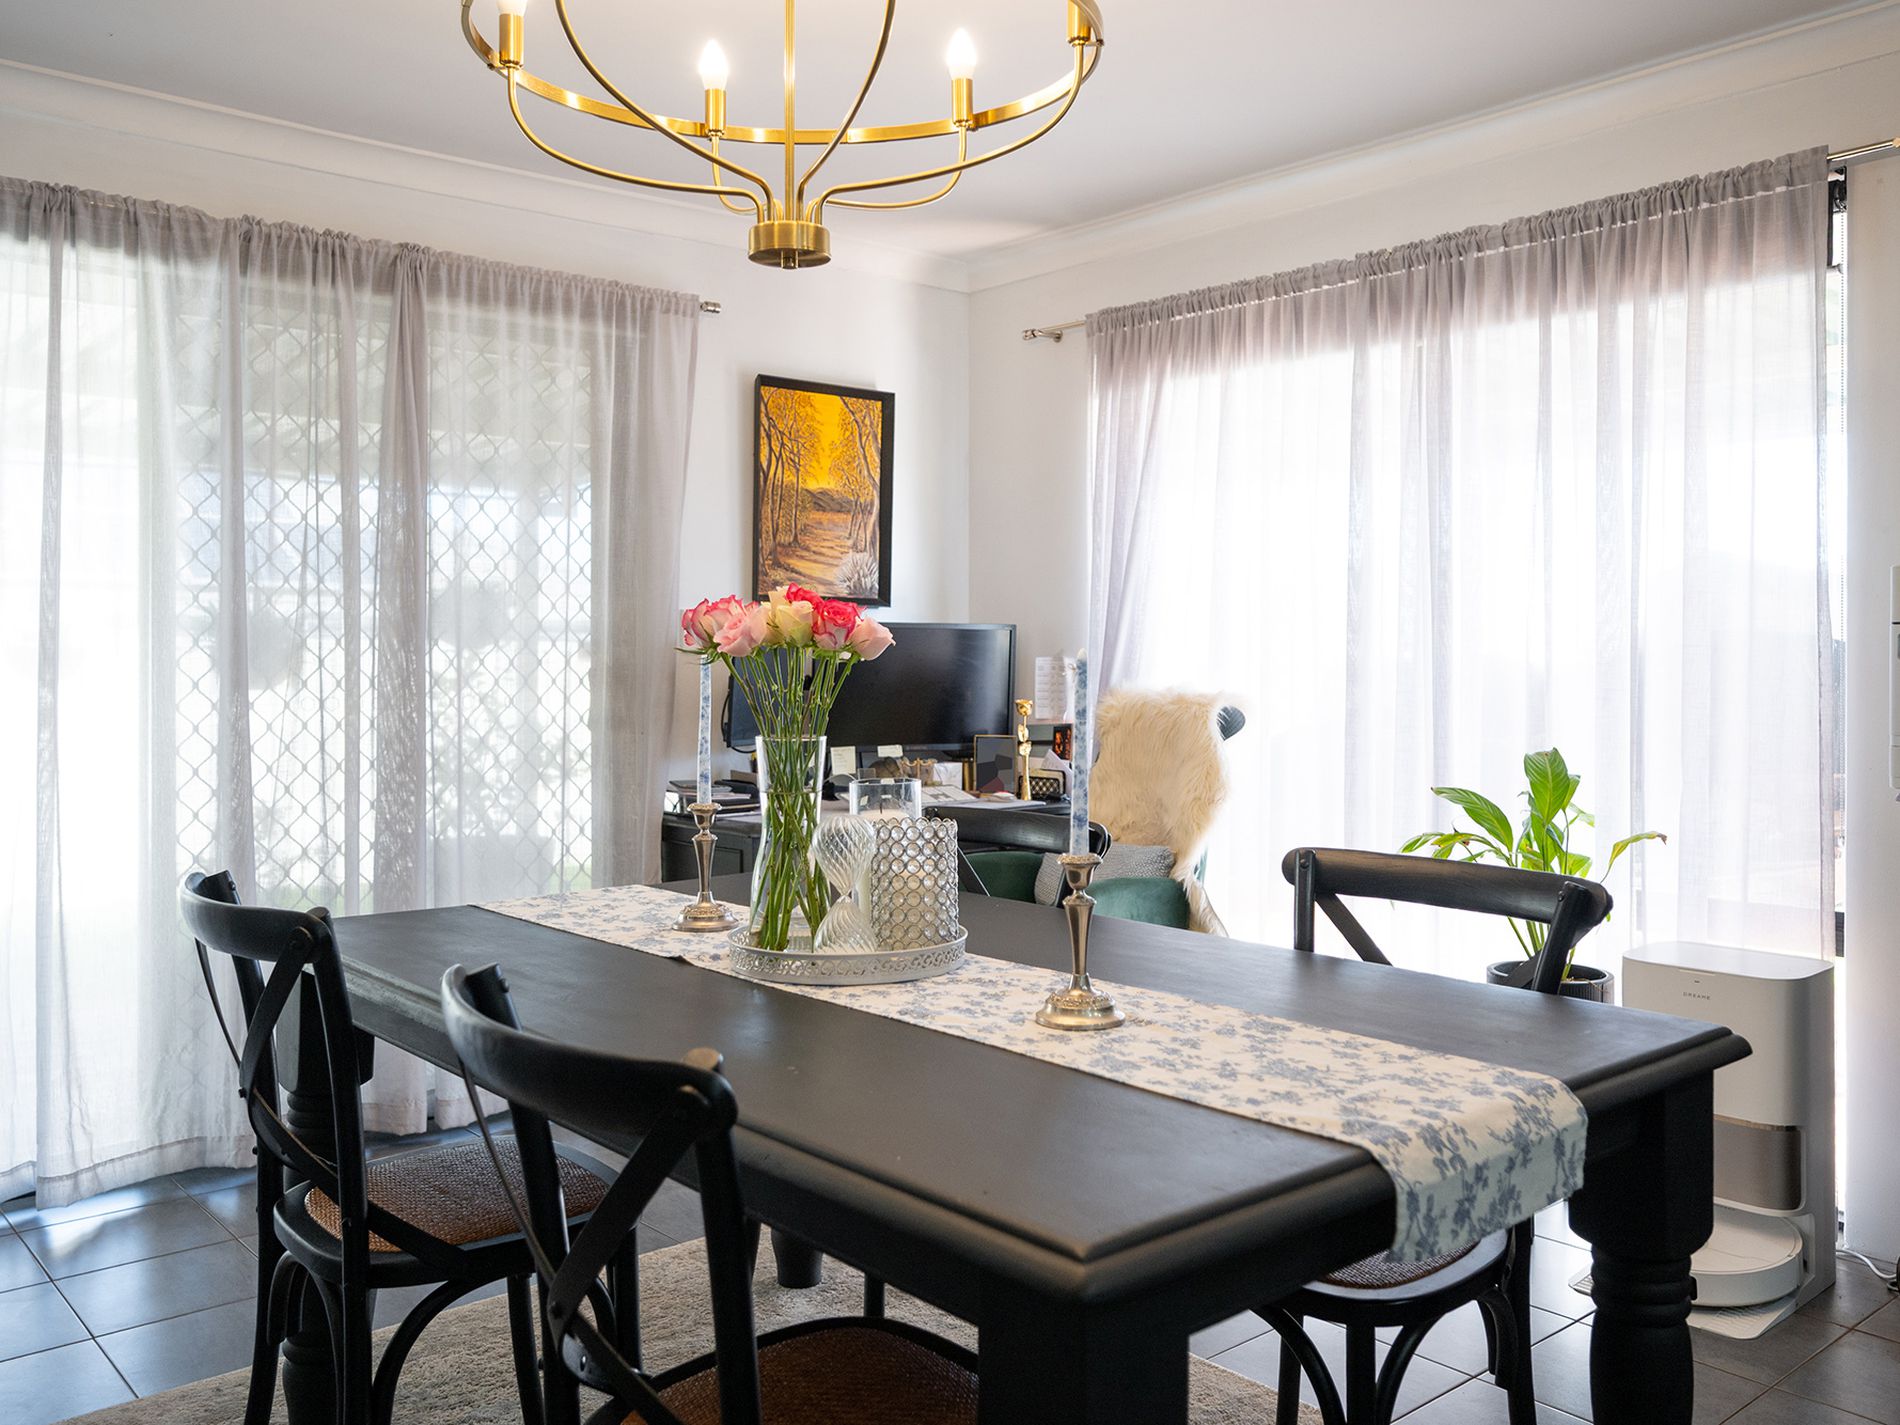
Elegant styling throughout
Split system air conditioning to the living area plus ceiling fans throughout
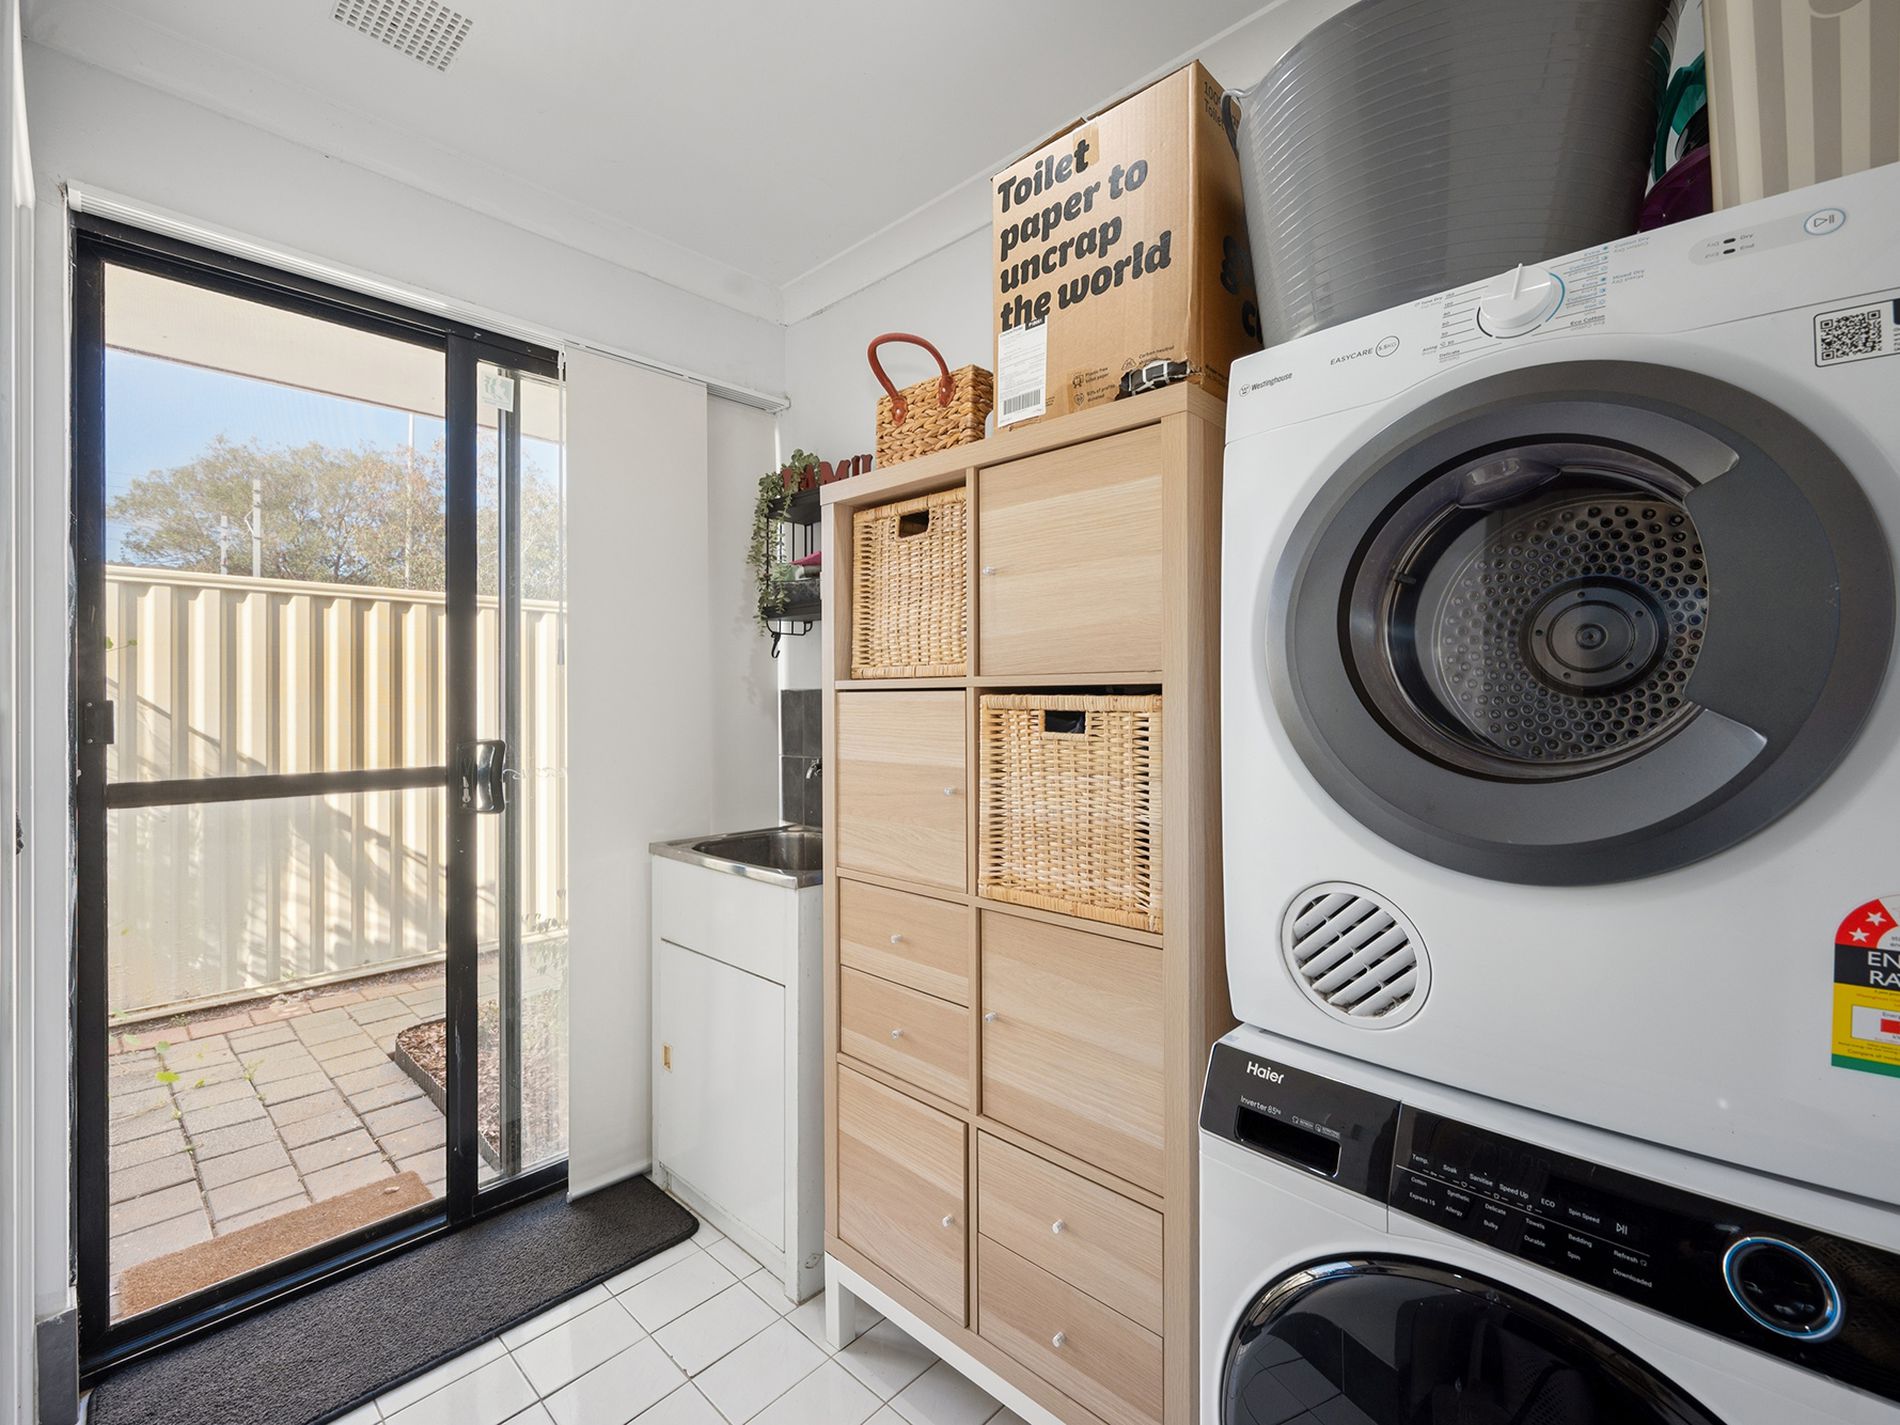
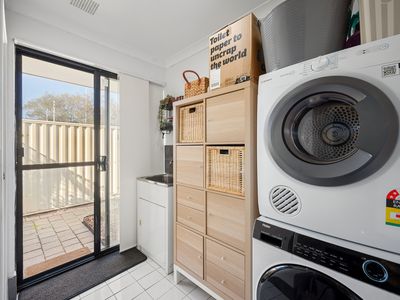
Functional laundry with linen storage and direct outdoor access
🌳 OUTSIDE
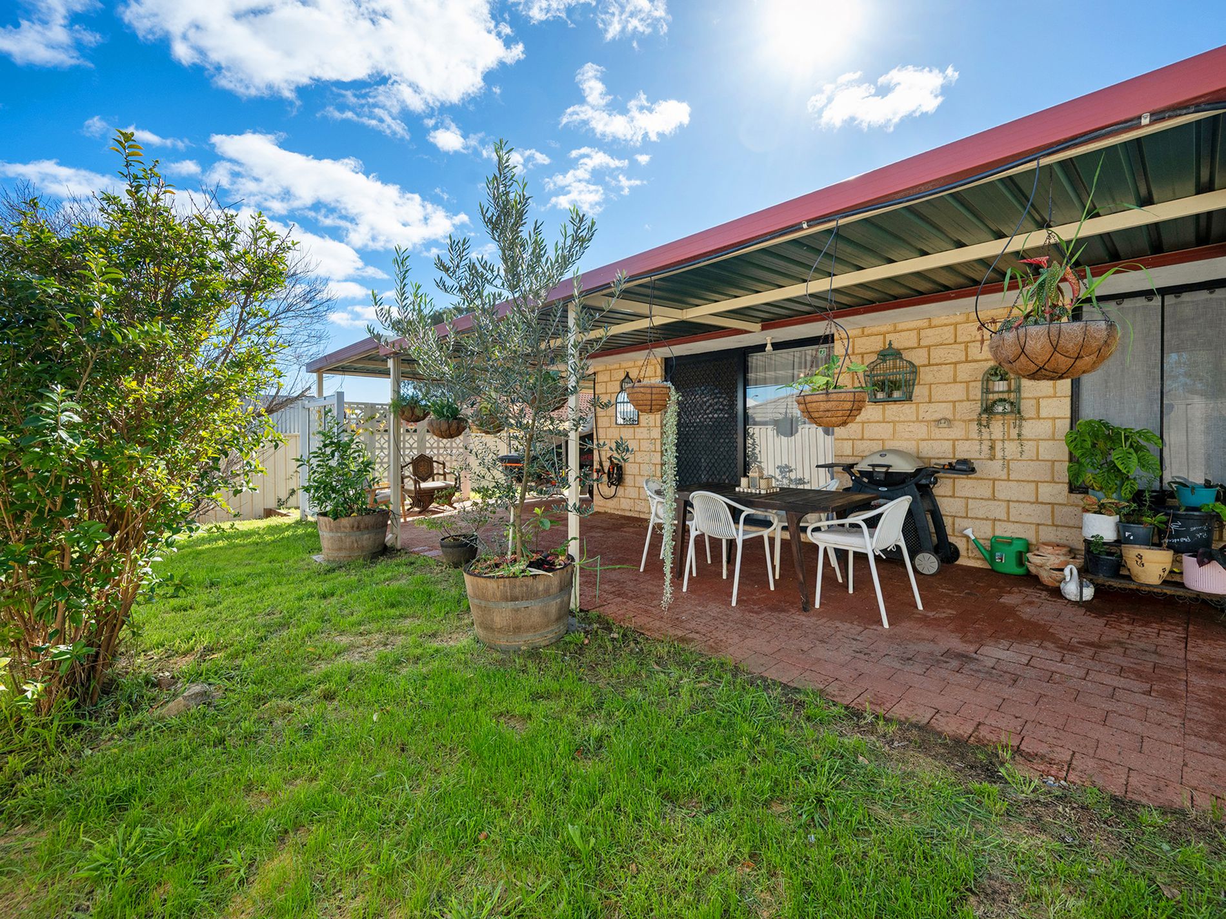
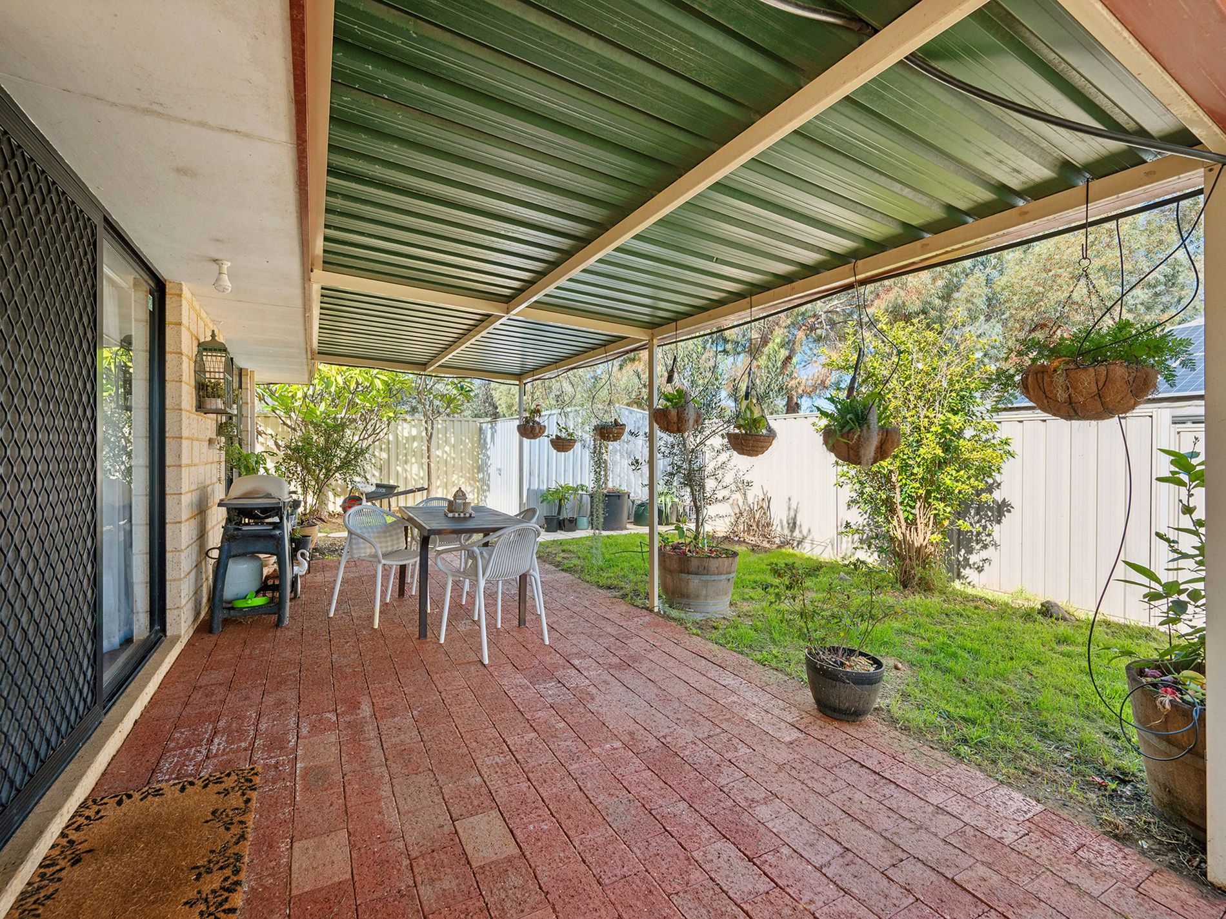
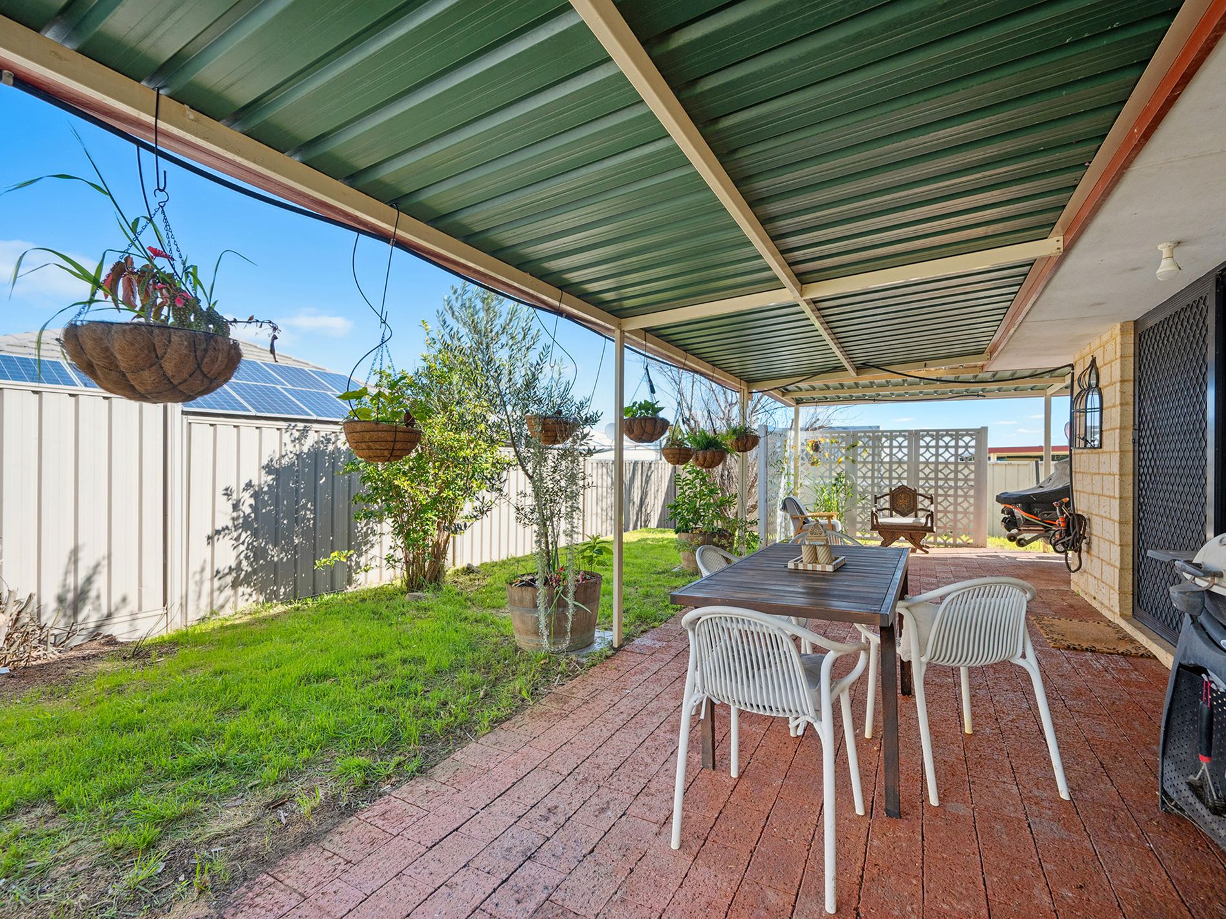
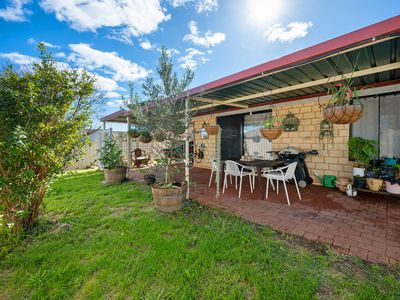
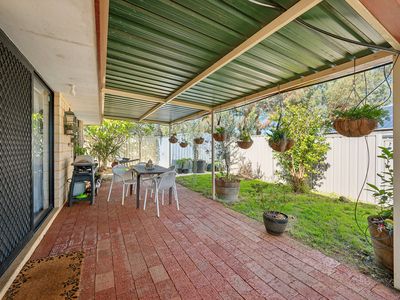
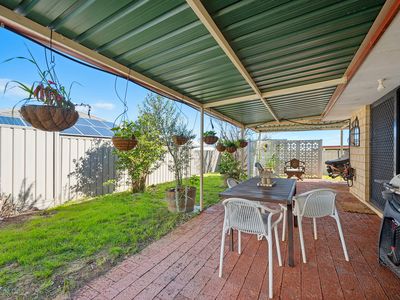
Generous wrap-around patio – the perfect all-weather entertaining area
Established, easy-care gardens with lawn, hanging baskets and garden beds
Fully fenced backyard, safe for kids and pets
Peaceful cul-de-sac location
📏 PROPERTY DETAILS
Land: Approx 476m²
Internal Living: Approx 124m²
3 Bedrooms, 1 Bathroom
💲 FINANCIALS
Council Rates: Approx $2,230 per year
Water Rates: Approx $983 per year
Green Title, NO Strata fees
📞 If you have any further questions about the property, or would like to organise a viewing, call or text Julia Benson at 0468 880 831.
DISCLAIMER: Whilst every care is taken in the preparation of this information, its accuracy cannot be guaranteed. Images may have been edited, altered or digitally enhanced. Prospective purchasers should make their own enquiries to satisfy themselves on all pertinent matters. Details herein do not constitute any representation by the Vendor, the agent or their representatives and are expressly excluded from any contract.