You want room for a growing family, a layout that gives everyone their own space, and a park the kids can run to straight from the front door. This home gives you all three and then some.
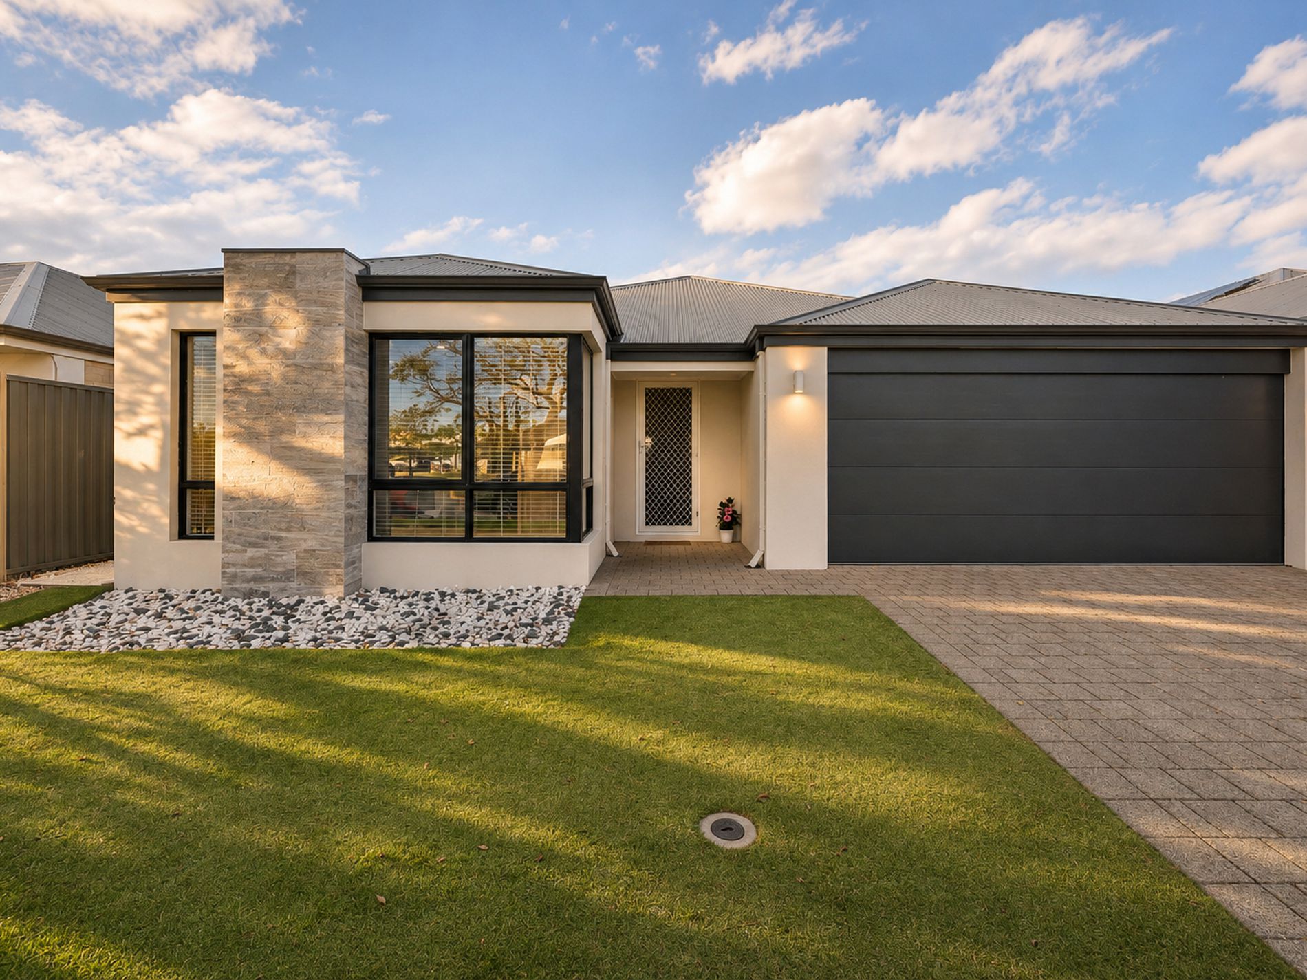
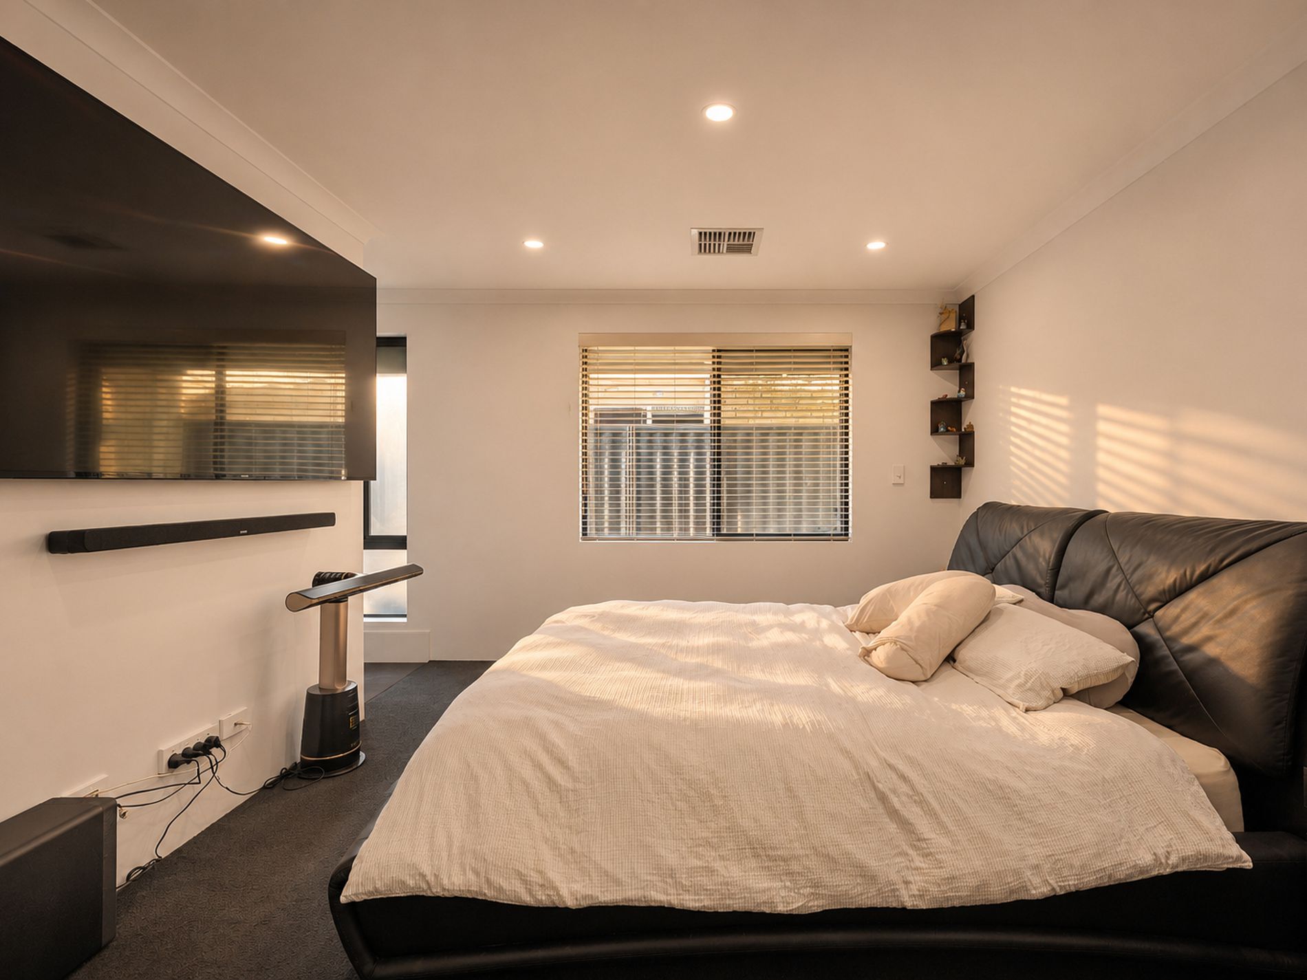
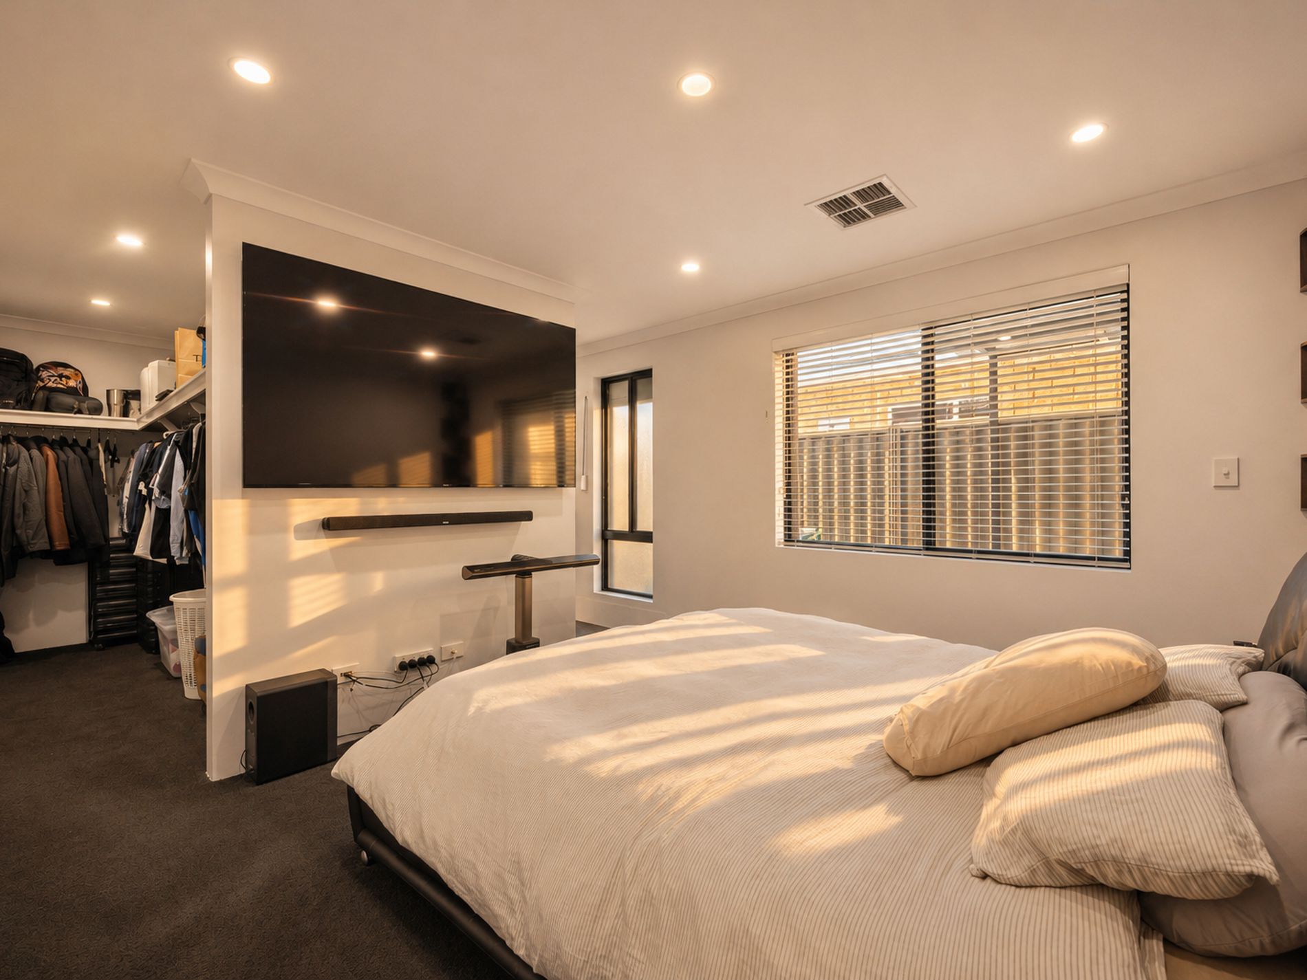
Built circa 2014 by Affordable Living Homes, part of the multi-award-winning Delstrat Group, 26 Gypsum Avenue is a 4 bedroom, 3 bathroom home with 164m² of internal living (building area: 217m² total) on a 416m² block, across the road from the Piara Central Estate park. Its standout feature is the layout: two master suites, each with its own walk-in robe and private ensuite. That makes it ideal for extended families, older kids, guests or anyone who wants a bit of extra space and privacy.
The home has been beautifully maintained, freshly painted and presents exceptionally well, so you can unpack and start living from day one.
ROOM FOR EVERYONE
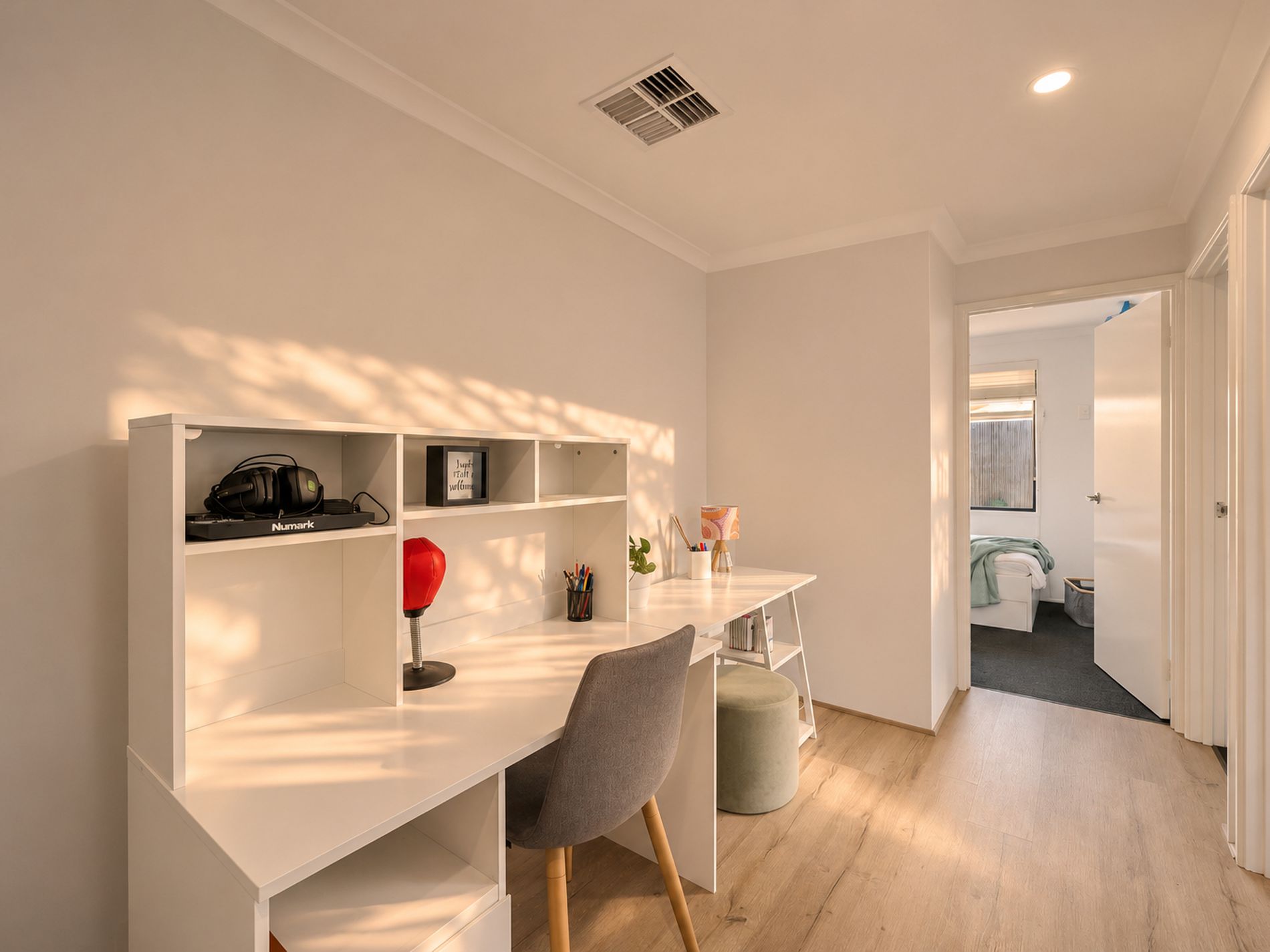
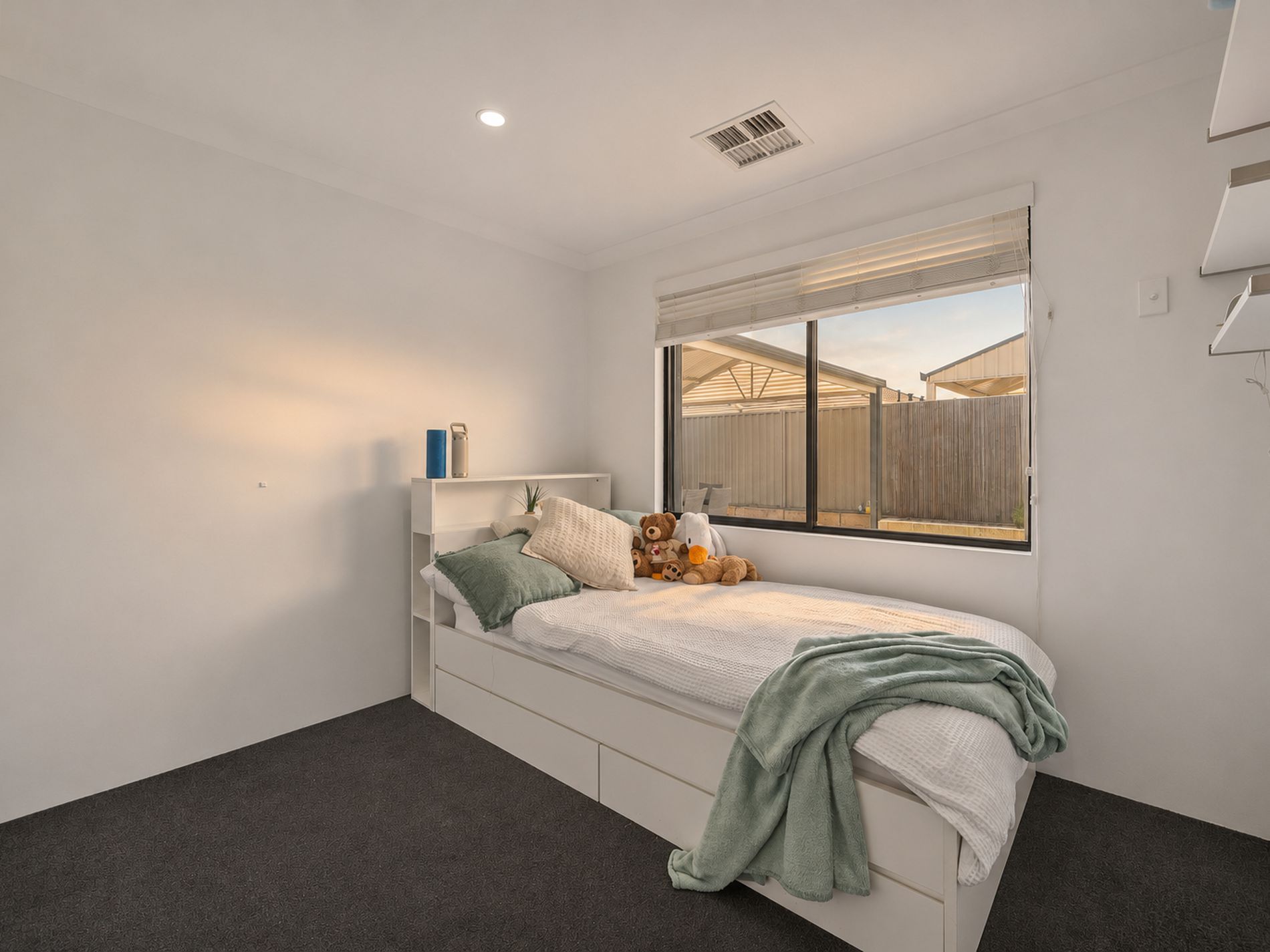
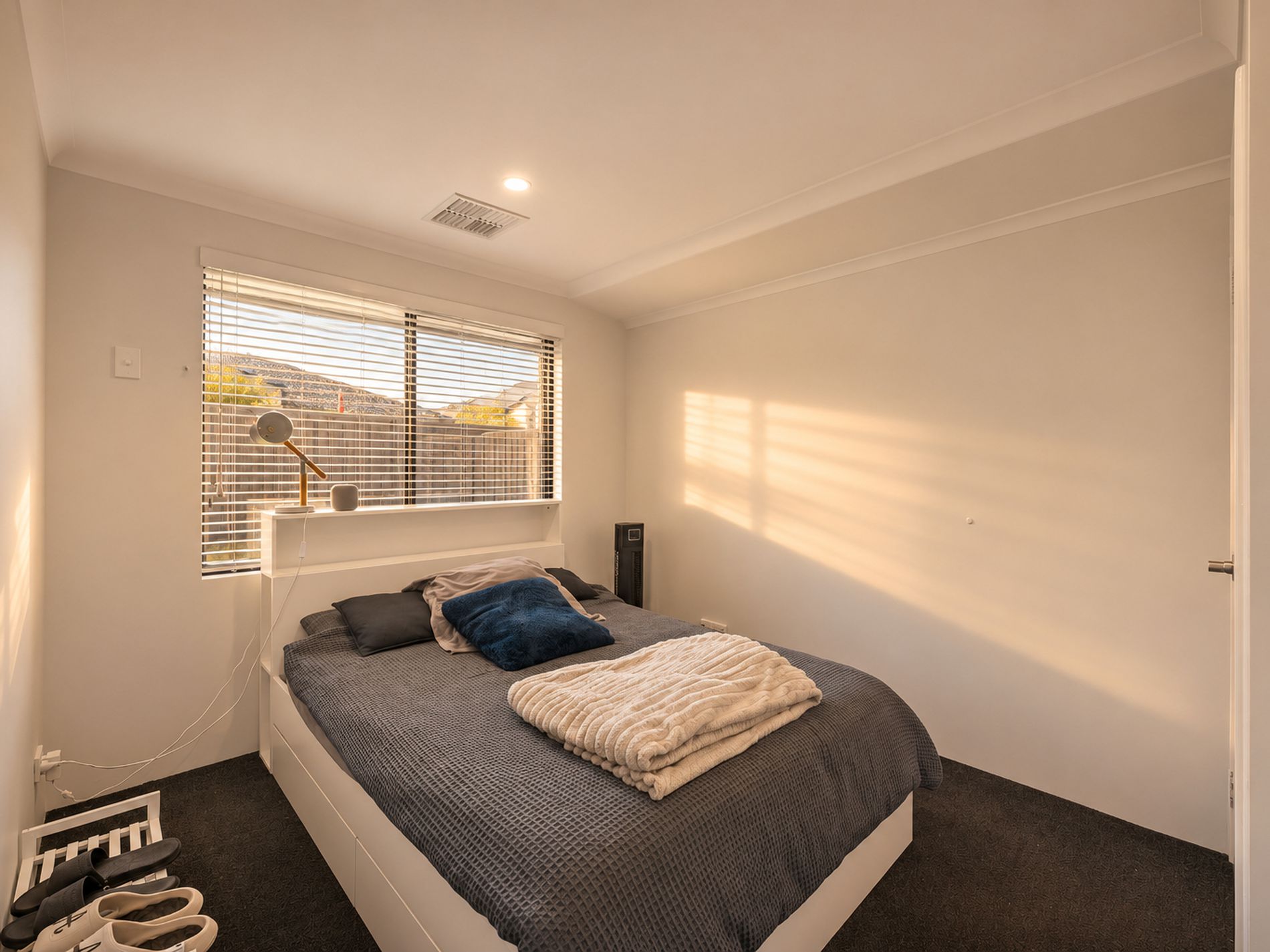
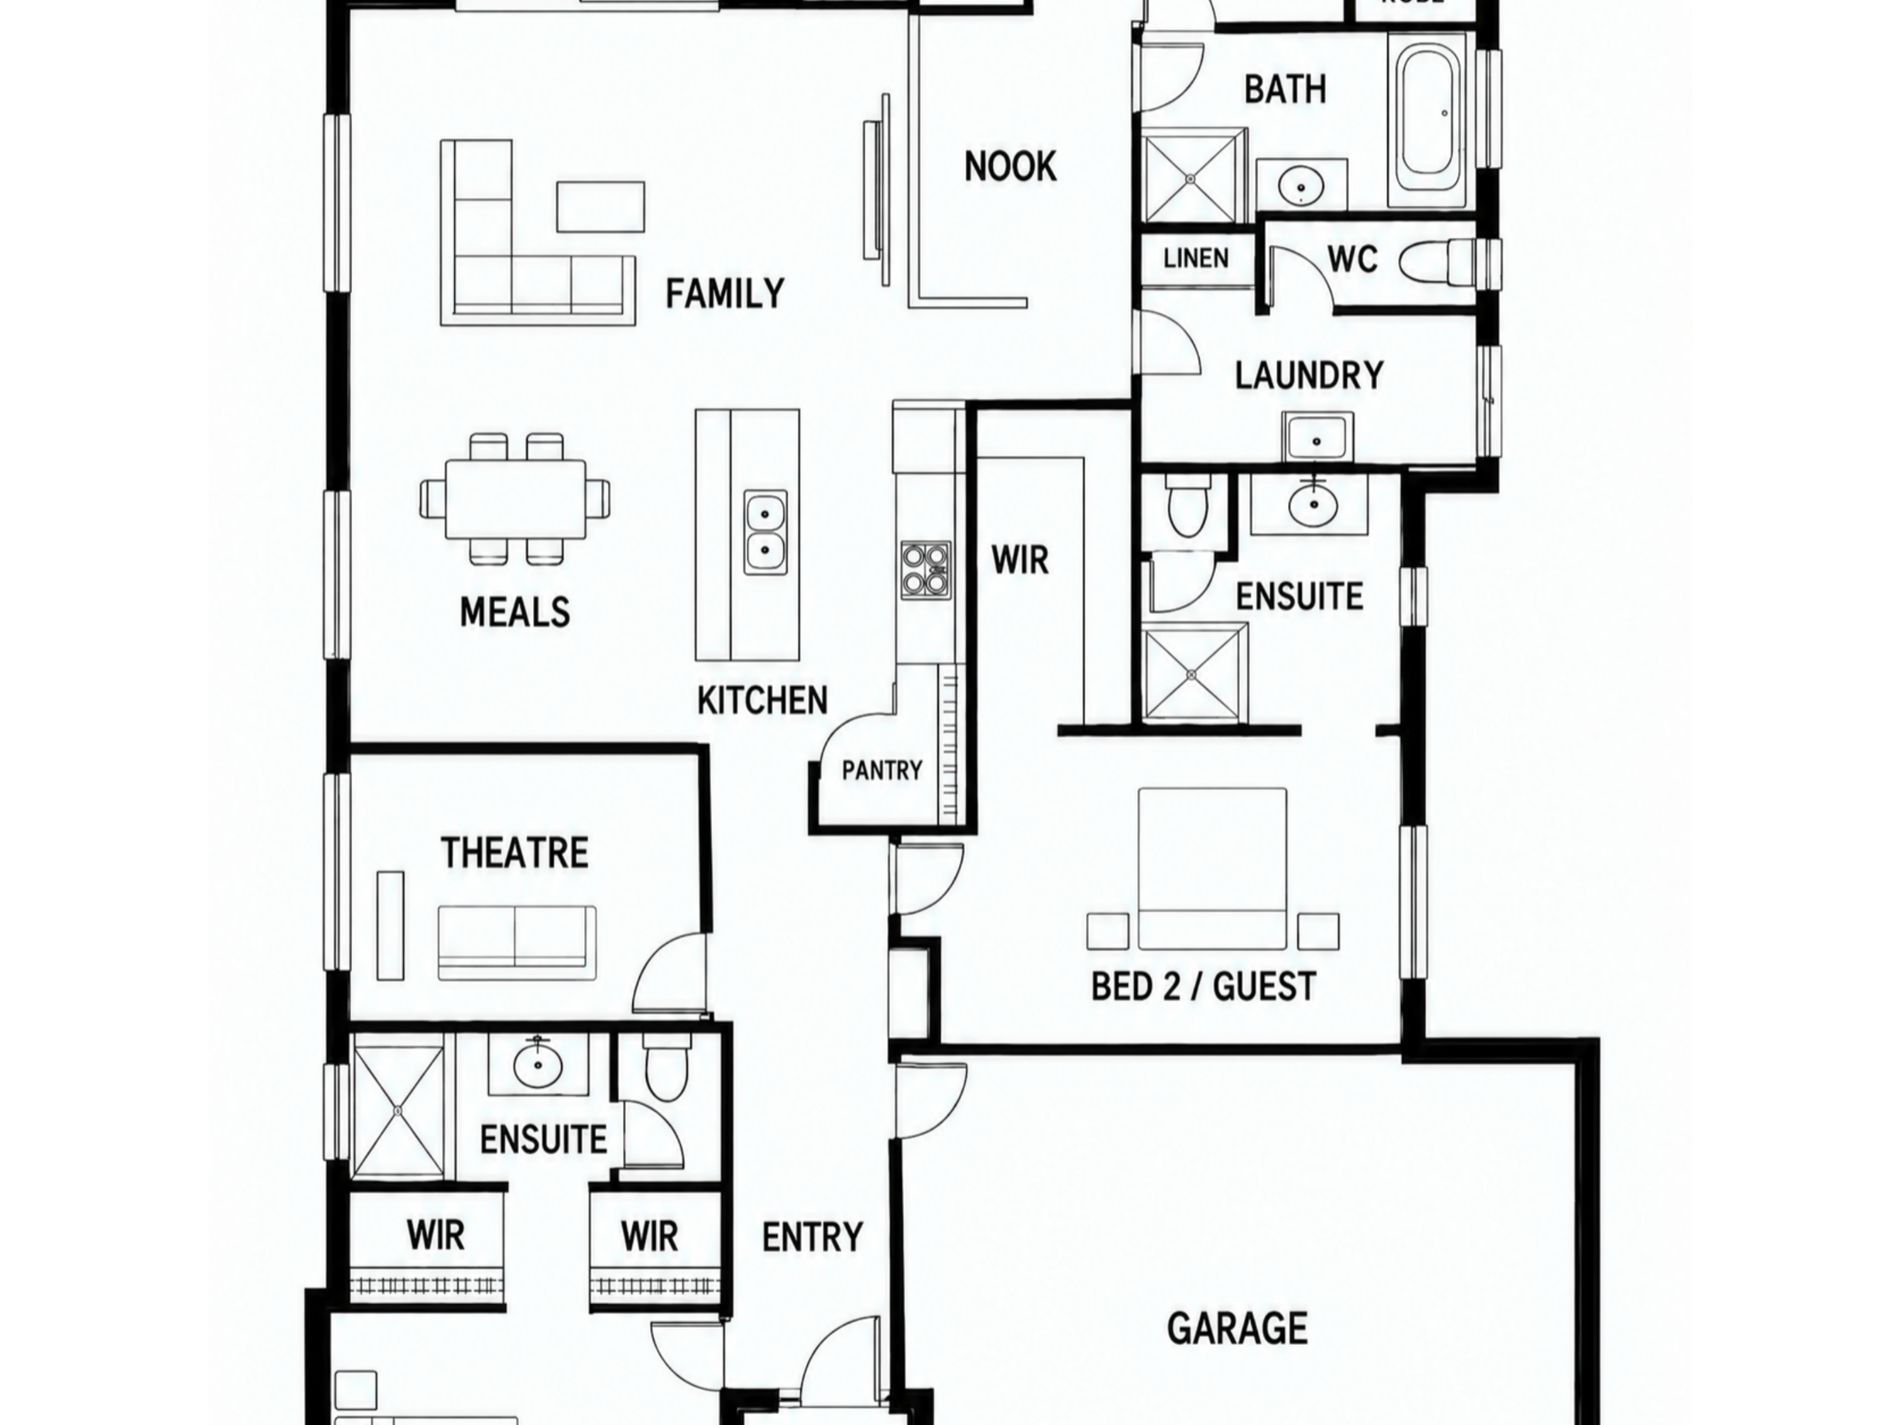
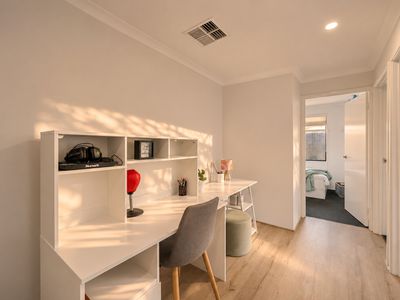
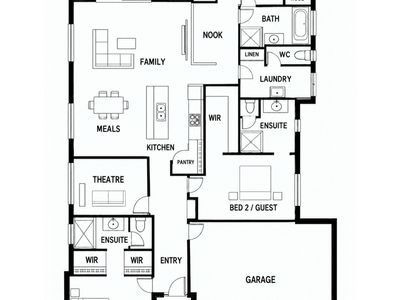
This home is designed so everyone has their own space. The main master suite sits at the front of the home, the second master suite is tucked away on its own, and the two minor bedrooms are at the back near the main bathroom. The front theatre room gives you a separate living zone away from the main living area, and there’s a study nook near the minor bedrooms that’s perfect for homework or play.
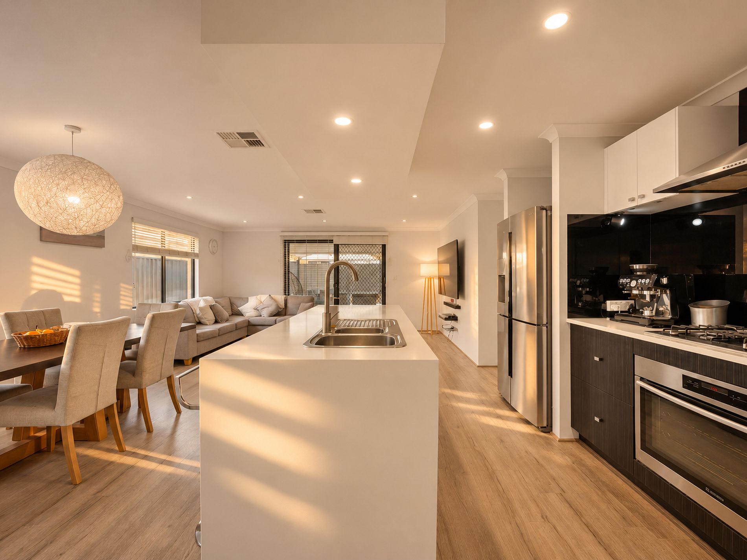
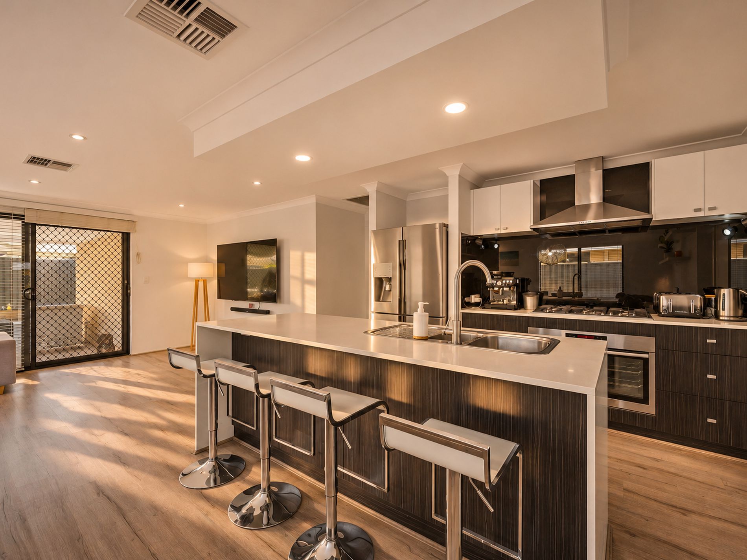
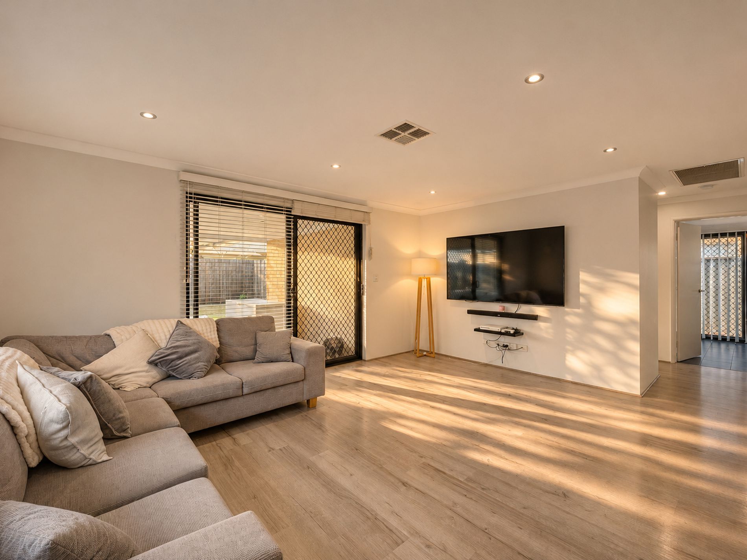
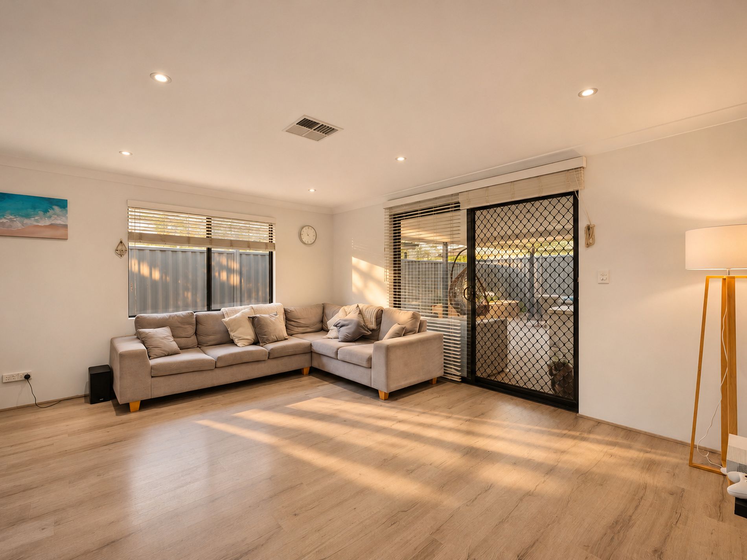
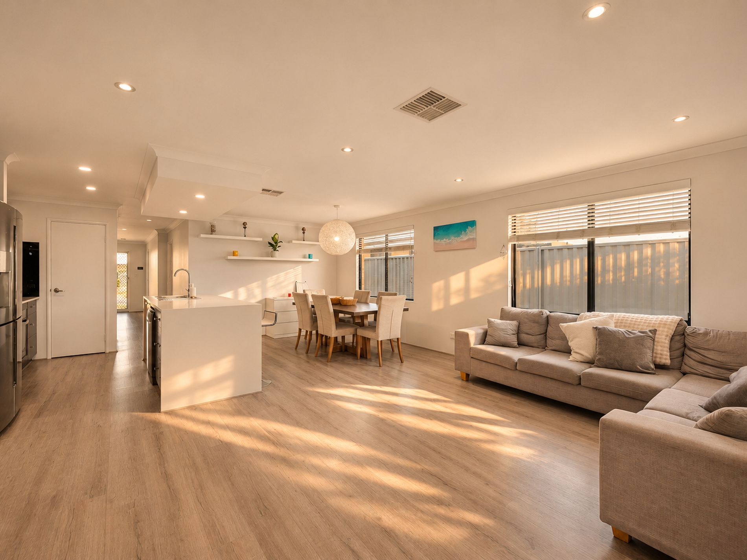
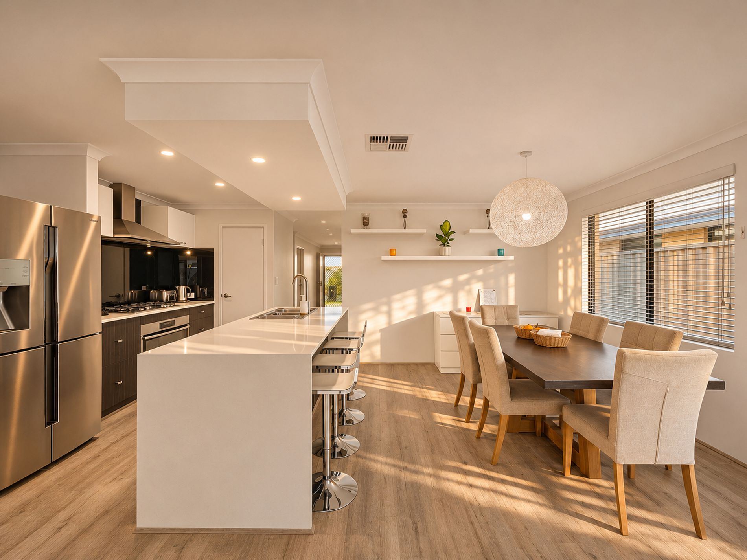
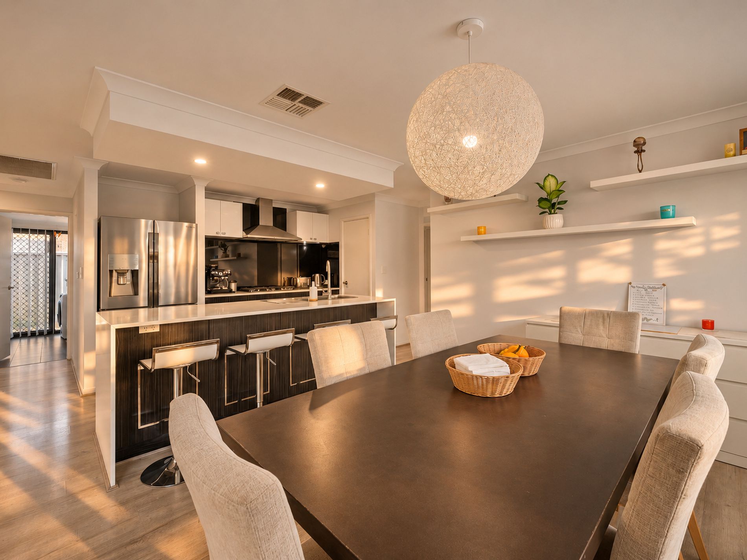
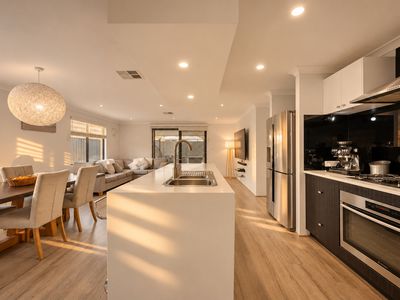
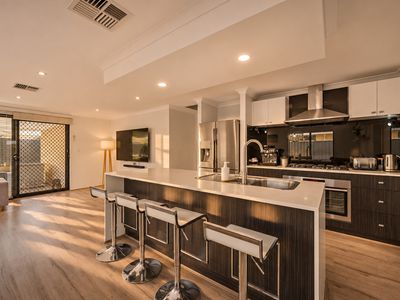
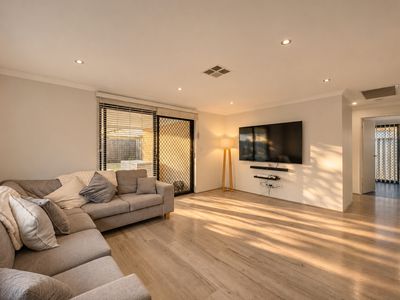
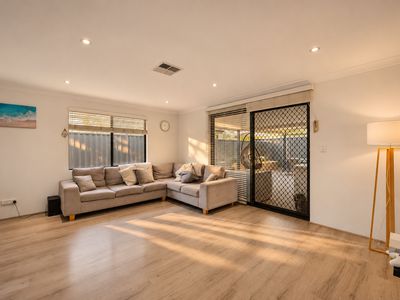
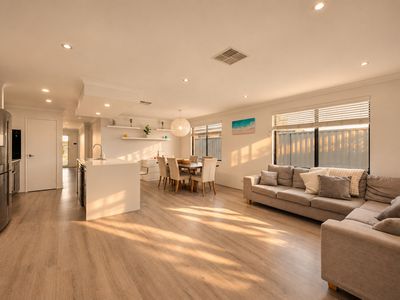
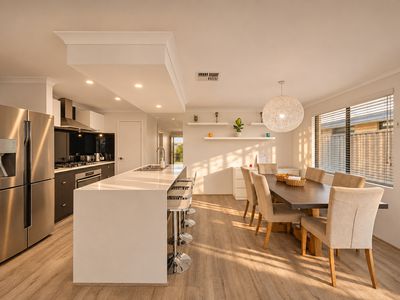
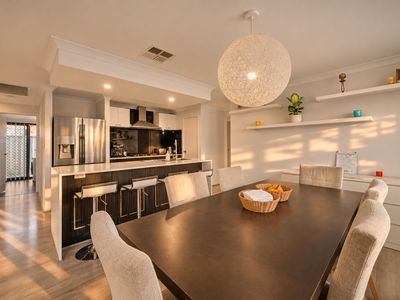
At the heart of the home, the open-plan kitchen, meals and family area is bright and spacious, with timber-look flooring, fabulous waterfall stone benchtops, downlights and plenty of natural light. When it’s time to head outside, the sliding door opens straight onto the alfresco.
THE MASTER SUITE: YOUR PRIVATE RETREAT
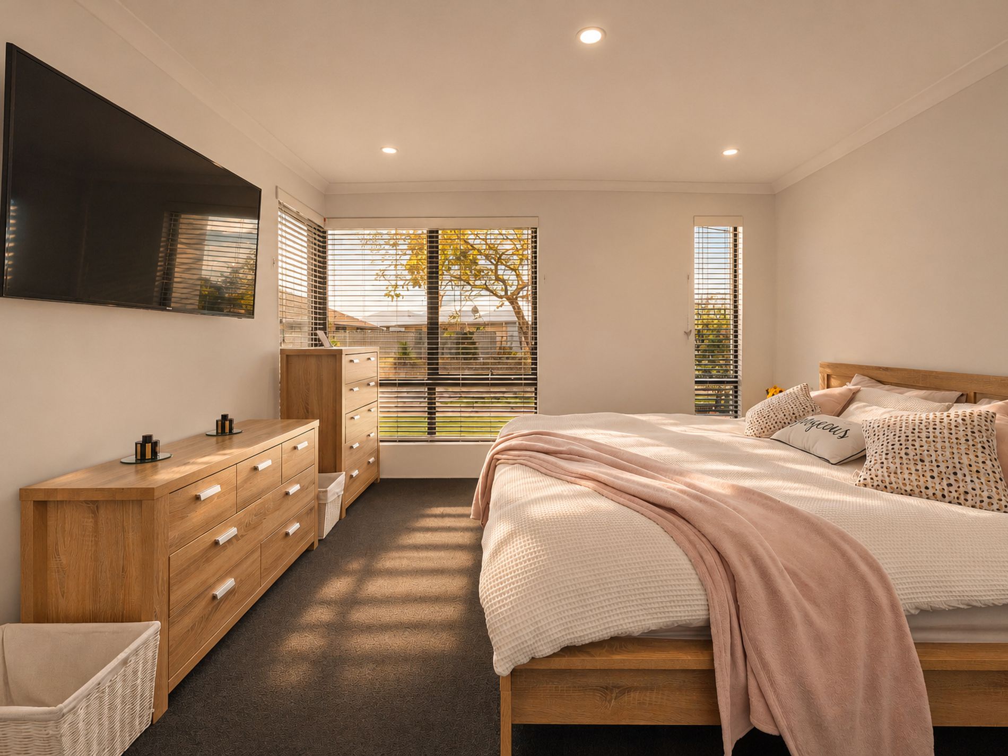
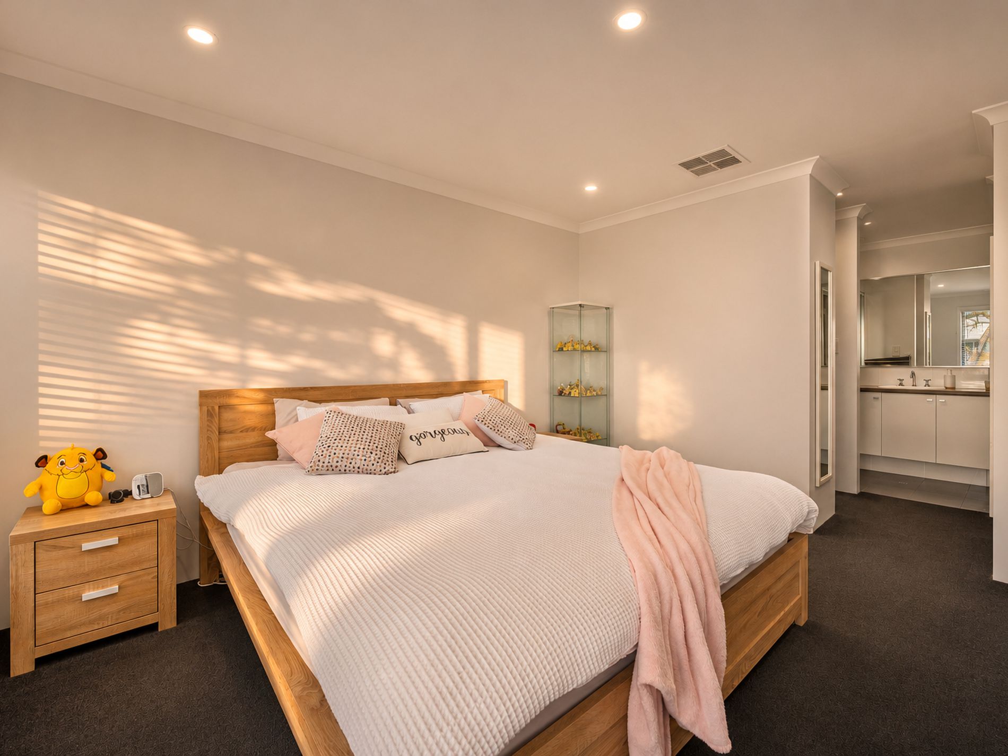
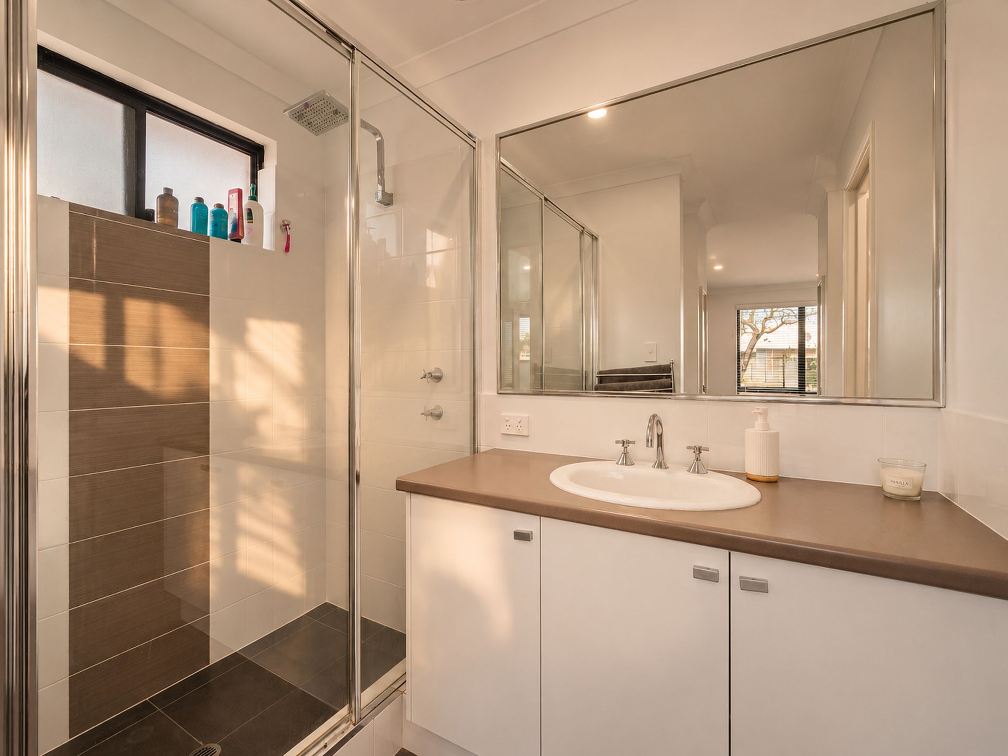
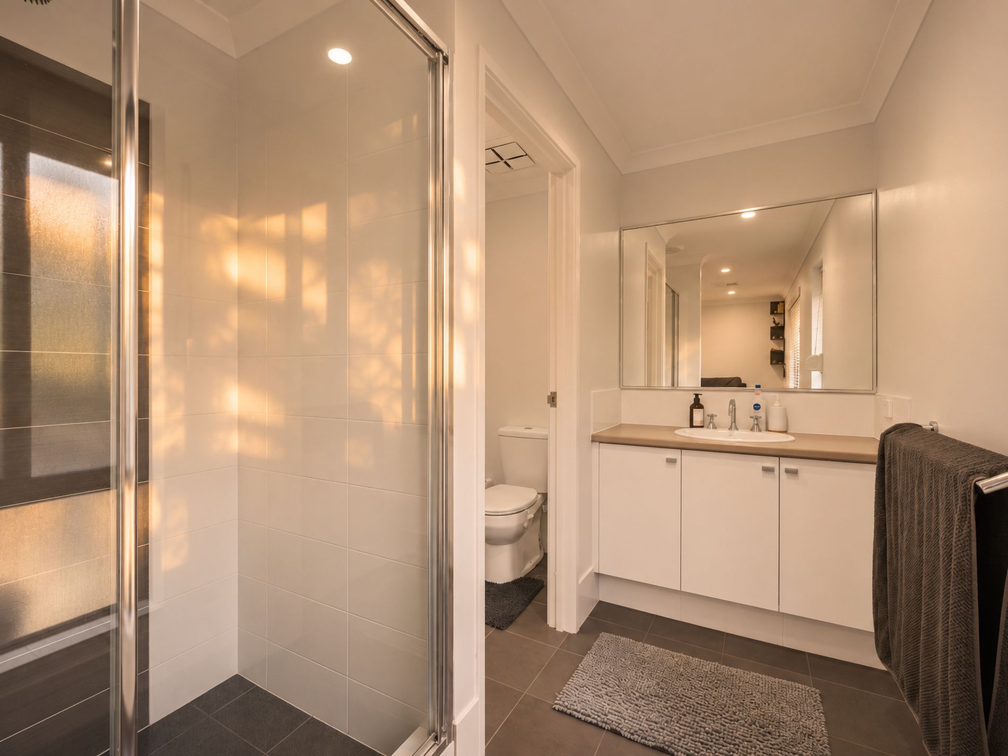
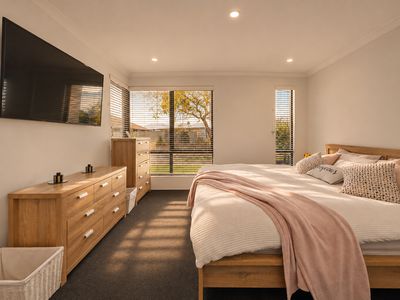
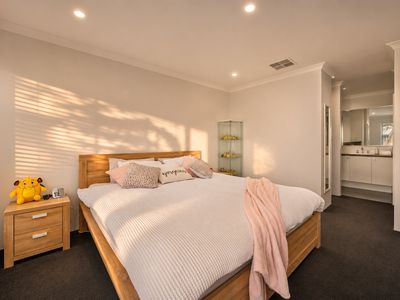
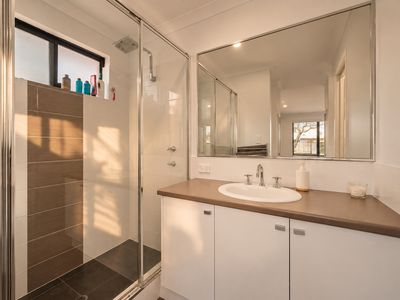
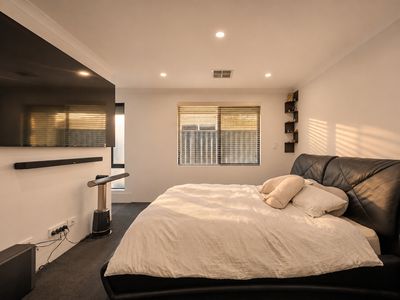
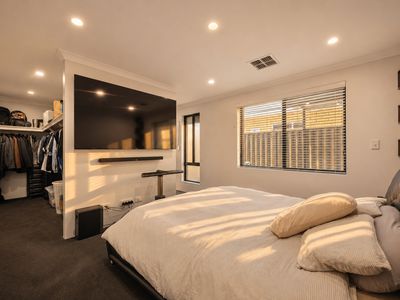
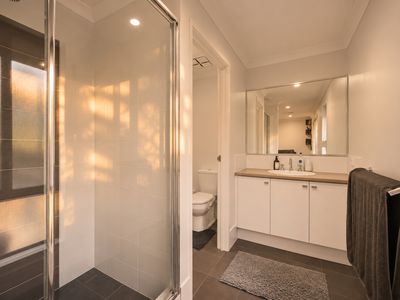
At the front of the home, the main master suite looks out towards the park. It has two walk-in robes and a private ensuite, so you can close the door at the end of the day and enjoy a calm, quiet space of your own.
THE SECOND MASTER: PERFECT FOR GUESTS OR EXTENDED FAMILY
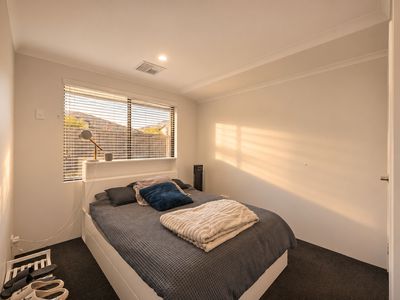
The second master suite has its own walk-in robe and private ensuite, so visiting parents, older kids or guests get a space that feels like their own. It’s the kind of flexibility that’s hard to find in a home this size.
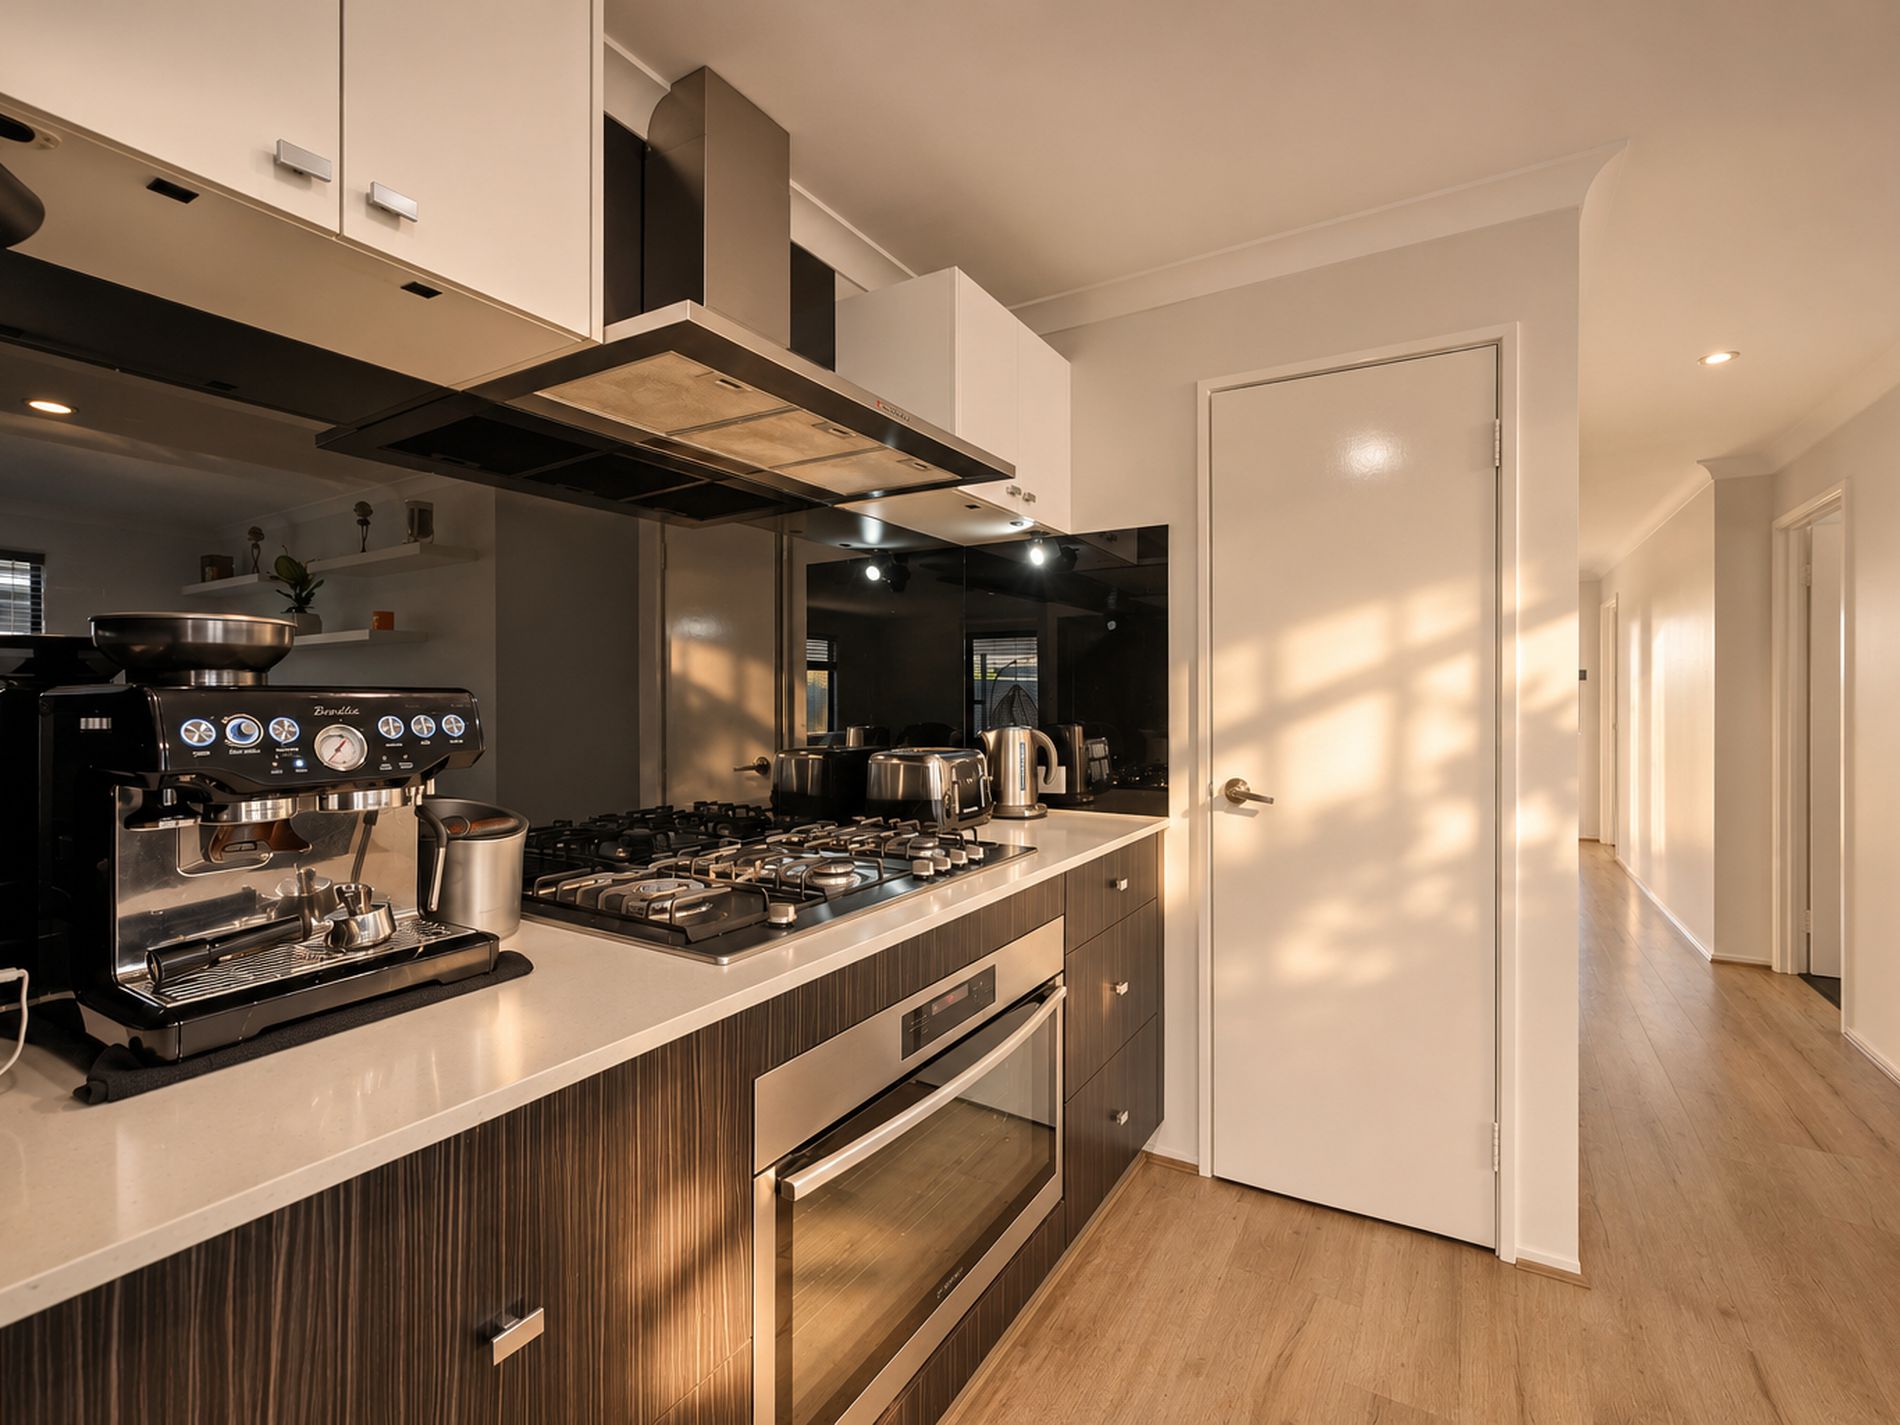
THE KITCHEN: THE HEART OF THE HOME
If you love to cook or entertain, you’ll feel at home here straight away:
• Large stone island bench with waterfall edges and a breakfast bar for four
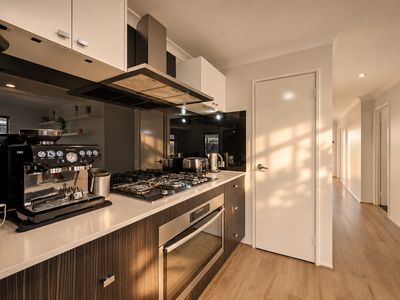
• 900mm Gas cooktop with stainless steel rangehood
• 900mm Stainless steel oven and dishwasher
• Black glass splashback
• Double sink with gooseneck mixer
• Plenty of drawers and cupboard space, plus a walk-in pantry
• Space for a large double-door fridge
WORK, STUDY AND PLAY: ALL SORTED
Working from home while the kids do homework? There’s space for both.
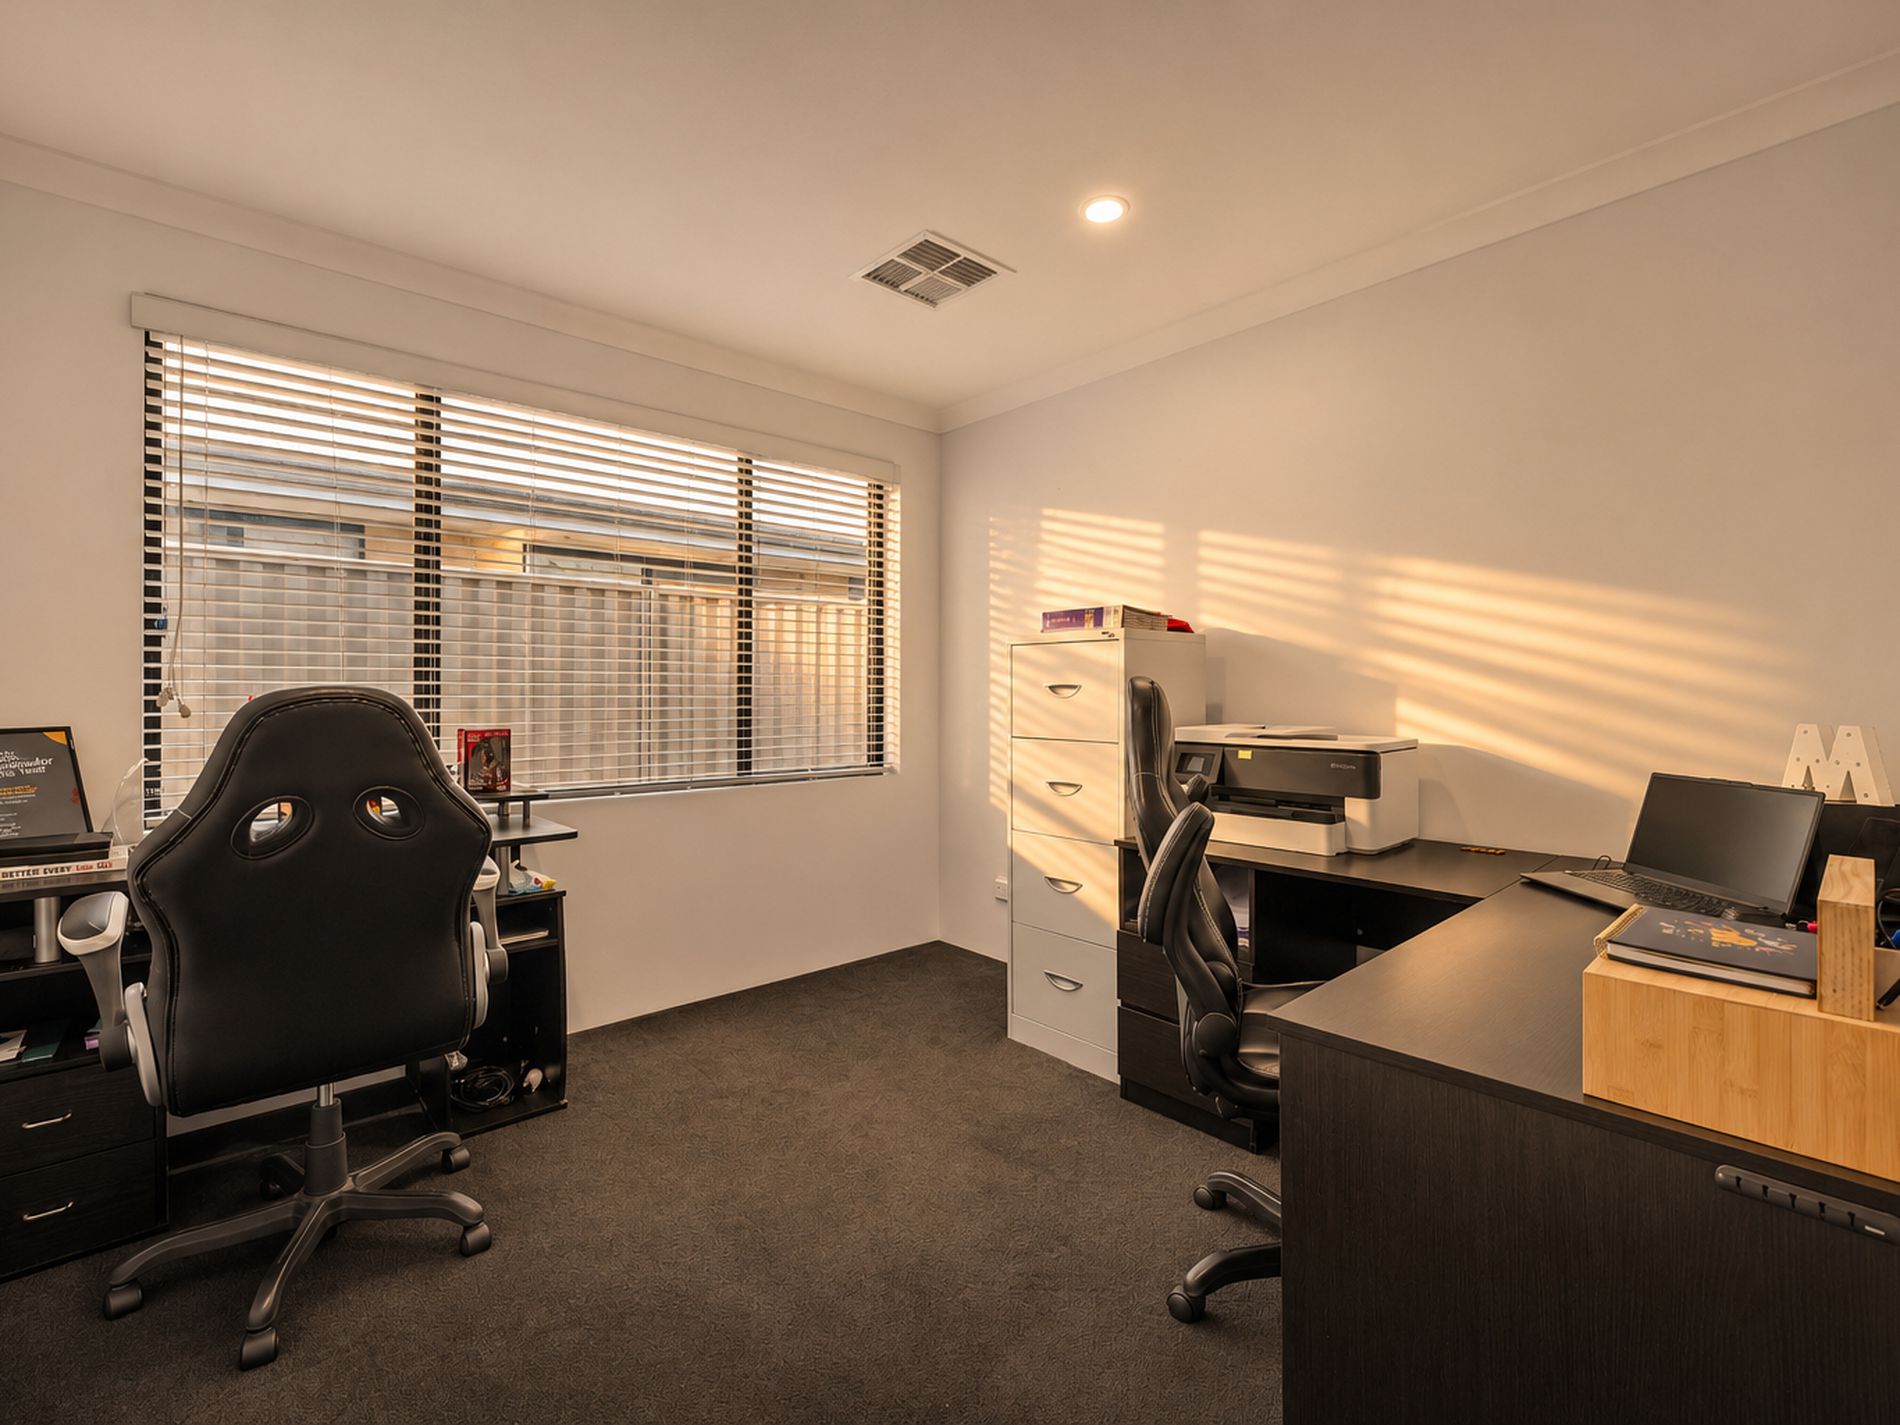
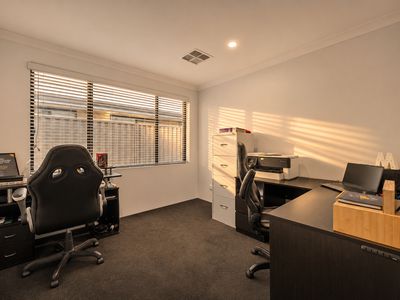
• Theatre room, currently set up as a home office
• Study nook near the minor bedrooms
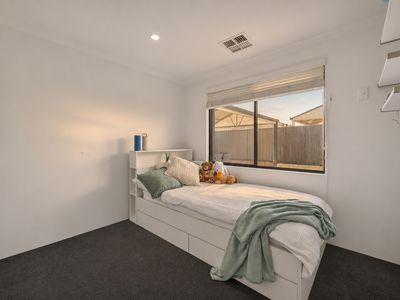
• Two minor bedrooms, each with a built-in robe
• Two primary bedrooms, each with a built-in robe and ensuite
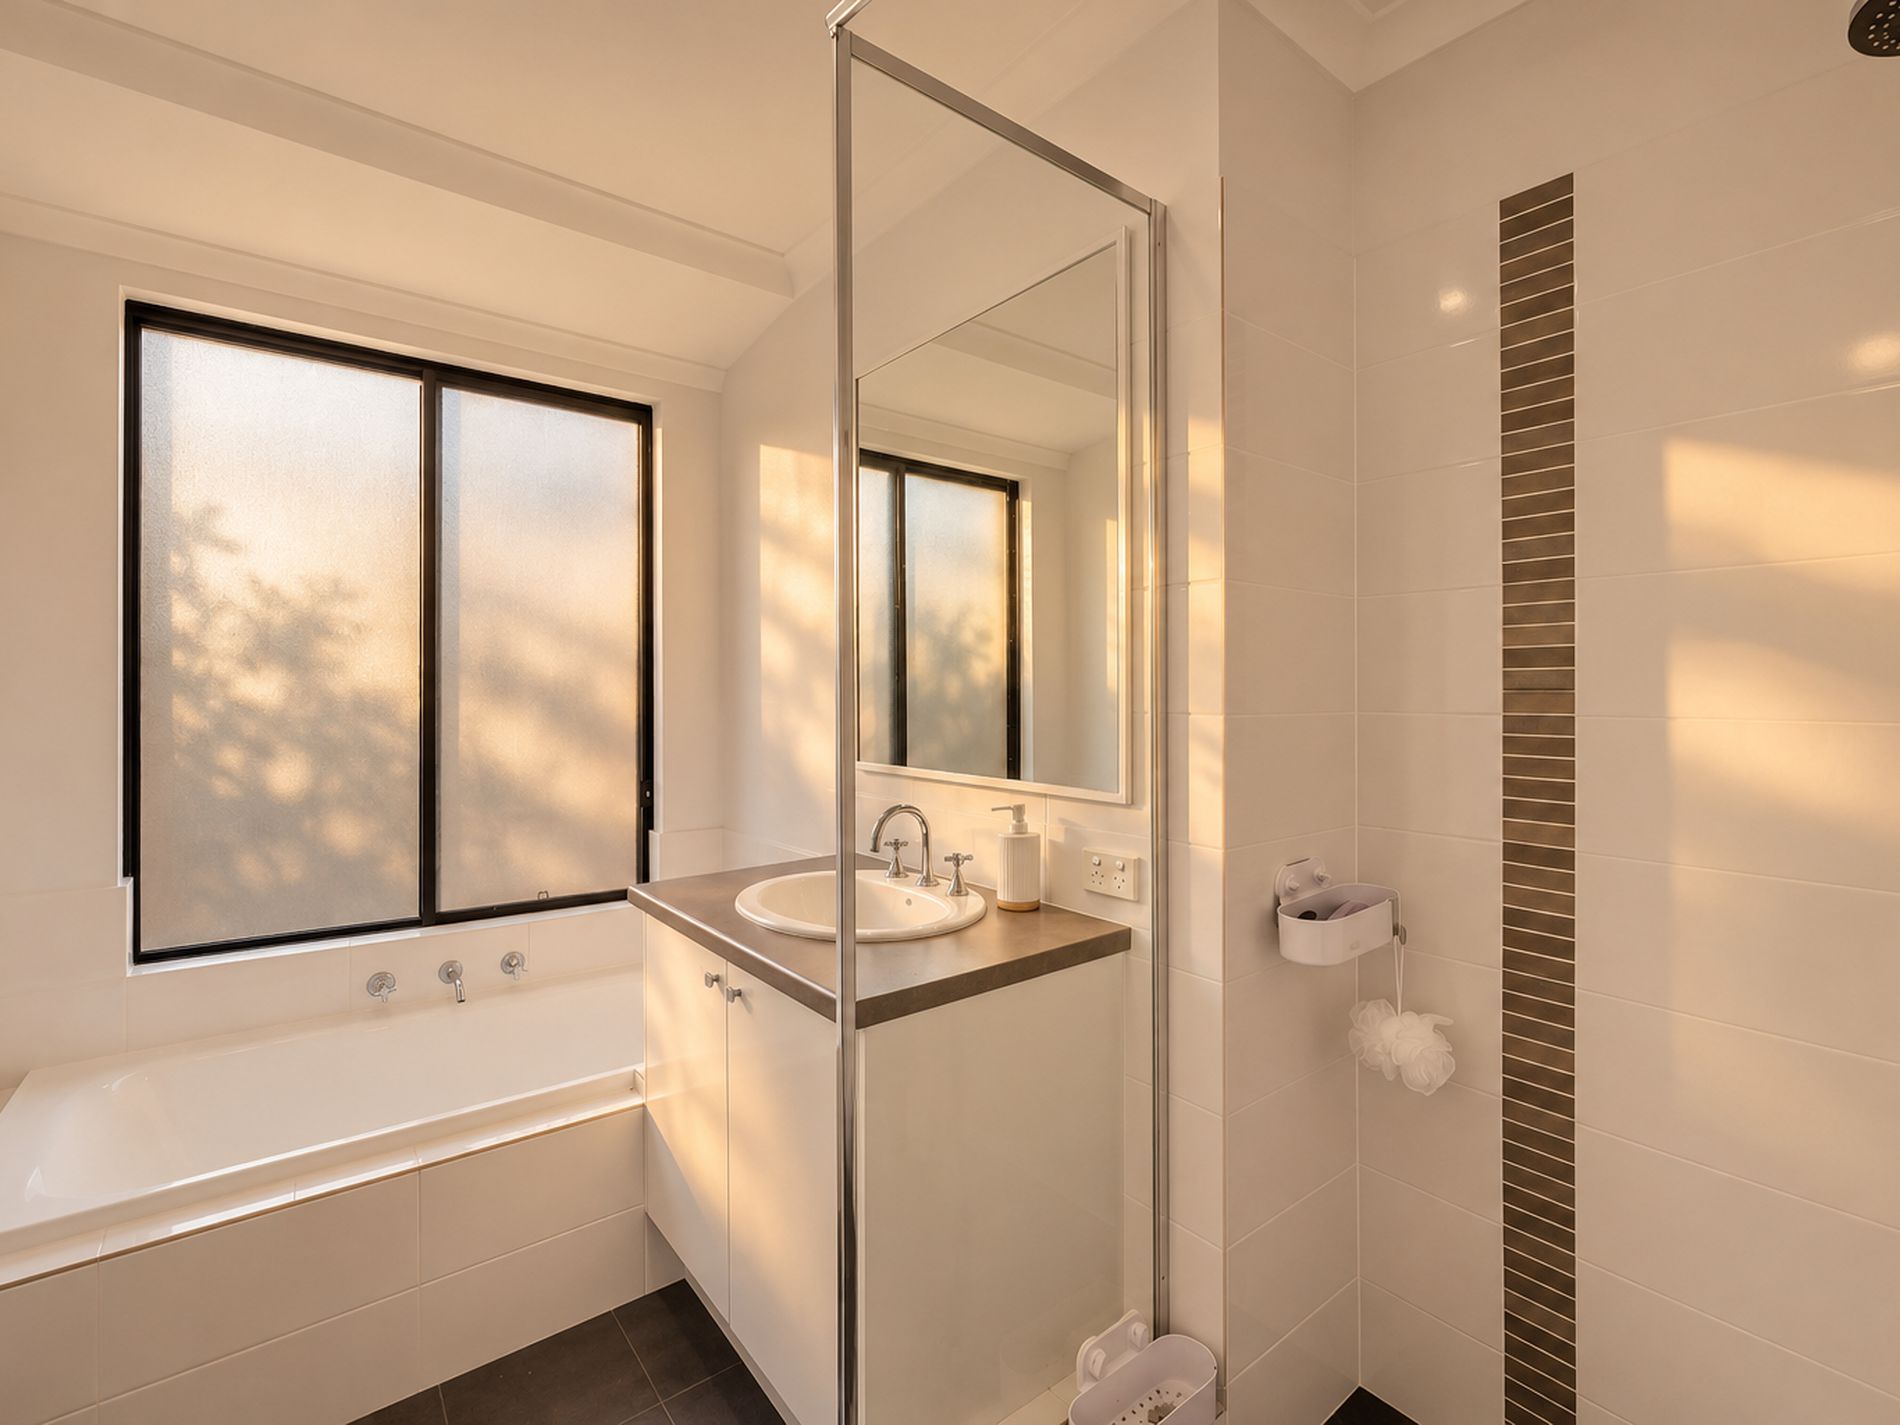
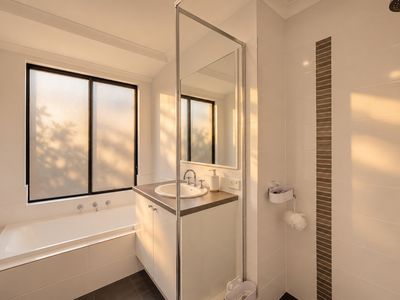
• Main bathroom with a separate bath and shower
• Separate WC and linen cupboard
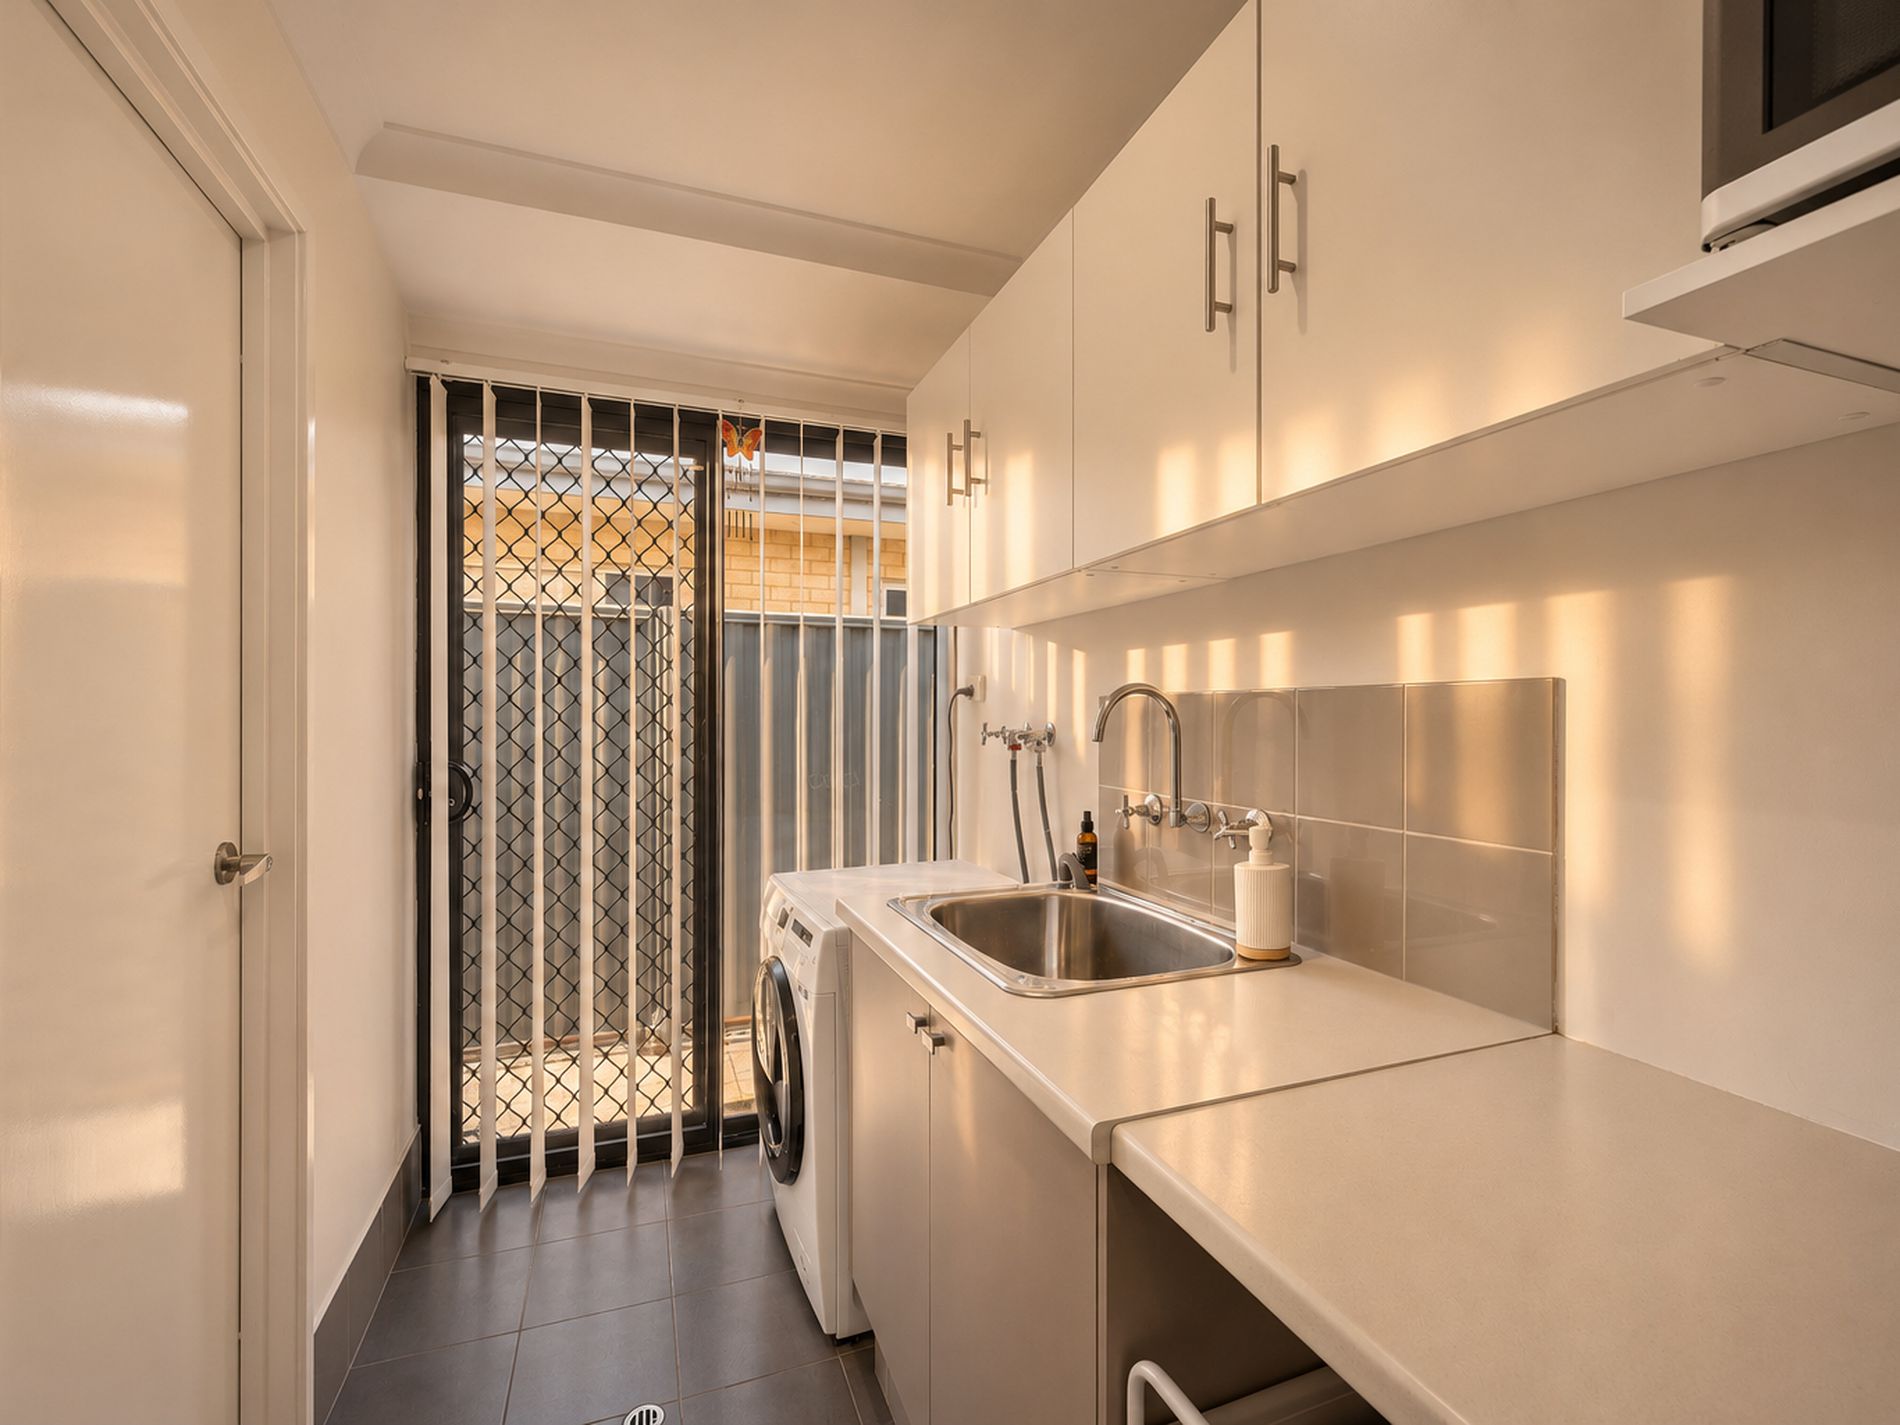
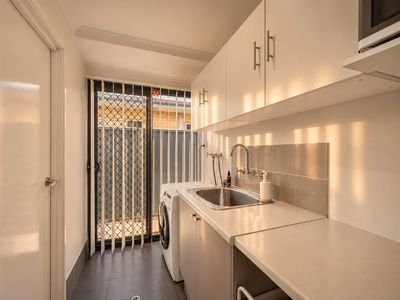
• Laundry with overhead cupboards, bench space and direct outdoor access
OUTDOOR LIVING: BUILT FOR ENTERTAINING
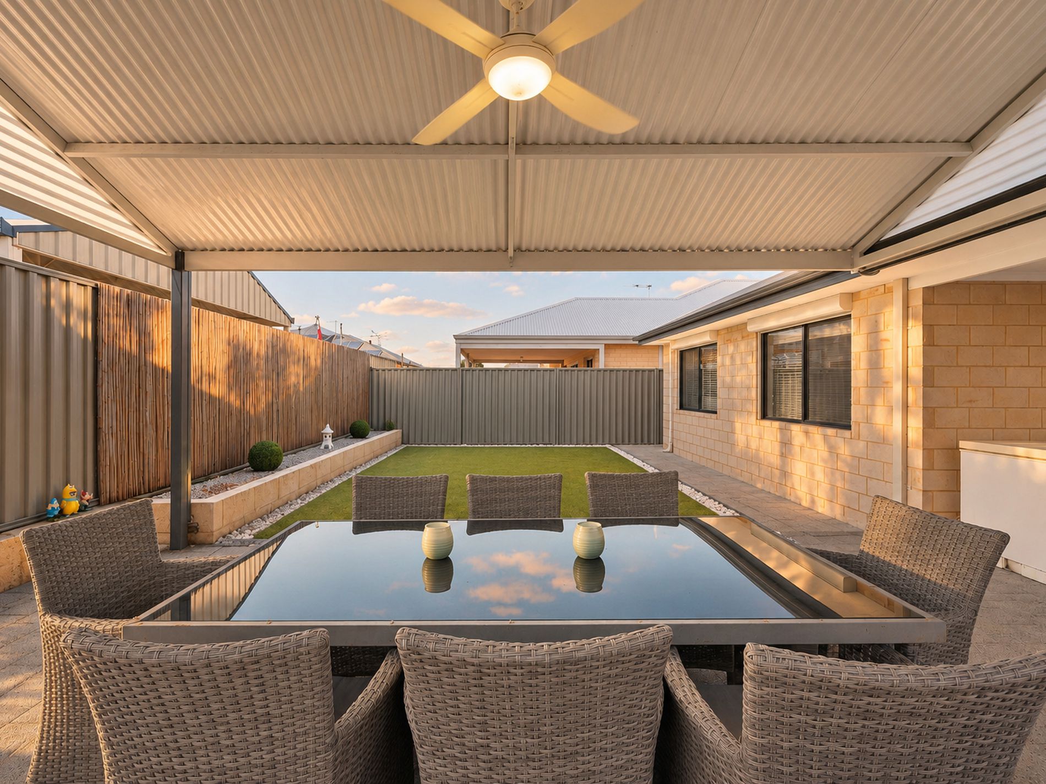
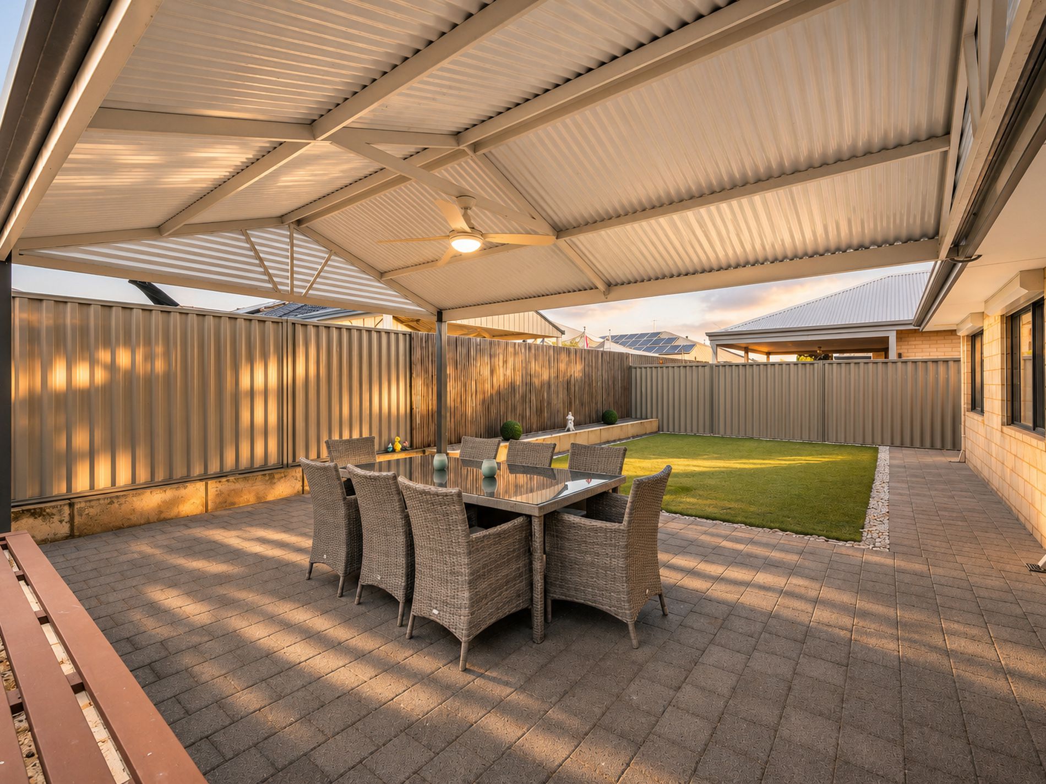
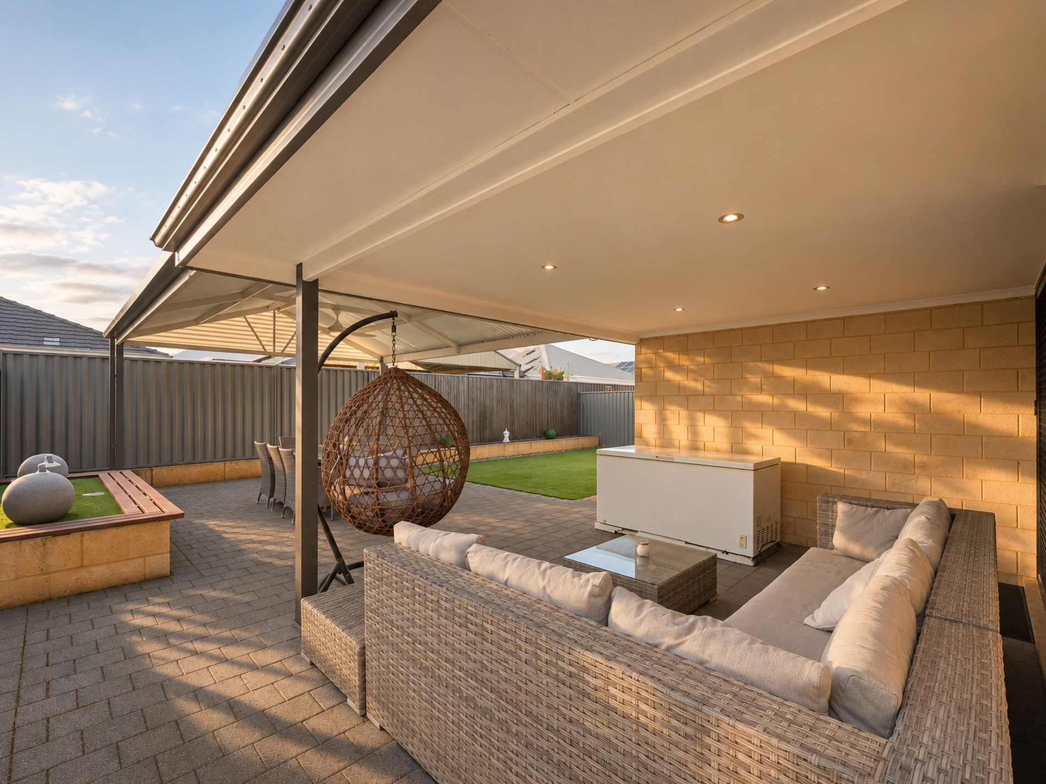
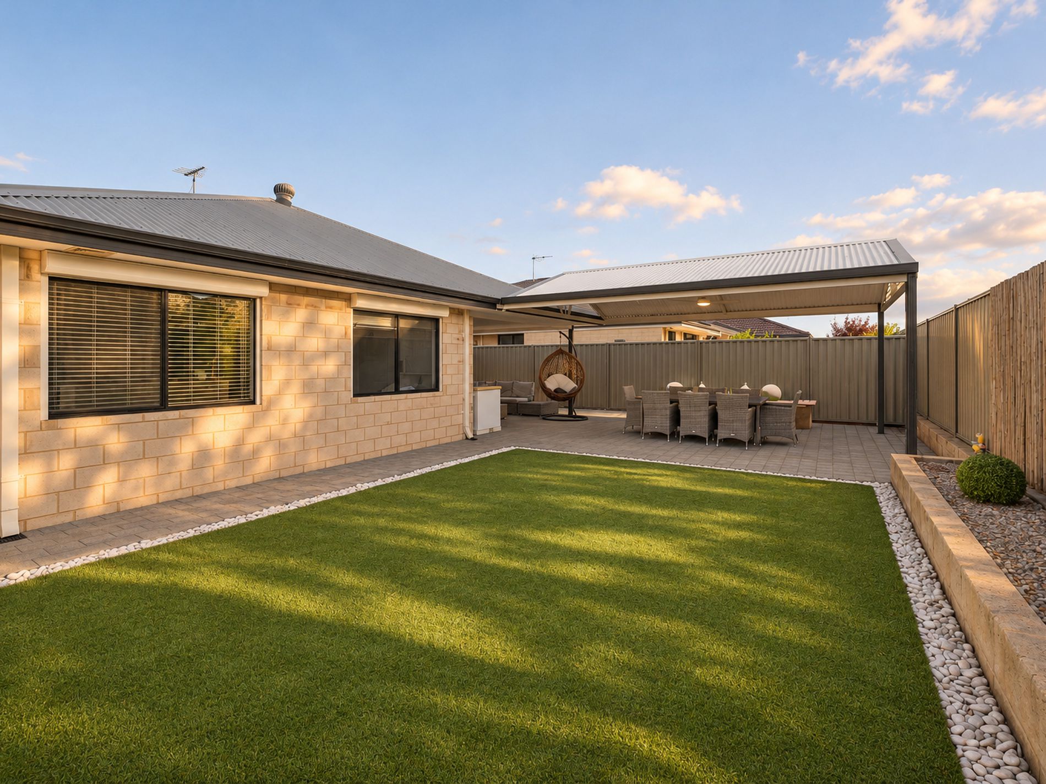
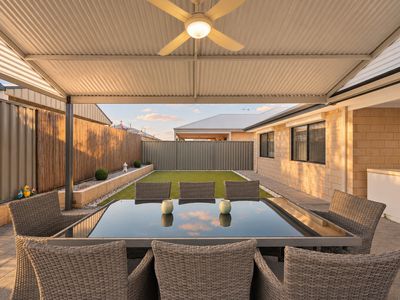
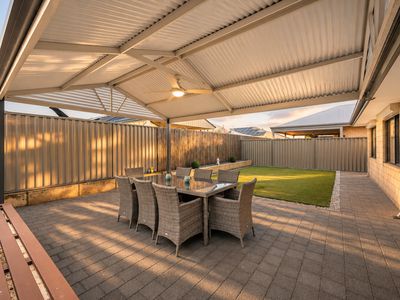
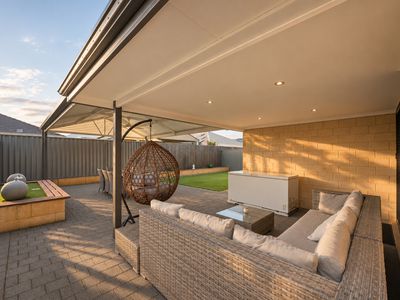
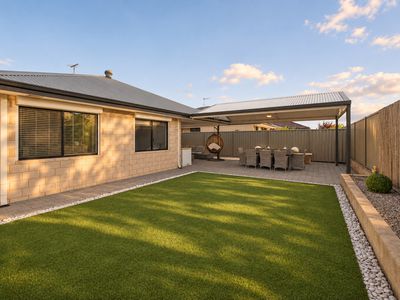
The outdoor area is a real highlight. The alfresco opens onto a large gabled patio with a ceiling fan, creating a big covered entertaining area with room for a lounge setting and a full outdoor dining table. Beyond it, the synthetic lawn stays green all year with no mowing. Raised garden beds, pebble borders and screened fencing give the backyard a neat, finished look.
COMFORT AND PEACE OF MIND
Ducted air conditioning keeps the whole home comfortable year-round, and the solar system helps keep power bills down. Security screens on the sliding doors let the breeze in while keeping the home secure.
THE FEATURES THAT MATTER
• Built circa 2014 by Affordable Living Homes, part of the multi-award-winning Delstrat Group
• Across the road from the Piara Central Estate park
• Two primary suites, each with a walk-in robe and private ensuite
• Theatre room plus study nook
• Open-plan kitchen with large waterfall island and walk-in pantry
• Ducted reverse cycle air conditioning with zone control
• Solar system
• Roller shutters
• Large gabled patio with ceiling fan
• Low-maintenance synthetic lawn and raised garden beds
• Security screens to the sliding doors
• Timber-look flooring through the living areas
• Double garage with internal access
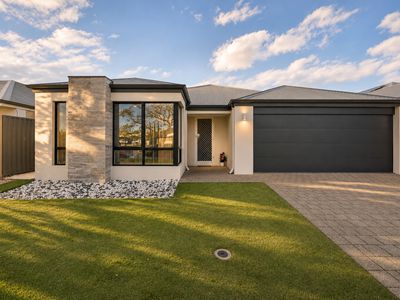
• Modern facade with stone-look feature cladding
LOCATION
• Across the road from the Piara Central Estate park
• Approx. 580m to Riva Primary School
• Approx. 3 min drive to Harrisdale Senior High School
• Approx. 3 min drive to Stockland Harrisdale Shopping Centre
• Approx. 4 min drive to Harrisdale Primary School
• Direct access off Gypsum Avenue to Skeet Road, and easy access to Nicholson Road
DON’T WAIT ON THIS ONE
Homes with this layout, this close to the park, rarely come up in Harrisdale. The families who buy here tend to stay, and when one does sell, it doesn’t last long. The buyers who hesitate are the ones who miss out.
Call to book your private inspection.
DISCLAIMER:
Whilst every care is taken in the preparation of this information, its accuracy cannot be guaranteed. Images may have been edited, altered or digitally enhanced. Prospective purchasers should make their own enquiries to satisfy themselves on all pertinent matters. Details herein do not constitute any representation by the Vendor, the agent or their representatives and are expressly excluded from any contract. Measurements provided are estimates.
- Air Conditioning
- Reverse Cycle Air Conditioning
- Outdoor Entertainment Area
- Built-in Wardrobes
- Study
- Solar Panels