
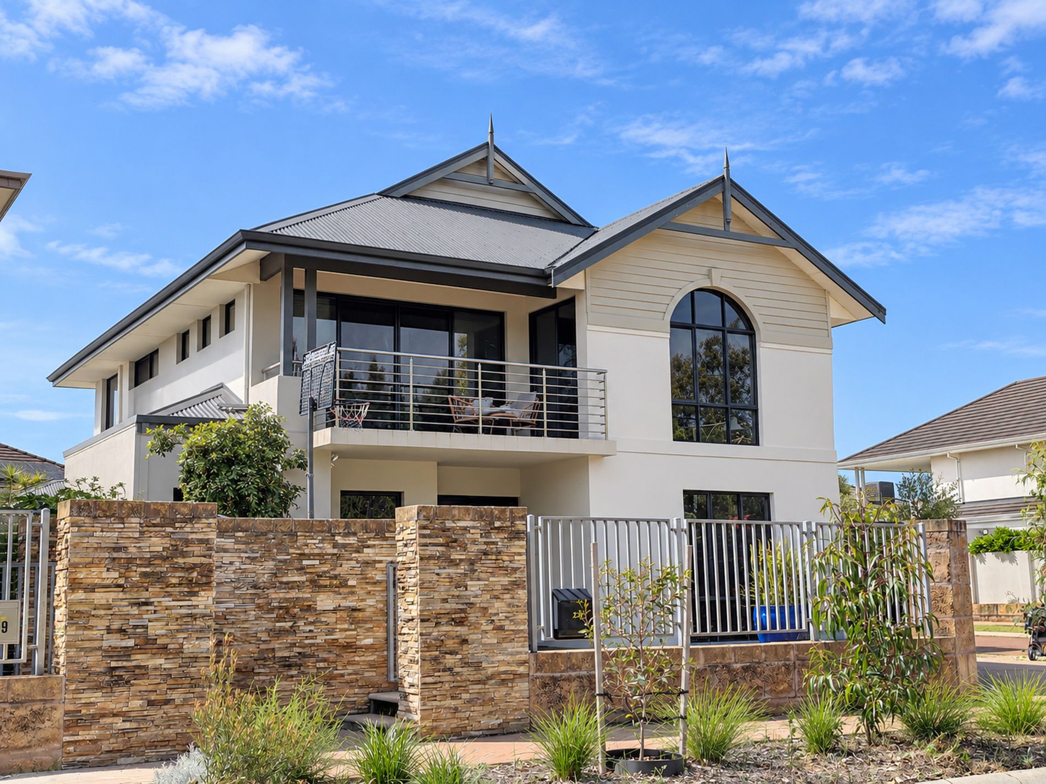
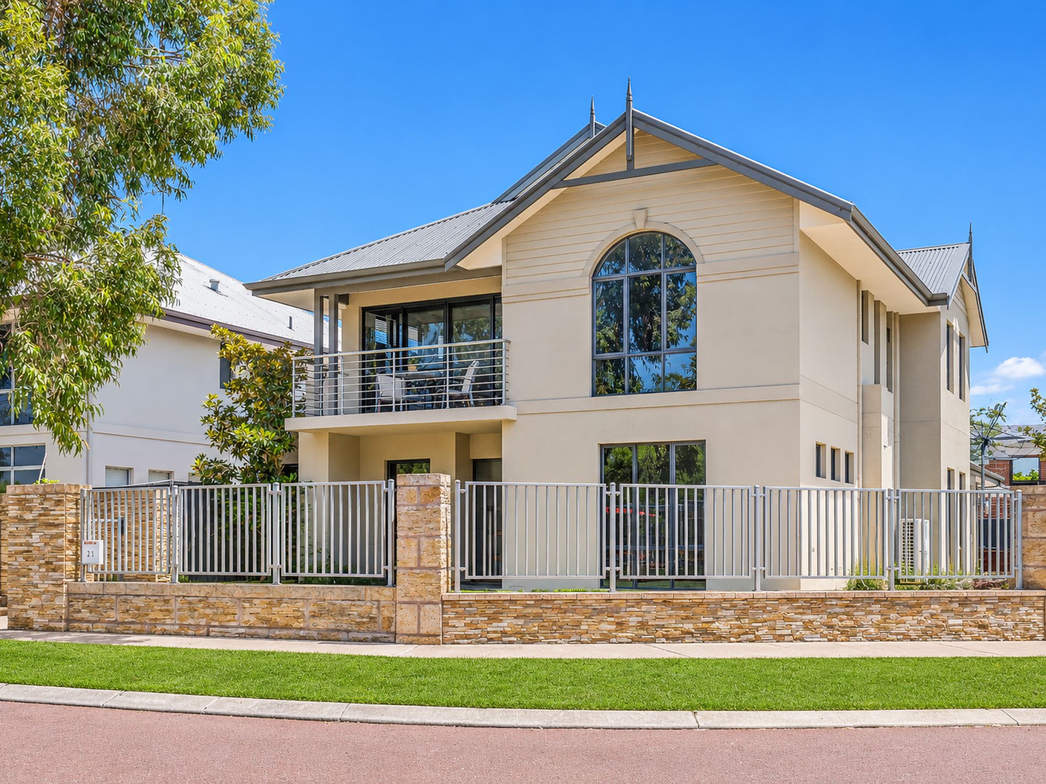
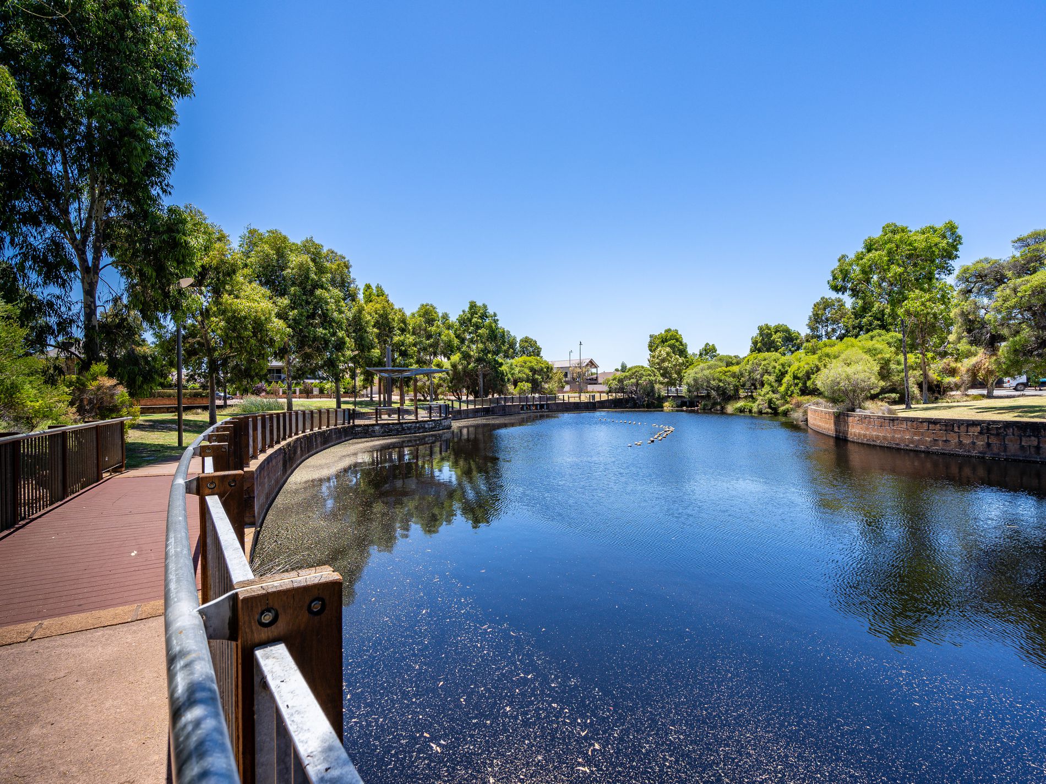
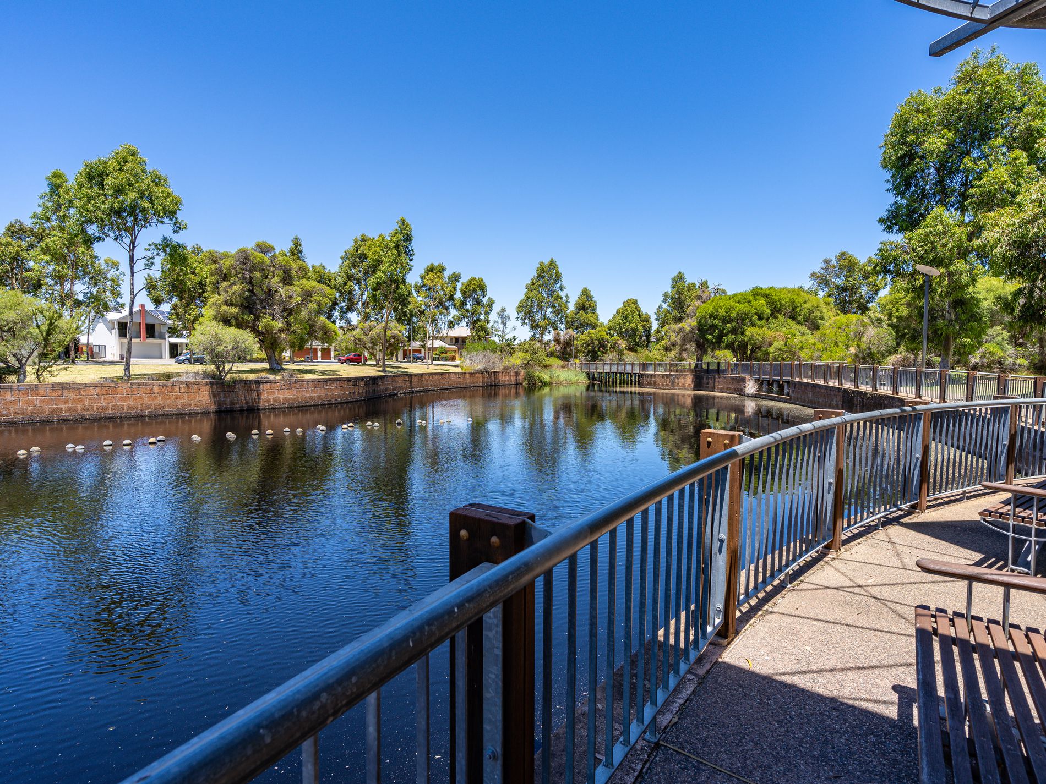
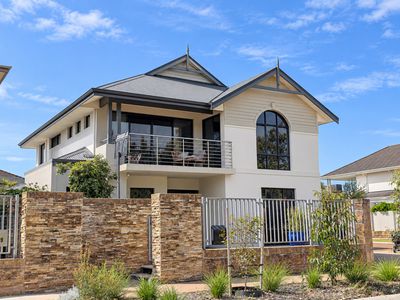
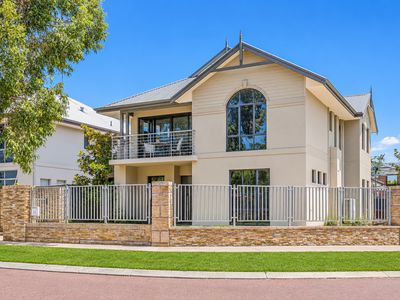
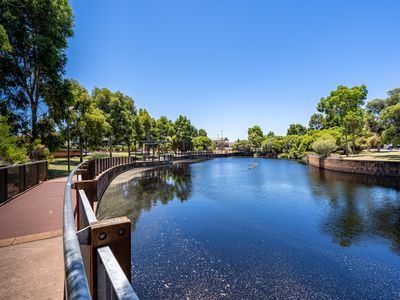
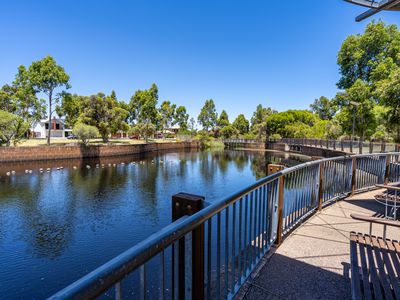
Properties of this caliber, offering designer living with direct park views, are a rare find in the current market. This lovely family home is perfectly positioned in what is arguably the finest estate in all of Harrisdale.
Enjoy the convenience of being within walking distance to Carey Baptist College and within the catchment area for Harrisdale High School. Harrisdale High School features the (GATE) academic program and has grown into a leading school in Perth's south-east.
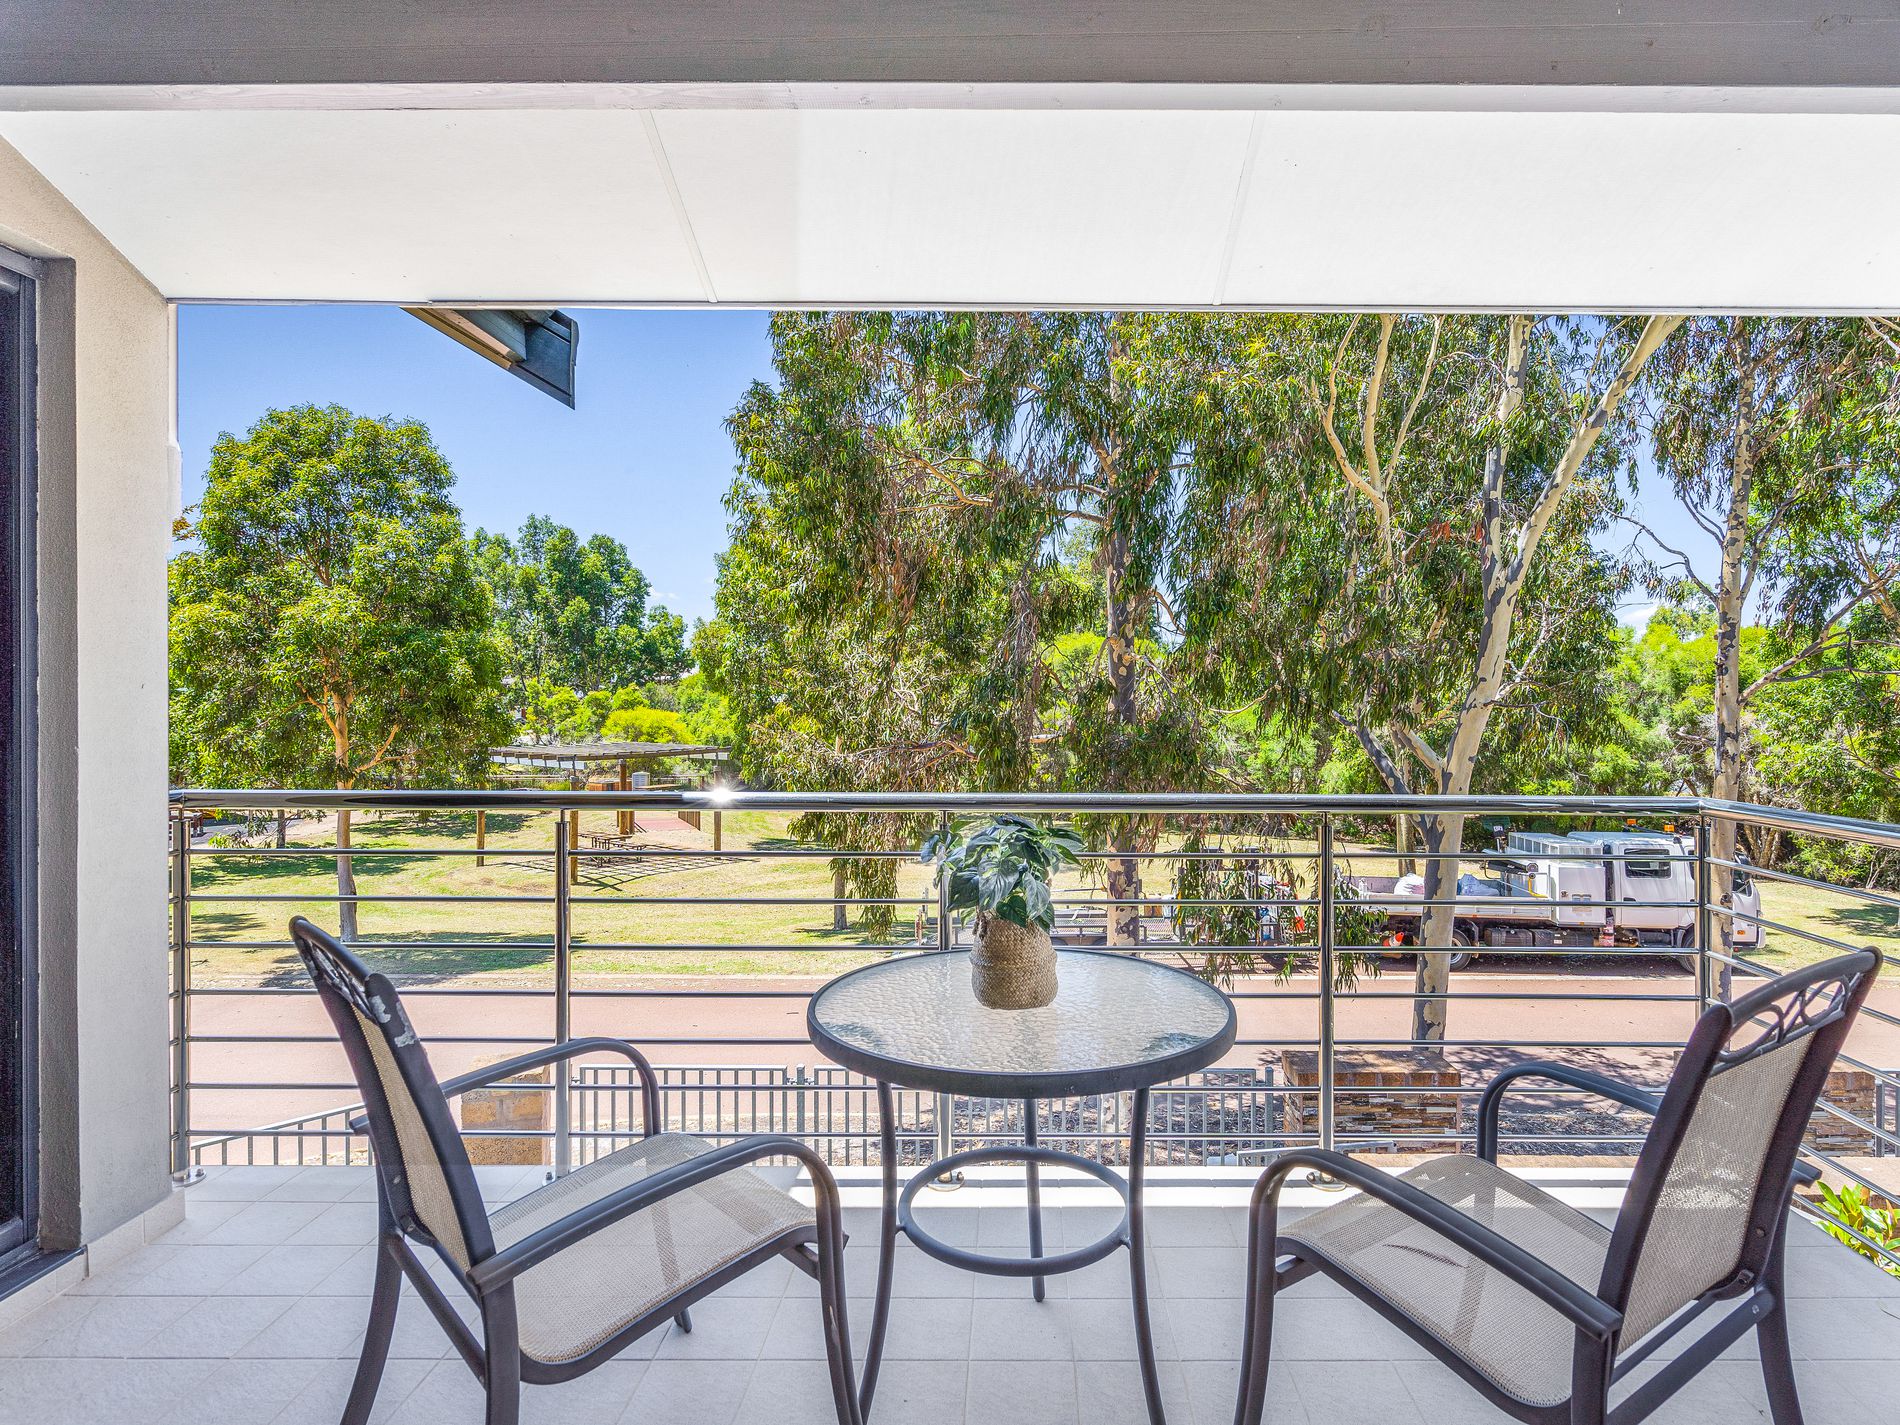
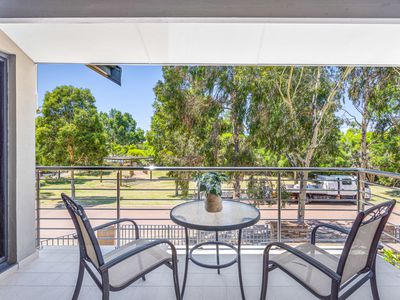
Imagine beautiful Sunday mornings spent having breakfast on the balcony, looking out over the park and watching the day go by. It is simply perfection.
Key Features:
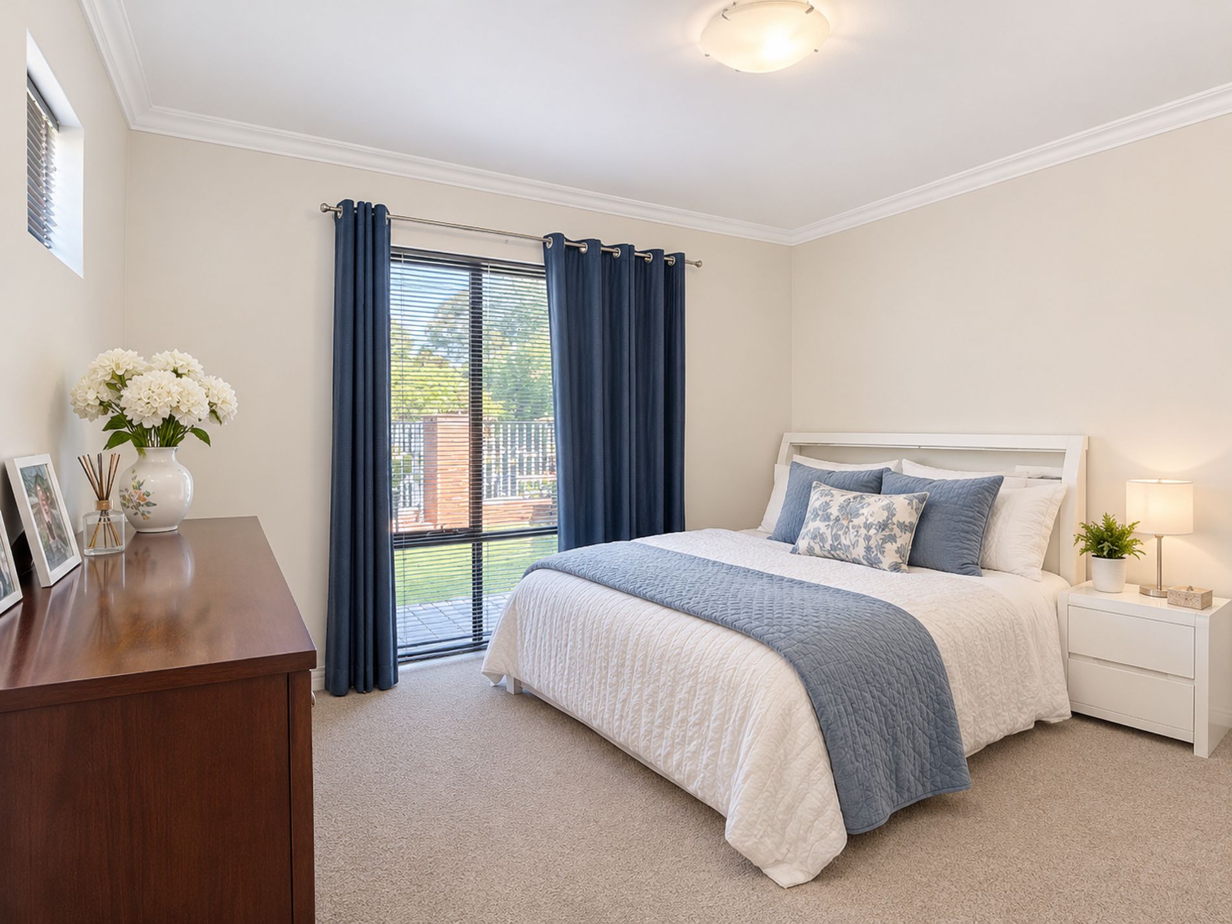
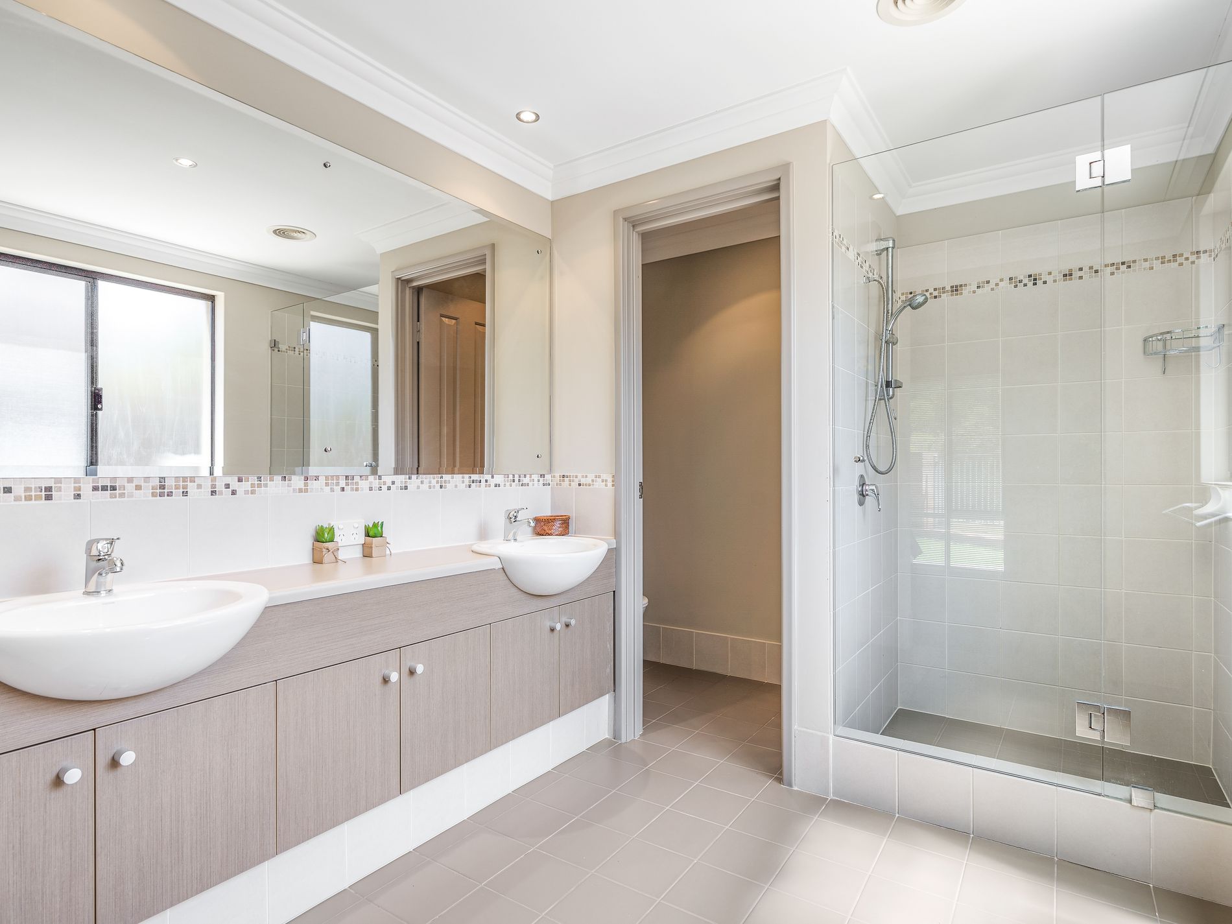
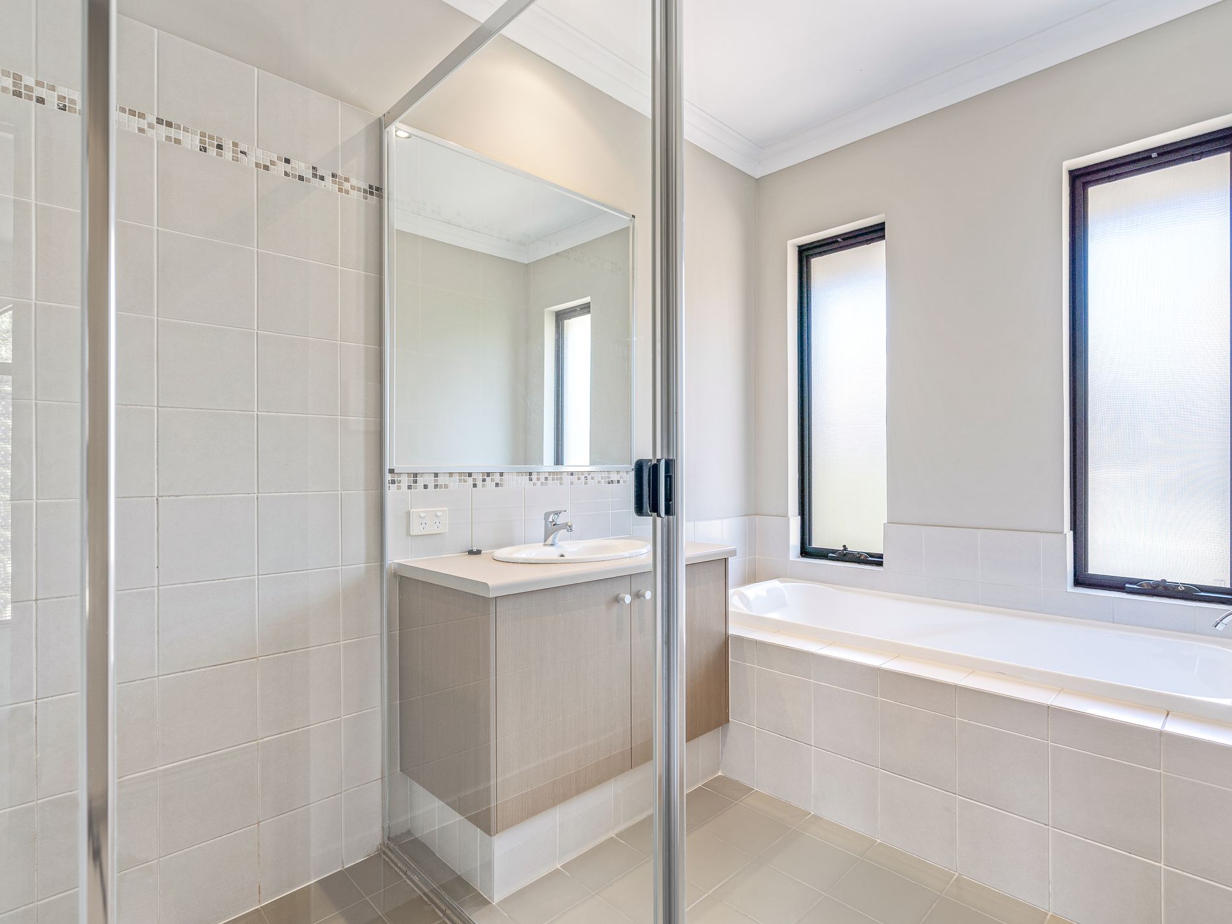
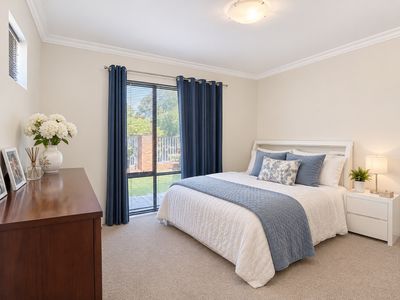
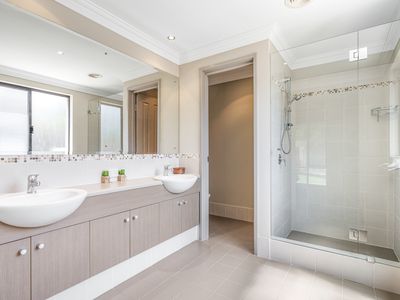
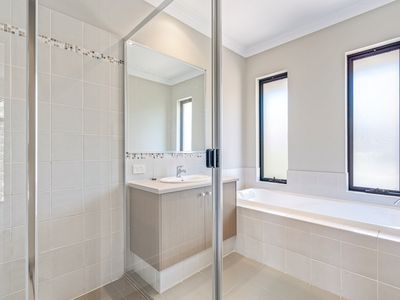
Bedrooms & Bathrooms: 5 bedrooms, 2 bathrooms. Green title house.
Entrance: Double door entry with a designer border tiled feature.
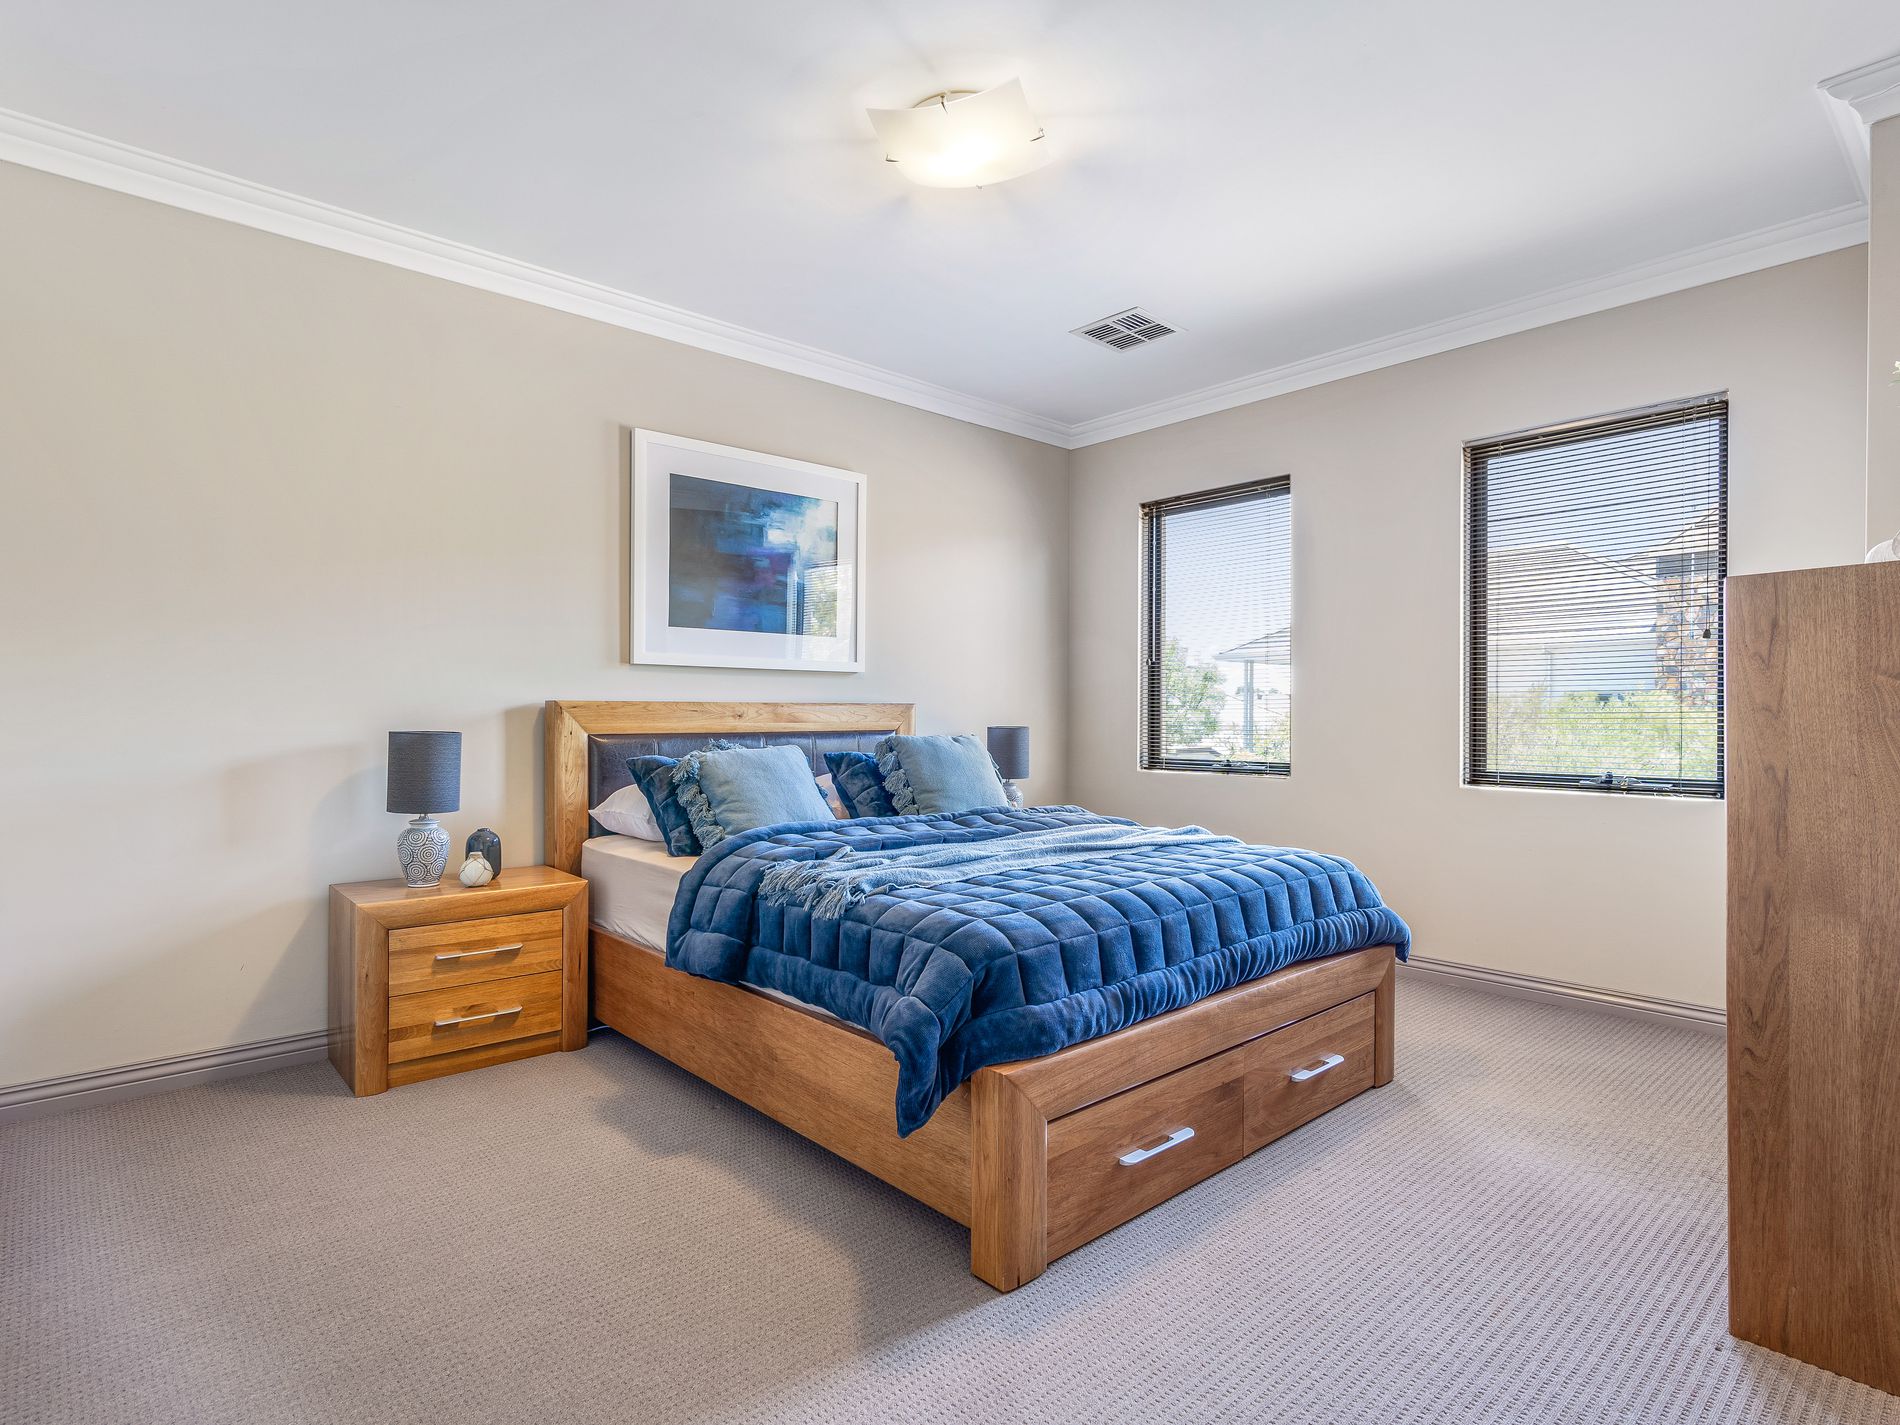
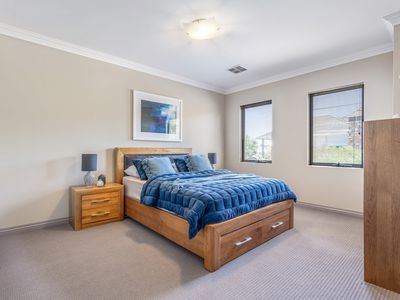
Master Suite: Large walk-in robe and an ensuite overlooking the park.
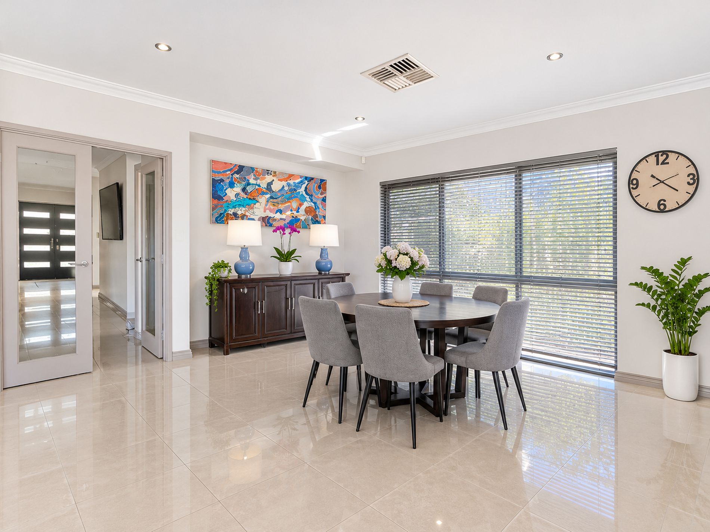
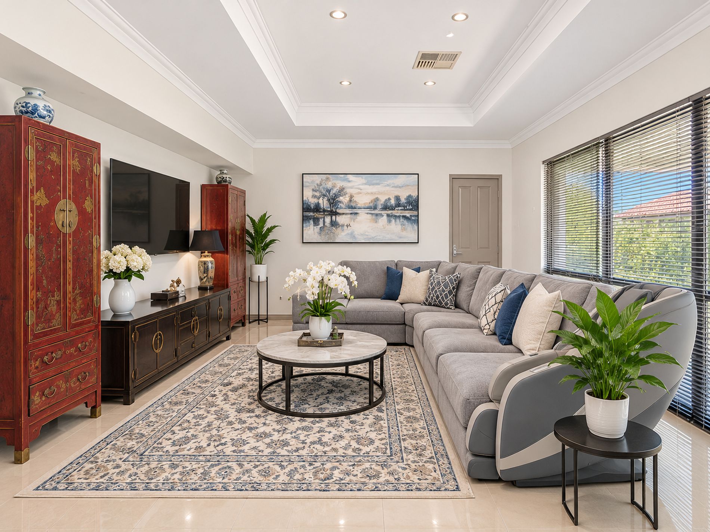
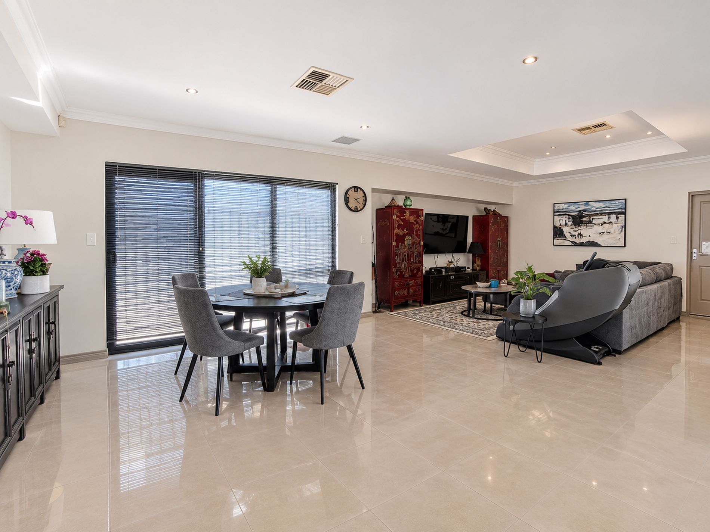
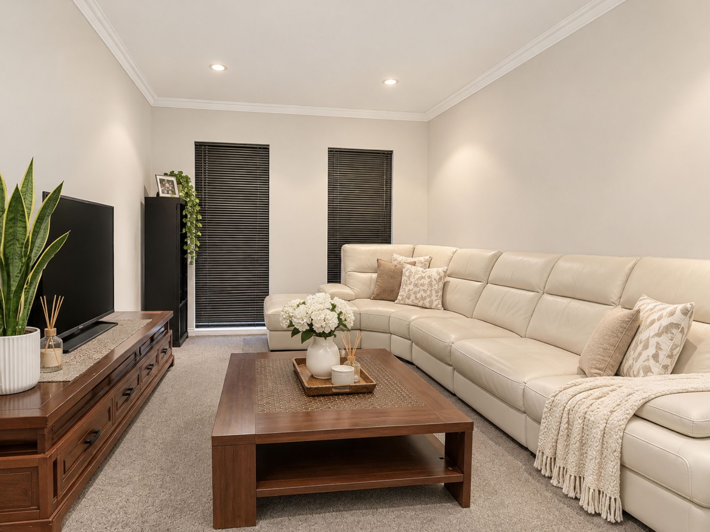
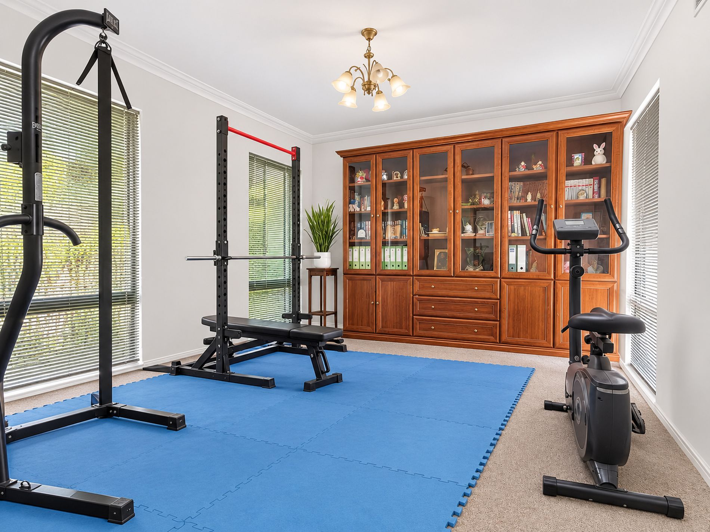
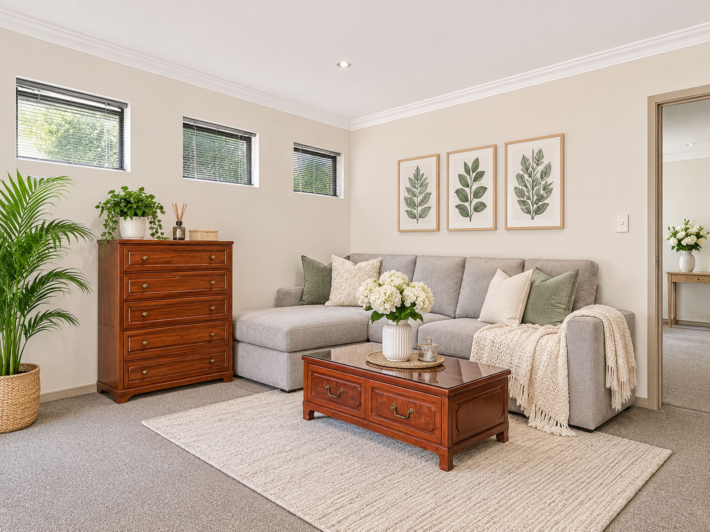
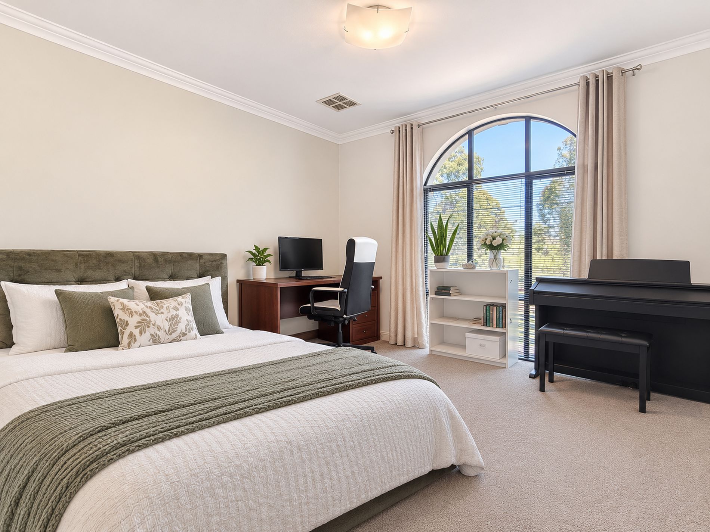
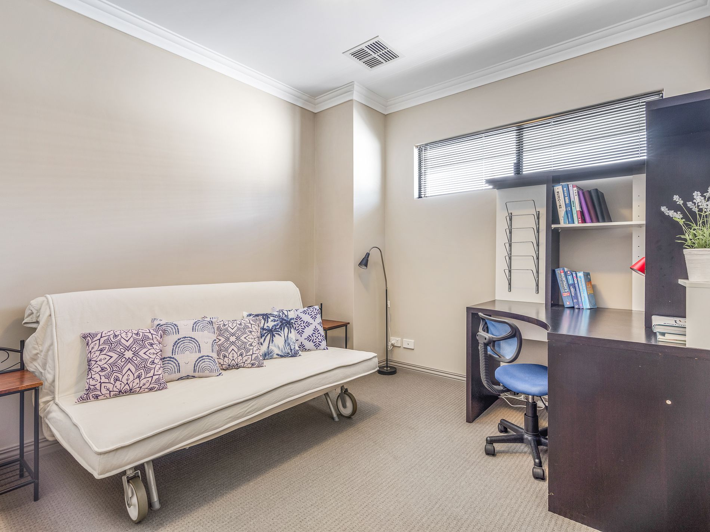
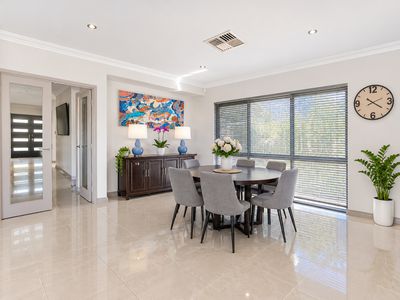
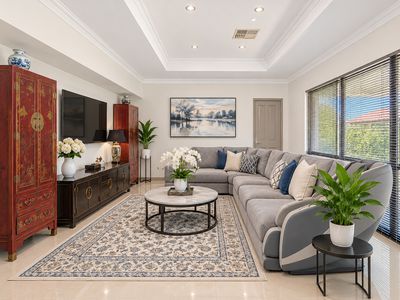
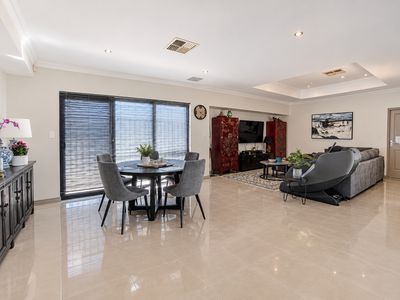
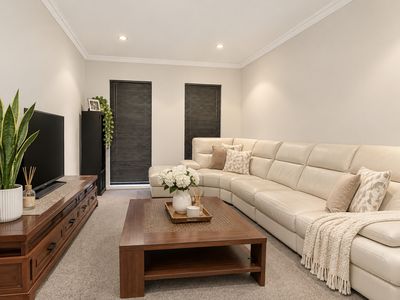
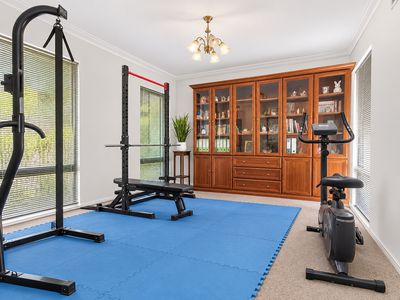
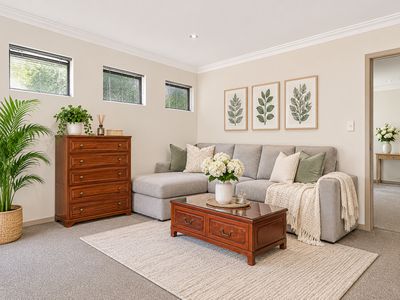
Living Spaces: Separated Gym/Game room. Theatre room with downlights and French glass doors. Big open-plan living area featuring designer high-quality ceramic tiles. Upstairs living area or 5th bedroom.
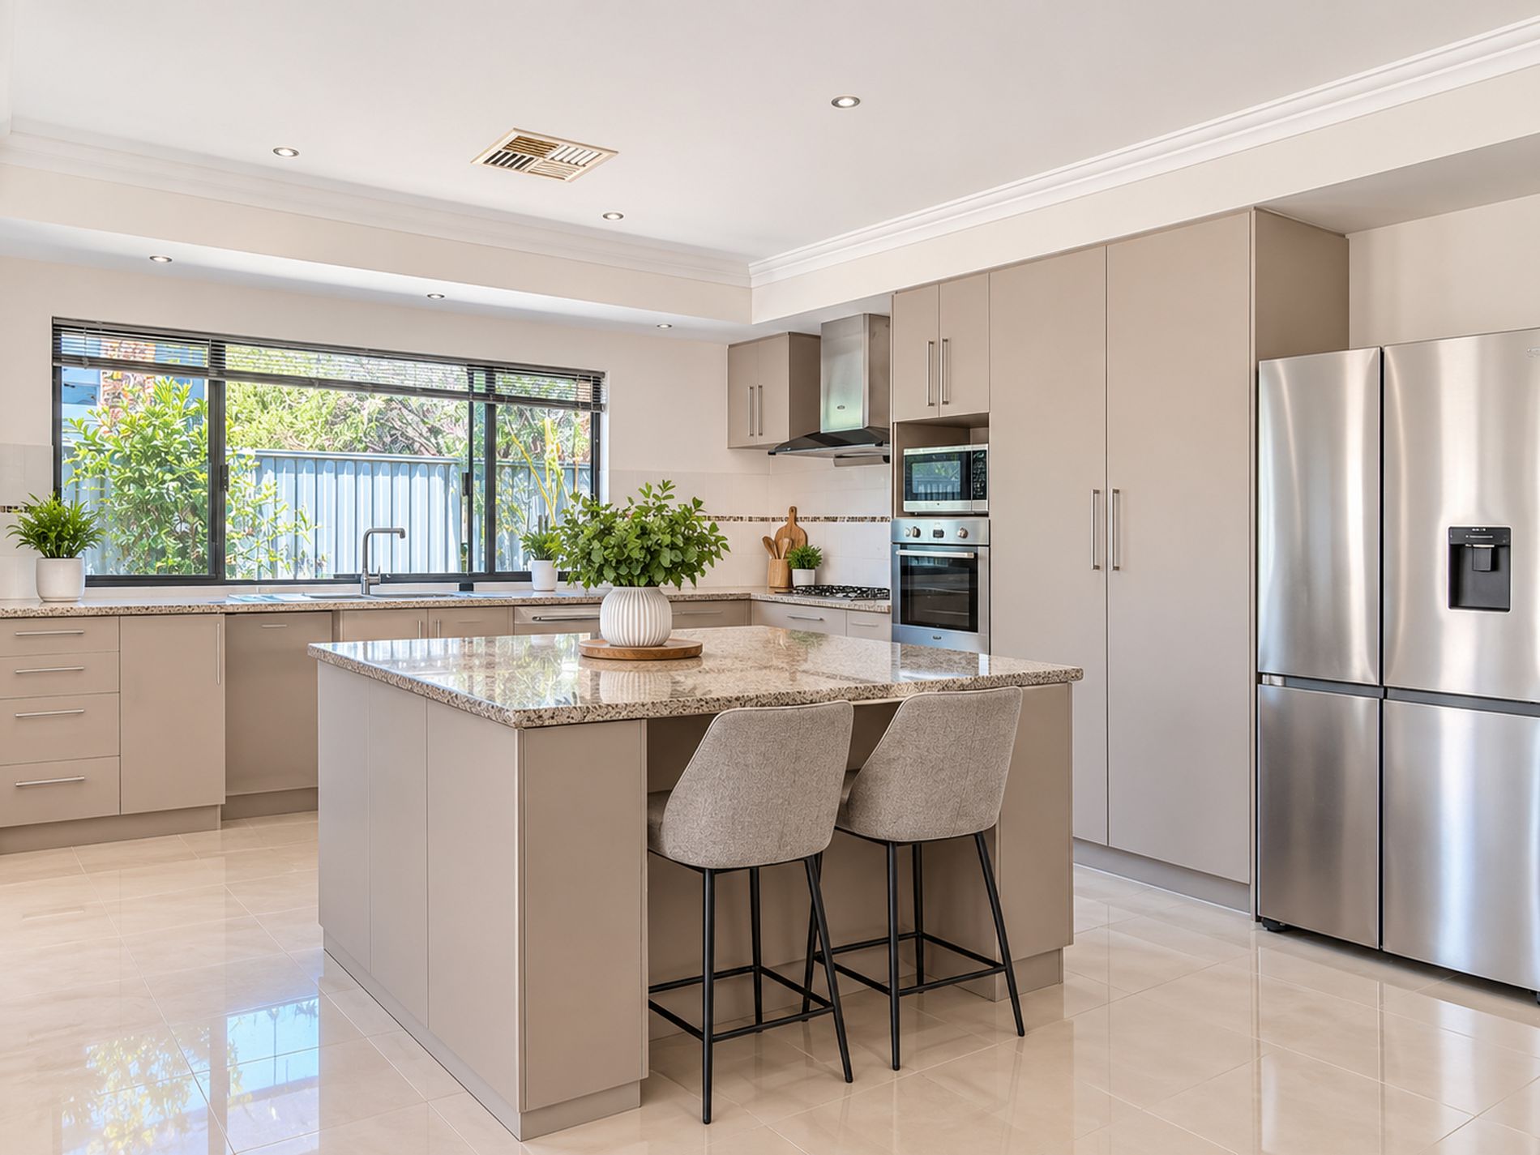
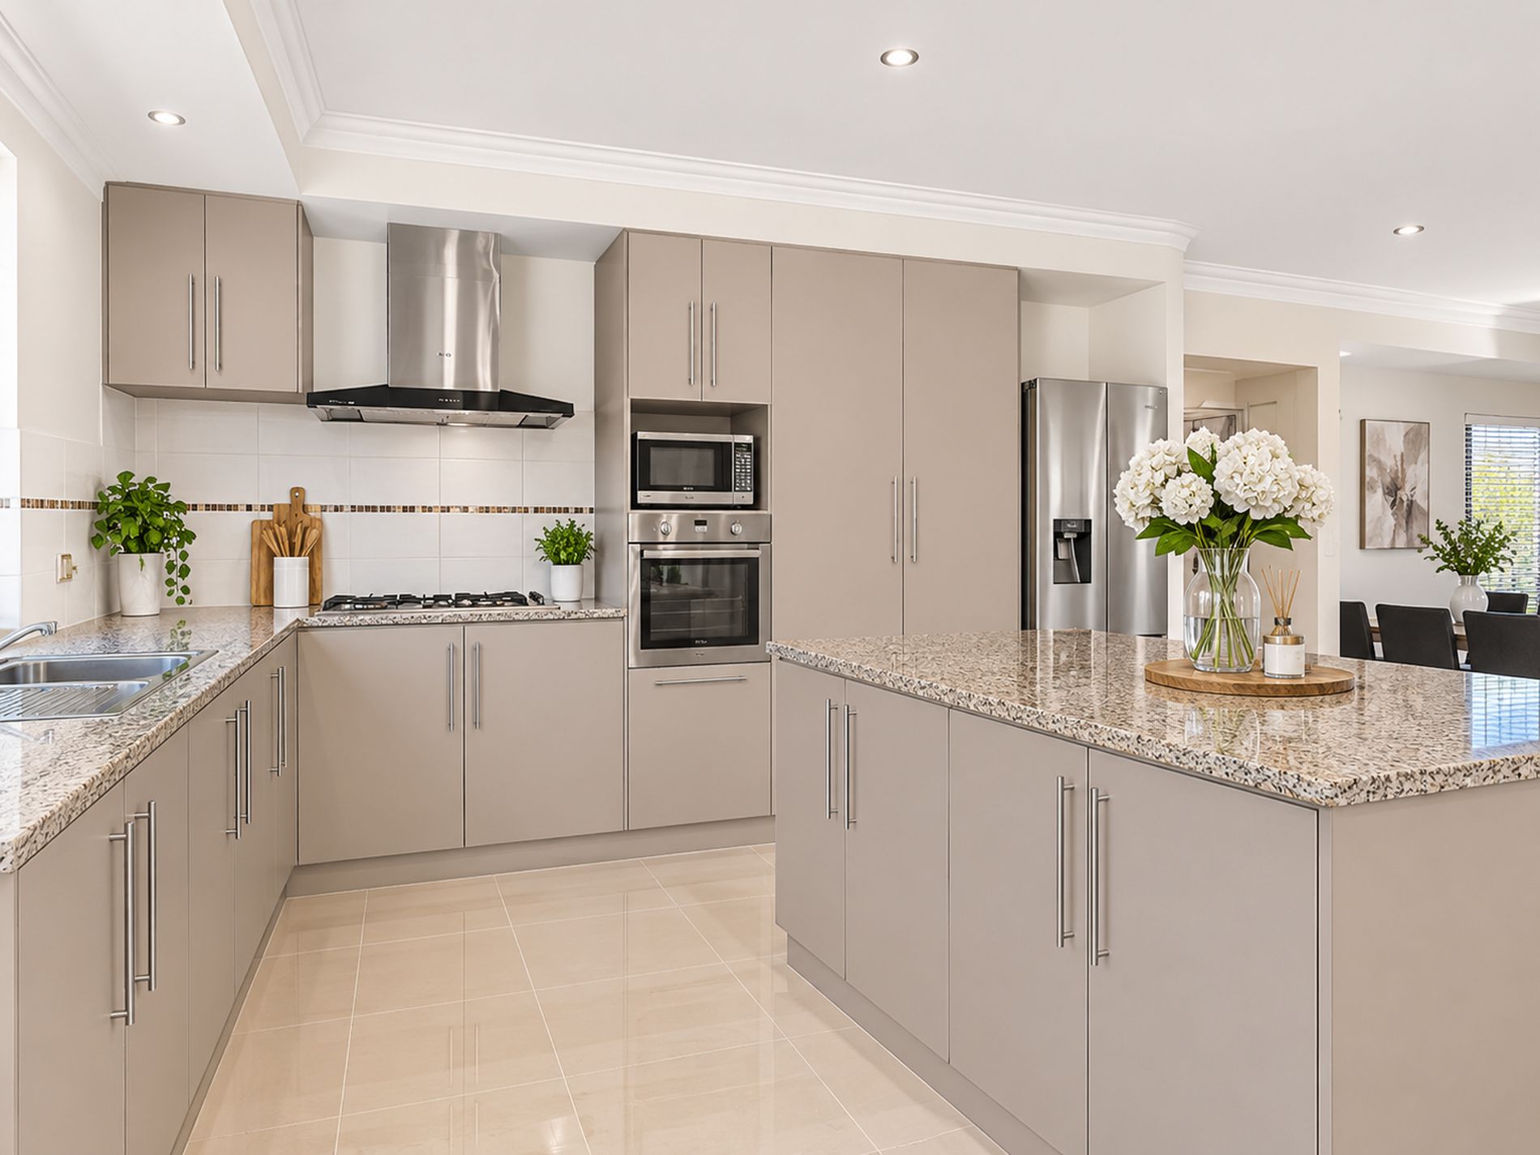
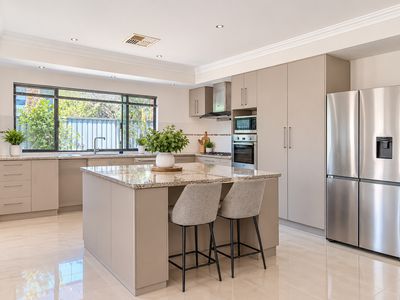
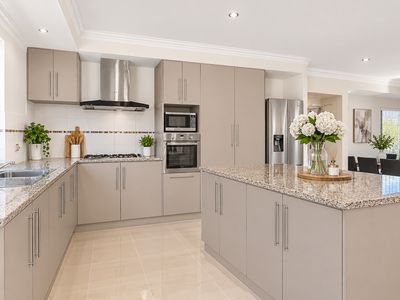
Kitchen: Perfectly appointed Chef’s kitchen with granite benchtops, island bench, and plenty of cupboard space. Includes a double fridge/freezer recess, dishwasher, and quality stainless steel Westinghouse appliances.
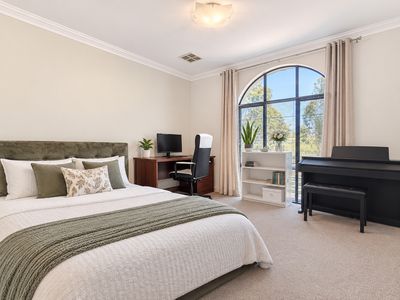
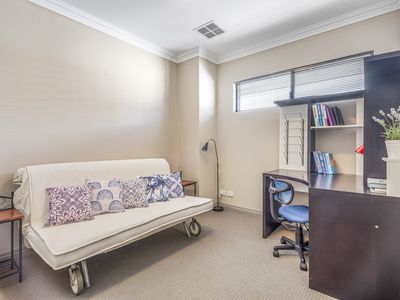
Additional Rooms: Large powder room with vanity and 3rd toilet. Upstairs features 2 large bedrooms with built-in robes and 1 single room.
Comfort & Design: 32c high ceilings to the living area and downlights throughout. Reverse cycle air-conditioning throughout. Lots of storage space throughout the whole house.
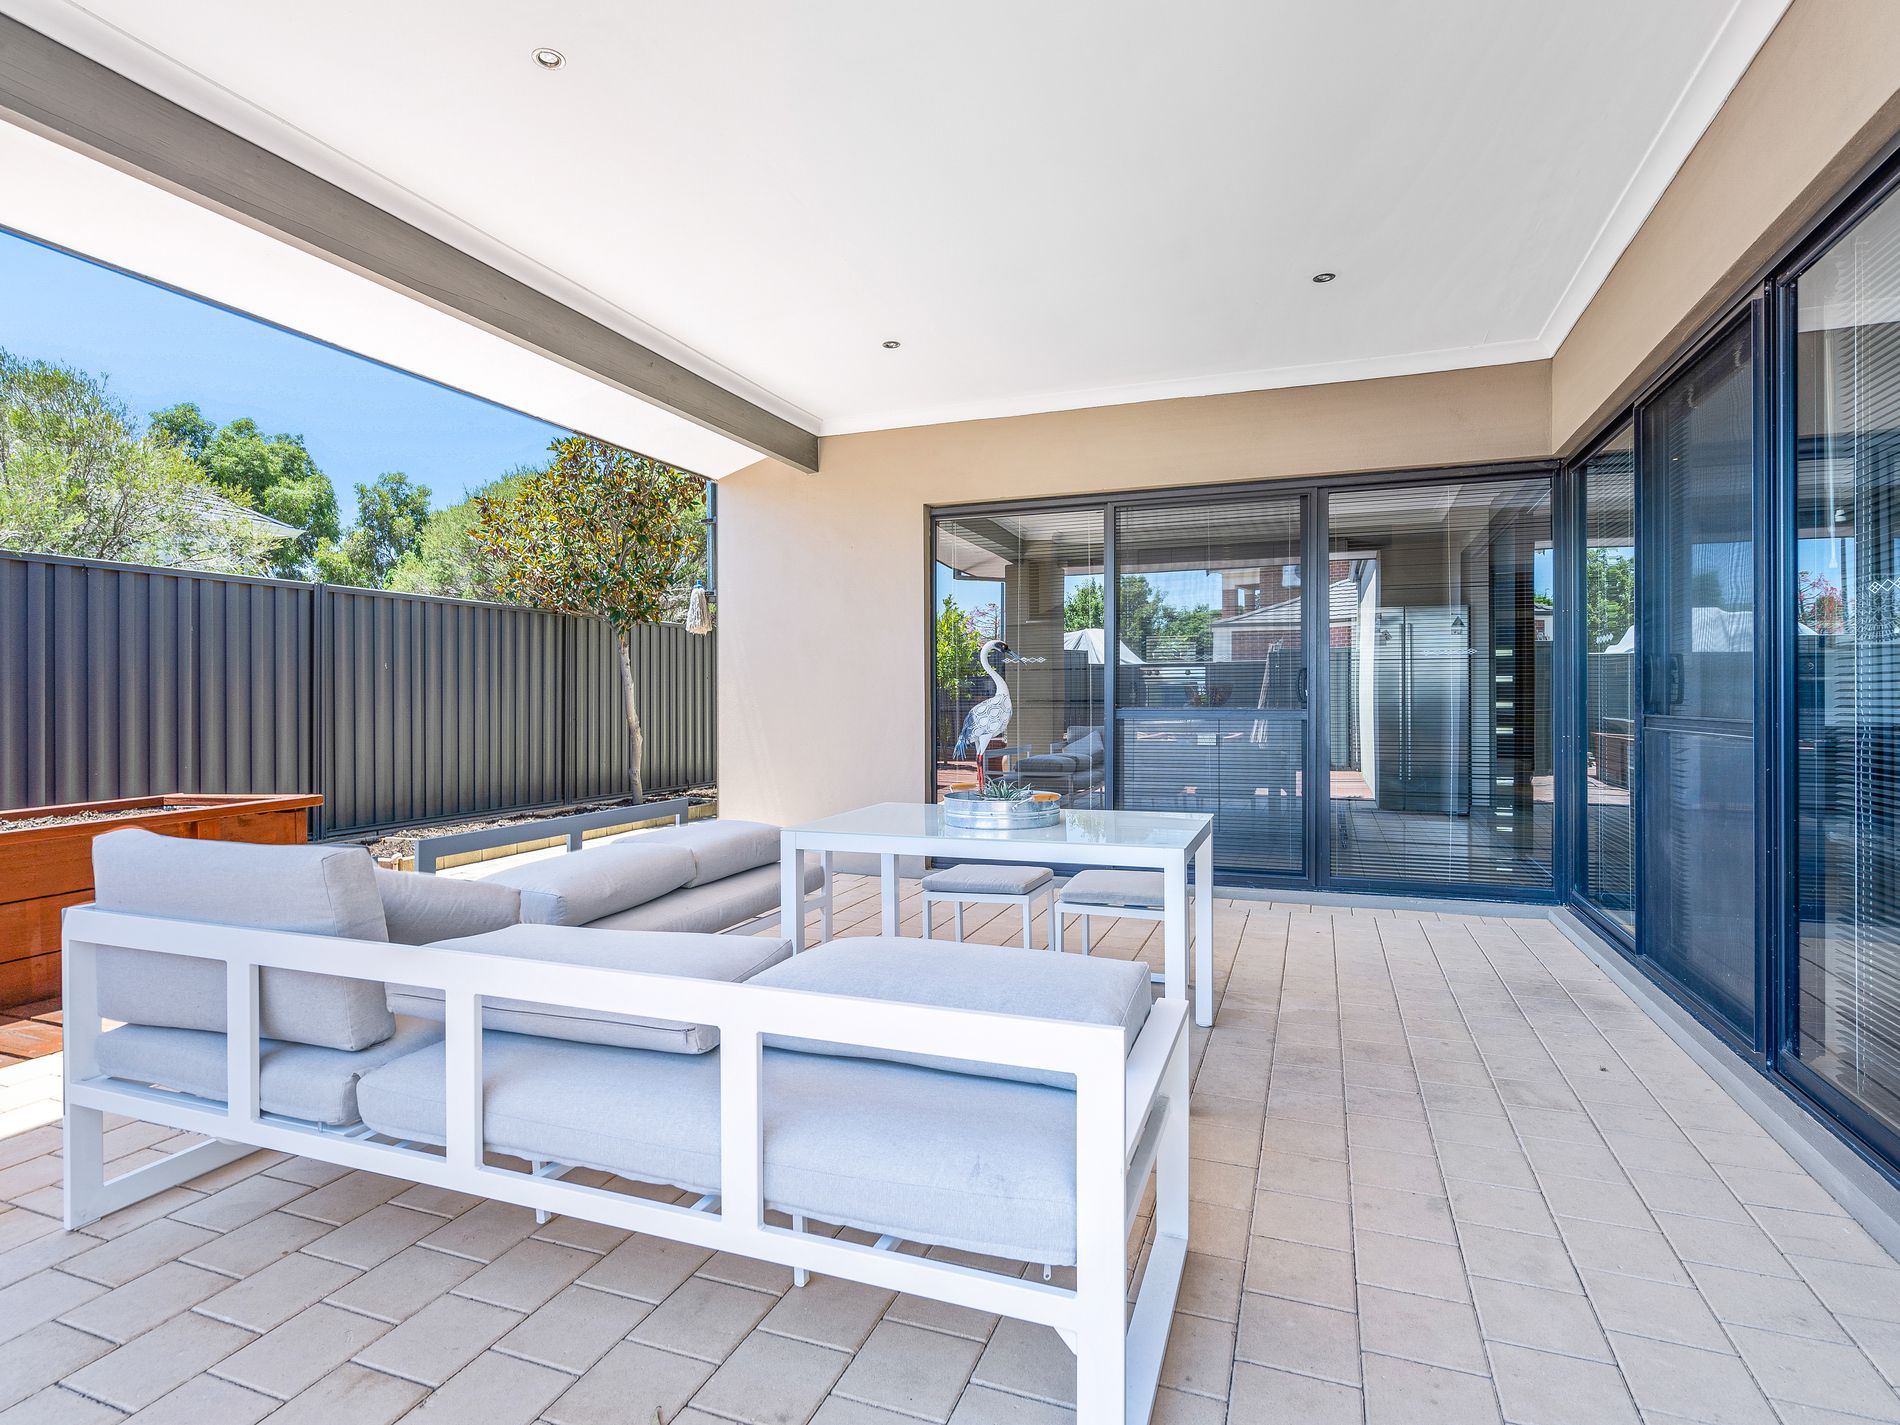
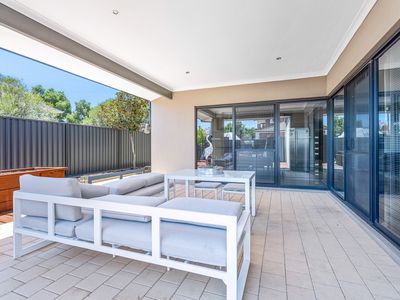
Outdoor & Exterior: Giant alfresco under the main roof for outdoor entertaining. Easy-care gardens and artificial lawns. Front yard has a security fence and locked gate.
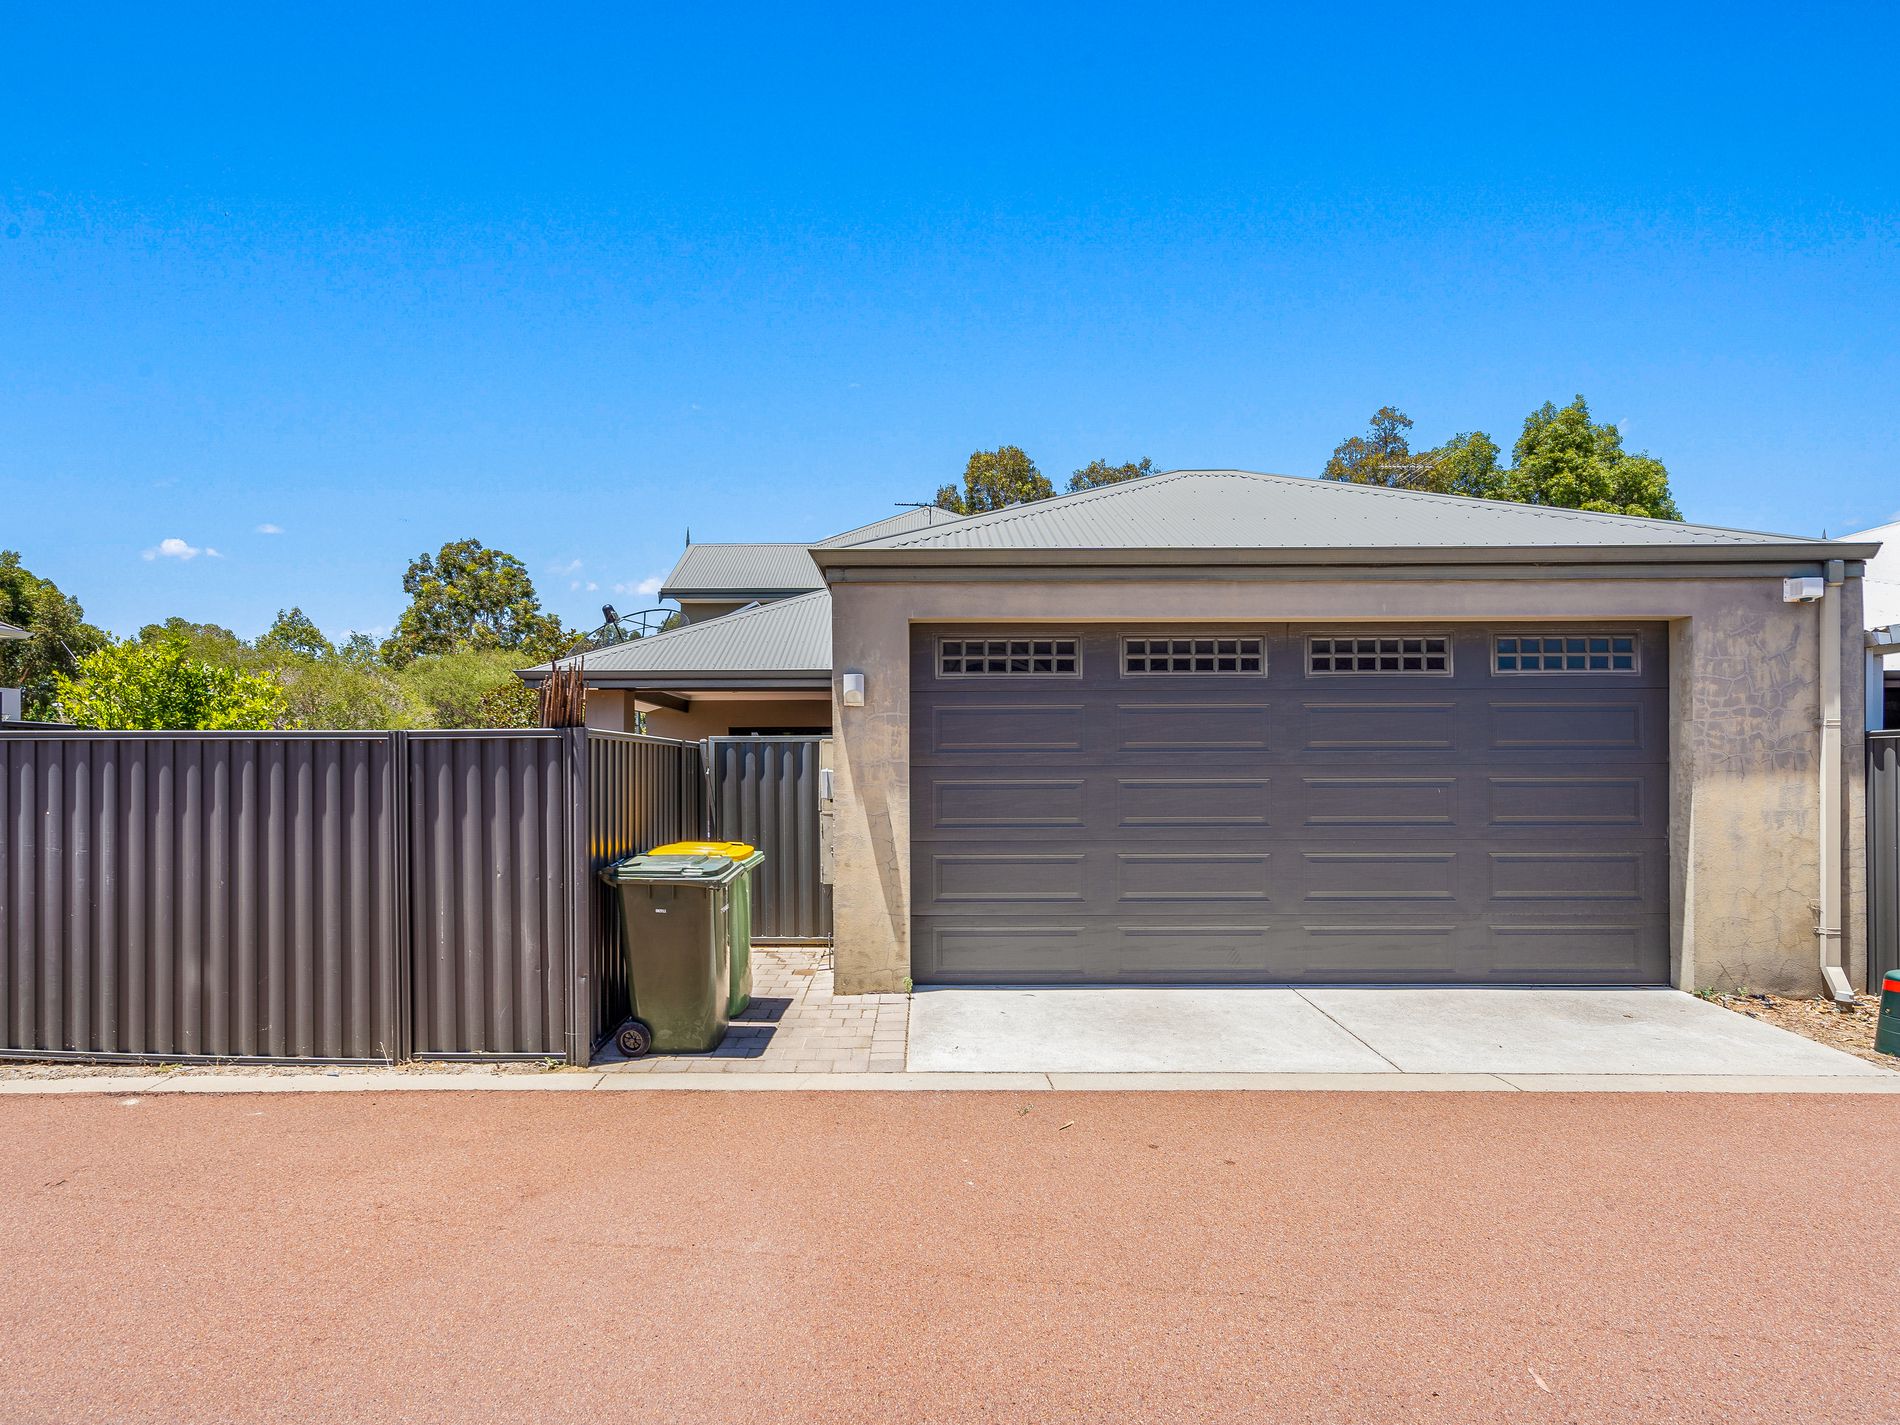
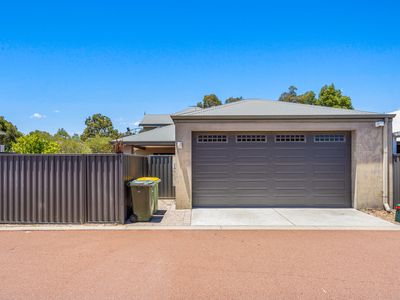
Utilities & Parking: Solar panels to save on electricity bills. Rear access double auto lock-up garage.
Property Details:
Built: 2007
Builder: Don Russell Homes
Total Building Area: 326m2
Land: 427m2
This truly is a delightful, proudly owned home that can be yours today. Call Sharon on 0435 180 341 now for more information or to arrange an inspection.
